Back

6644 Cadley Road

Norwood, GA 30821

The Rains Team
call for more info
404-620-4571
Ask a Question
Send to a Friend
Schedule a Showing
Request More Info
Smart Mortgage Options
Dalton Carter
Lender
Lic. 1566538
Office:
Direct: 678-425-4140
AP Mortgage
340 Jesse Jewell Parkway
Suite 500A
Gainesville, GA 30501
Apply for a Loan
For Sale
MLS Number 10763875
4 Bedrooms
2 Bathrooms
0 Half Baths
1,937 Square Feet *estimated
Summary of 6644 Cadley Road
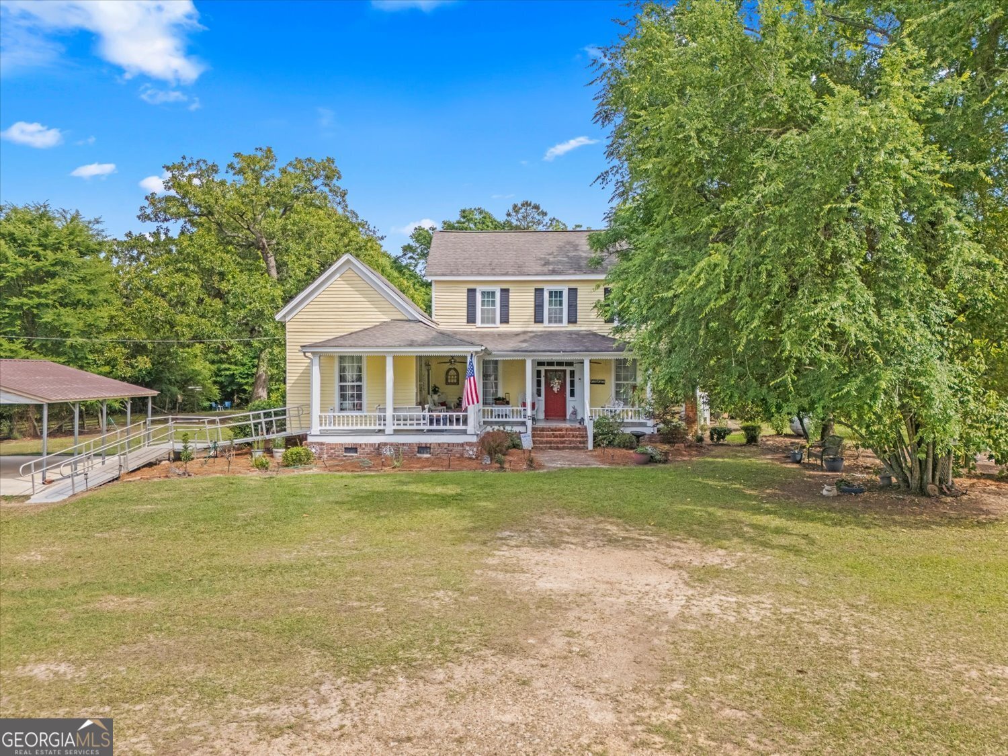
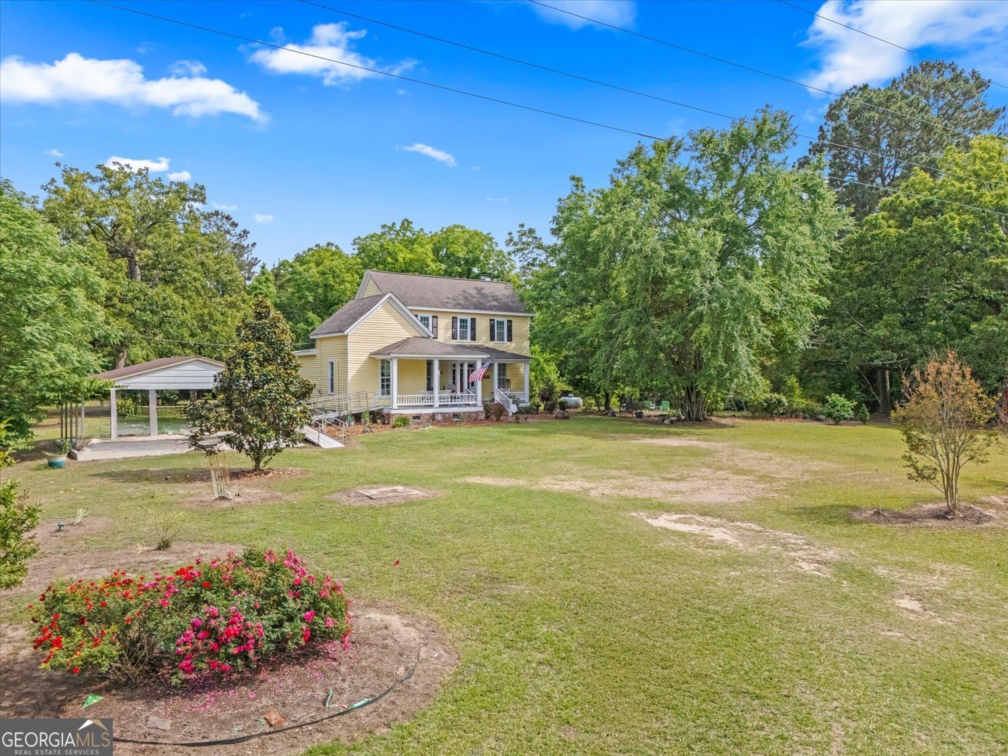
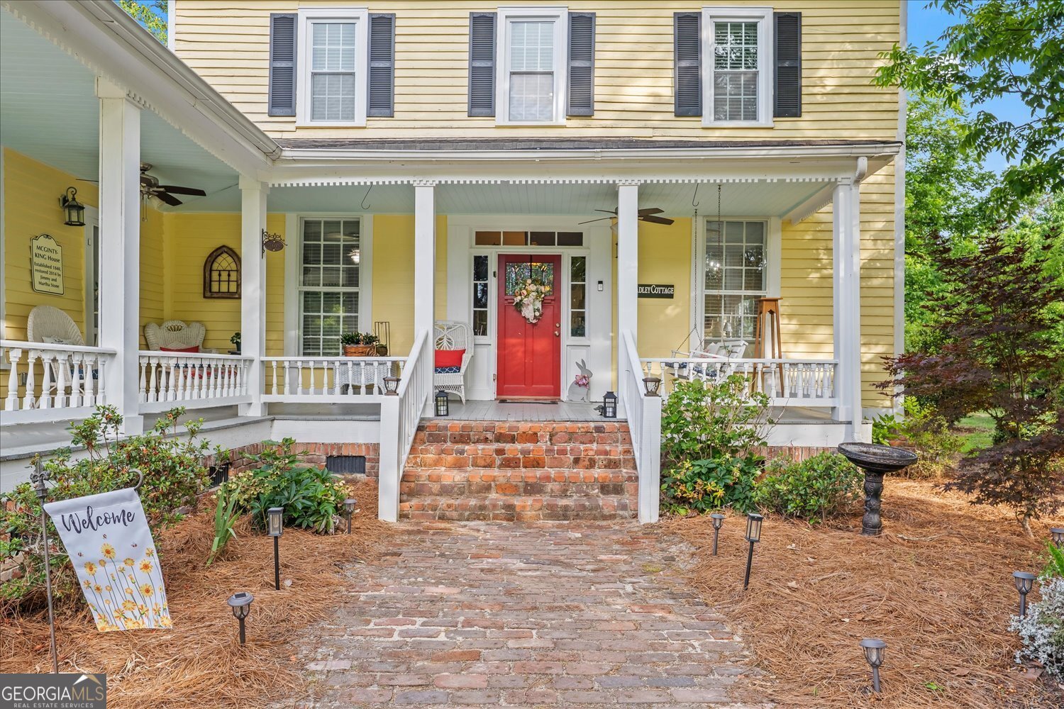
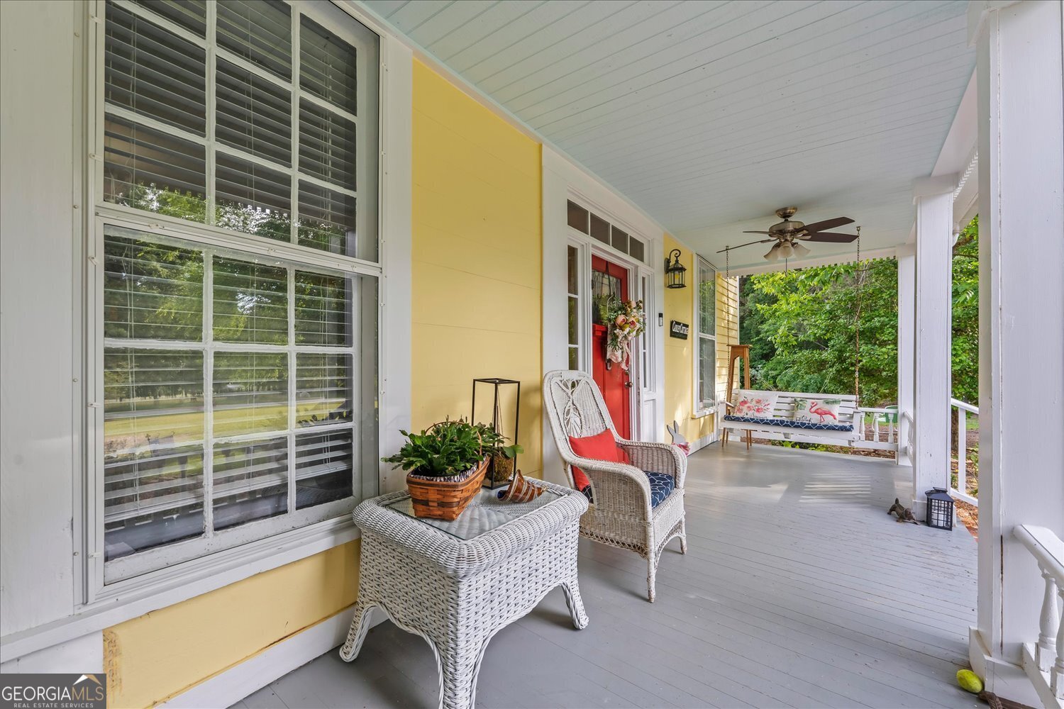
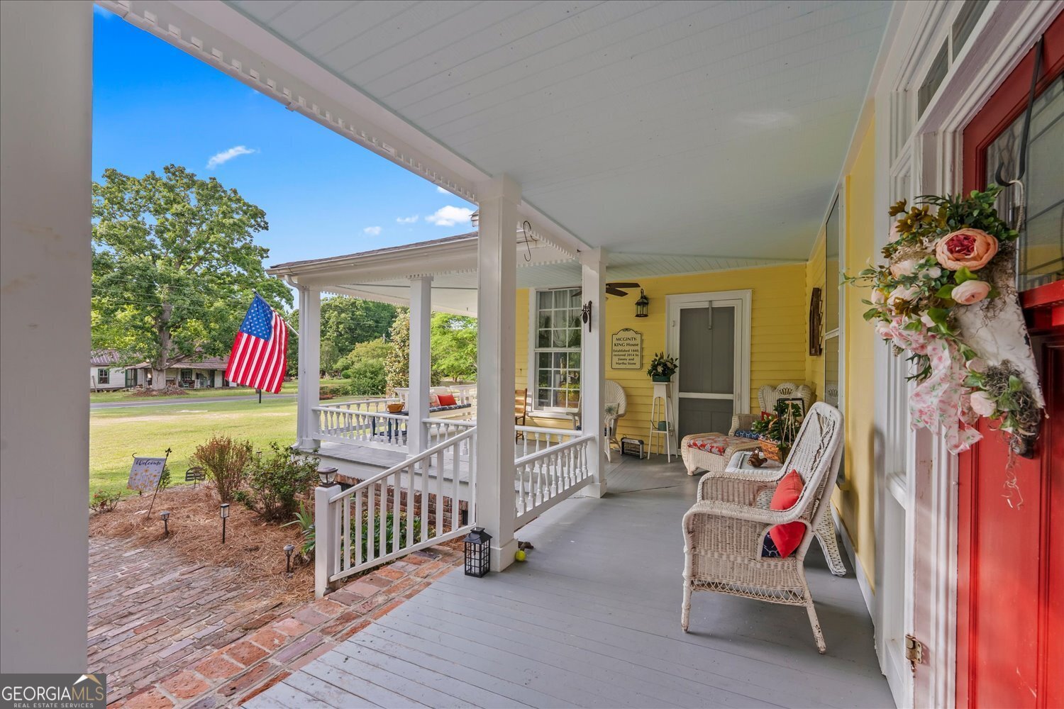
Historic homes often claim character. Very few can actually prove it. Built in 1840, the McGinty-King House is a truly special and rare piece of Warren County history thoughtfully restored for modern living while preserving the soul that makes it so memorable. Situated along quiet Cadley Road in Norwood, this standout two-story home blends nearly two centuries of craftsmanship, history, and Southern character with carefully integrated modern updates that allow the home to live comfortably today without losing its authenticity. Original details remain throughout the home, including original flooring, hand-cut log rafters, original shiplap walls in the living room, and original thresholds worn smooth through generations of use. The original primary bedroom remains intact, while the bathroom and walk-in closet were added to support modern living. The kitchen balances historic charm and functionality beautifully with custom cabinetry, quartz countertops, Bluetooth-enabled appliances, a five-burner range with center griddle, and an oven that also functions as an air fryer. Additional features include a monitored security system, smokehouse, tractor shed, greenhouse, hand-dug irrigation well, deep granite well, and mature fruit trees including peach, fig, apple, plum, nectarine, and blueberry varieties. One of the home's most unique spaces is the historic "preacher's room," believed through family history to have housed traveling circuit preachers visiting the Cadley community many years ago. Properties like this are increasingly difficult to find - historic enough to feel meaningful, updated enough to truly enjoy, and preserved carefully enough to still feel honest. This is not a staged reproduction of a historic home. It is the real thing, ready for its next steward. Homes like this rarely survive. Even fewer survive this honestly.
This 4-bed, 2-bath residence in Norwood offers the flexibility of a non HOA setting while still providing comfortable everyday living. With 1,937 square feet of finished living space, this floor plan offers generous gathering spaces as well as comfortable private retreats. The kitchen was planned for both everyday meals and special occasions, with plenty of room to cook, serve, and connect. Open concept living and dining spaces create a comfortable setting for gatherings of all kinds. Step outside to approximately 2 acres, creating a comfortable setting for outdoor living and weekend gatherings. With parking available, the home provides flexible options for families and visitors. The location provides quick access to Norwood amenities while offering the flexibility of living outside a subdivision with no required HOA. Currently listed for about 163 days, this property combines space, style, and value. With an asking price of $315,000, this property represents an appealing opportunity in the current market.
▾ Show more
6644 Cadley Road - Map & Directions
view in Google Maps
Facts & features
School District Information
High School
Middle School
Elementary School
Additional Information about
None
Association
No
Additional Information about
6644 Cadley Road
County
Neighborhood
Year Built
1900
Appliances
Convection Oven
Microwave
Oven/Range (Combo)
Refrigerator
Smart Appliance(s)
Stainless Steel Appliance(s)
Tankless Water Heater
Architectural Style
Colonial
Foundation
Slab
Construction Materials
Rough-Sawn Lumber
Cooling
Ceiling Fan(s)
Central Air
Other
Dining Room Features
Dining Rm/Living Rm Combo
Exterior Features
Garden
Fireplace Features
Gas Log
Flooring
Hardwood
Heating
Central
Home Warranty
No
Interior Features
High Ceilings
Master On Main Level
Walk-In Closet(s)
Kitchen Features
Country Kitchen
Kitchen Island
Pantry
Solid Surface Counters
Laundry Features
In Mud Room
Levels
Two
Financing Available
1031 Exchange
Cash
Conventional
Other Structures
Barn(s),Greenhouse,Outbuilding,Shed(s)
Patio and Porch Features
Deck
Patio
Porch
Selling Status
Resale
Roof
Composition
Rooms
Bonus Room
Den
Foyer
Security Features
Security System
Sewer Type
Septic Tank
Listing Conditions
As Is
Total Finished Area
1,937
Total Fire Places
1
Utilities
Electricity Available
Water Source
Well
Window Features
Bay Window(s)
Double Pane Windows
Window Treatments
Master on the Main
Yes
Land Information
Lot Size
1 to 2 Acres
Lot Features
Level
Open Lot
Lot Size Estimated
2
Garages and Parking Information
Parking Features
Carport
Detached
Detached Garage
Yes
Tax Information
Taxes
Unknown
Tax Year
25
Tax ID Number
045 058
▾ Show more
listed by real estate agent ethan harkins and keller williams lake oconee