Back

3313 Scarboro Highway

Rocky Ford, GA 30455

The Rains Team
call for more info
404-620-4571
Ask a Question
Send to a Friend
Schedule a Showing
Request More Info
Smart Mortgage Options
Dalton Carter
Lender
Lic. 1566538
Office:
Direct: 678-425-4140
AP Mortgage
340 Jesse Jewell Parkway
Suite 500A
Gainesville, GA 30501
Apply for a Loan
For Sale
MLS Number 10802871
3 Bedrooms
2 Bathrooms
0 Half Baths
2,290 Square Feet *estimated
Summary of 3313 Scarboro Highway
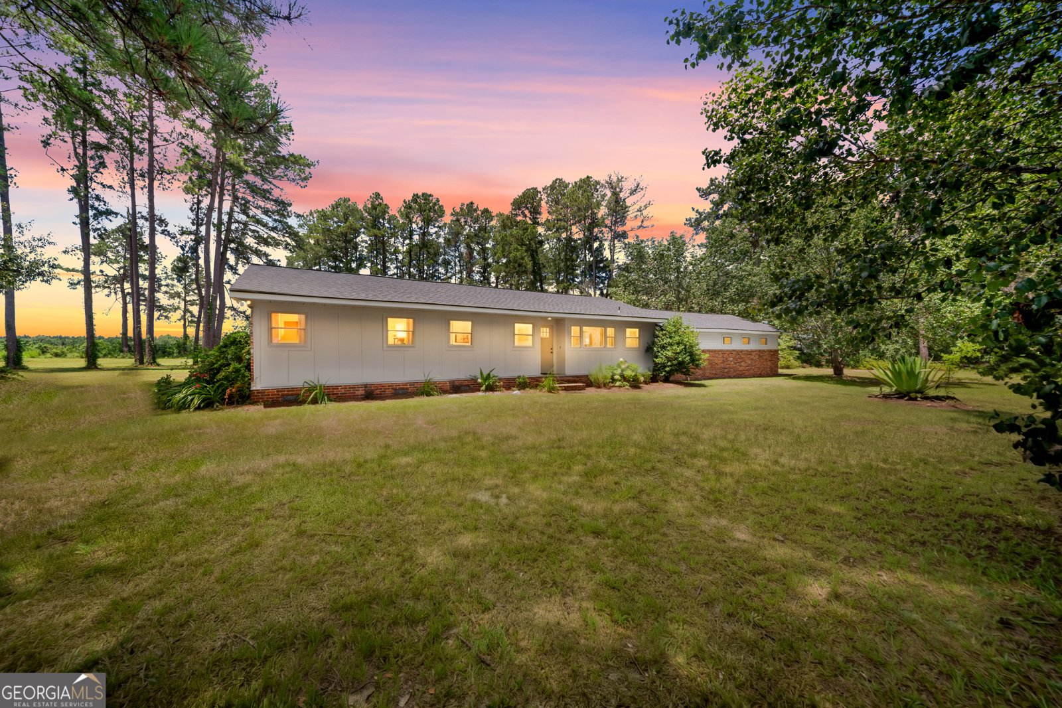
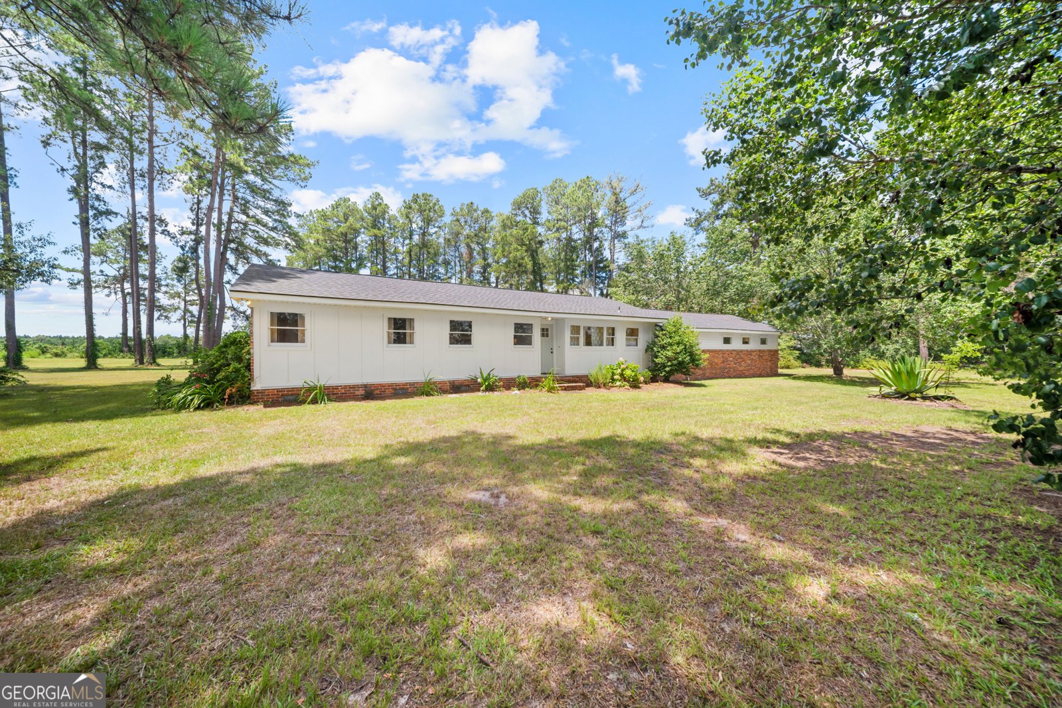
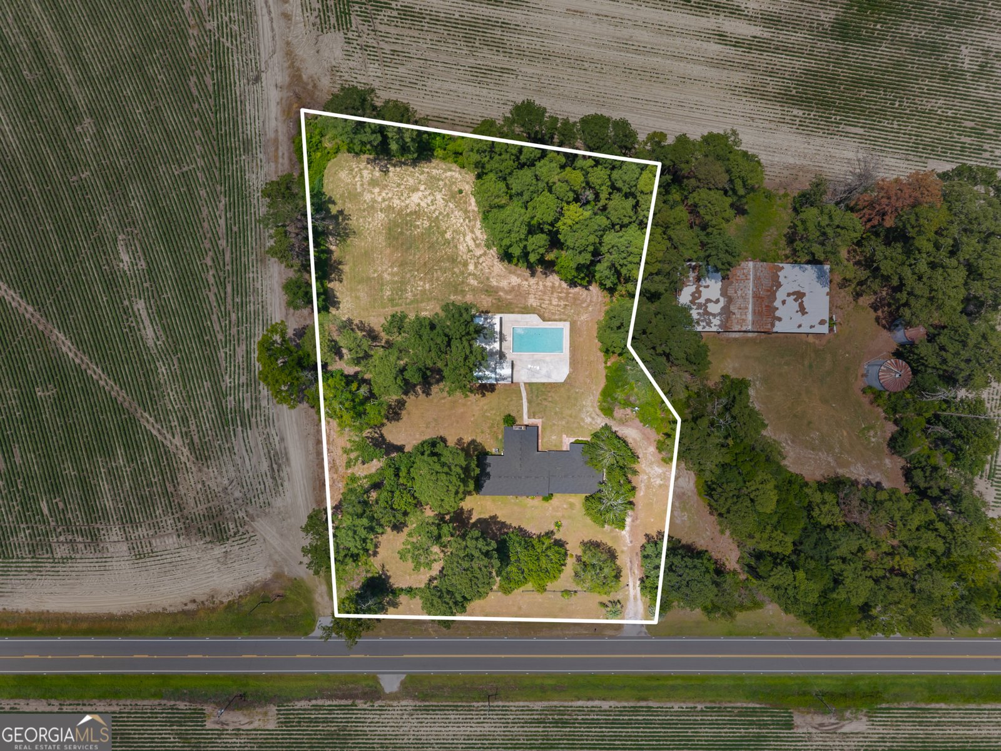
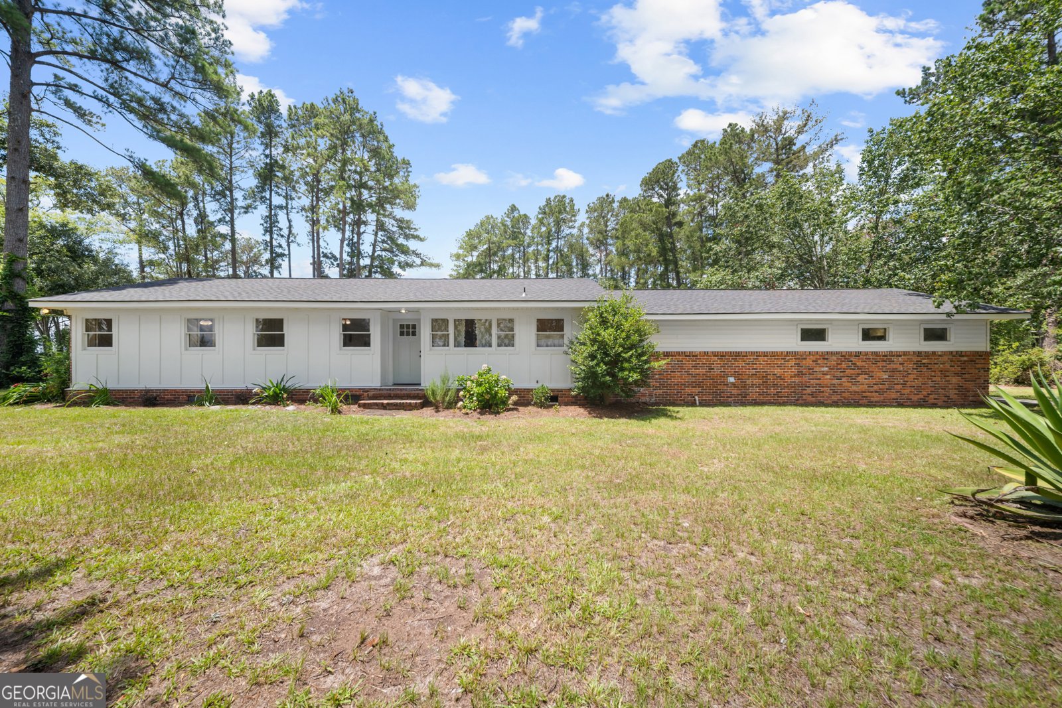
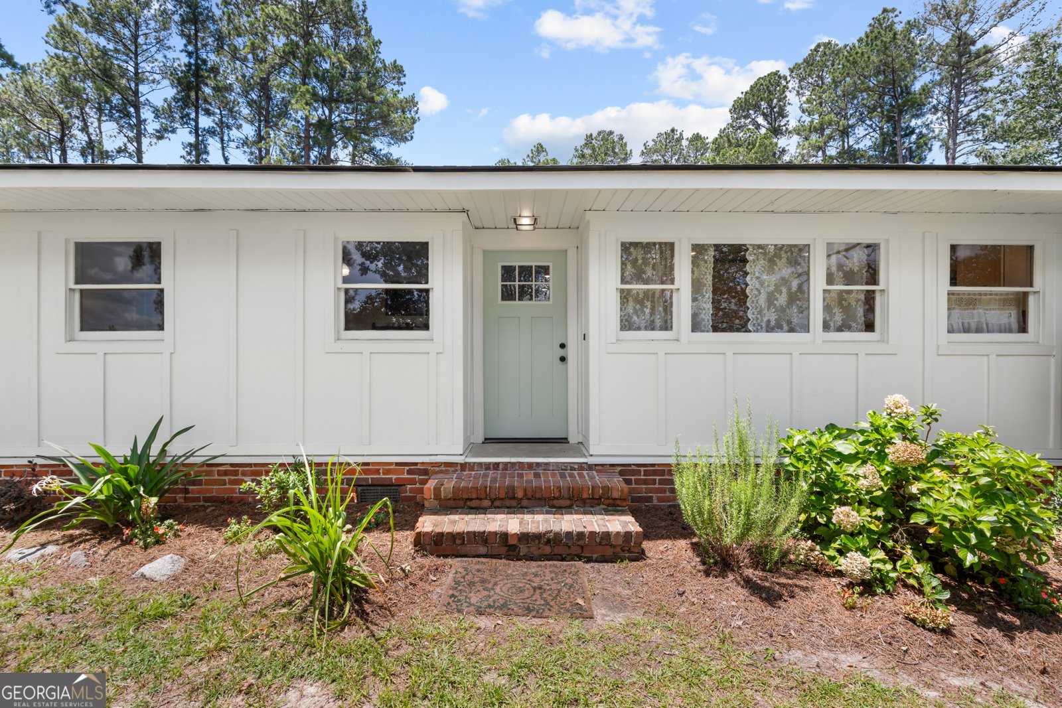
Nestled on 2.16 beautifully maintained acres, this fully renovated 3-bedroom, 2-bath ranch-style home perfectly blends modern updates with timeless character. Offering 2,290 square feet of thoughtfully designed living space, every detail has been carefully refreshed, from the brand-new roof, HVAC system, and flooring to updated finishes throughout, allowing you to enjoy the charm of a classic home with the peace of mind that comes with extensive improvements. Step inside to a welcoming foyer that flows effortlessly into the spacious, open-concept living area. The beautifully updated kitchen features new countertops, updated appliances, large bay windows that fill the space with natural light, and a cozy breakfast nook perfect for morning coffee or casual meals. At the heart of the home, the inviting living room showcases a stunning floor-to-ceiling brick fireplace, creating the perfect gathering space for family and friends. Designed with both comfort and functionality in mind, the split-bedroom floor plan provides added privacy for the primary suite. The spacious owner's retreat features dual closets, a beautifully renovated ensuite complete with a custom tile shower, and the added convenience of direct access to the laundry room. Two additional bedrooms and a full bath are located on the opposite side of the home, while a versatile bonus room offers endless possibilities as a home office, playroom, hobby room, or flex space. Outside, the property continues to impress with a beautifully renovated pool house that serves as the perfect guest retreat or mother-in-law suite. Complete with its own bedroom, full bathroom, and living area, this additional space provides exceptional flexibility for multi-generational living, overnight guests, or even potential rental opportunities. With modern renovations, timeless appeal, abundant indoor and outdoor living space, and a picturesque 2.16-acre setting, this one-of-a-kind property offers the perfect balance of privacy, comfort, and convenience. Don't miss your opportunity to own this move-in-ready home with room to live, entertain, and grow!
Located on 3313 Scarboro Highway in Rocky Ford, this 3-BR, 2-BA home is not part of a subdivision and comes without mandatory HOA fees. Thoughtfully planned, the interior provides 2,290 square feet of finished living space with an open, livable feel from room to room. The kitchen functions as the heart of the home with ample counter space, storage, and a natural connection to the main living areas. Open concept living and dining spaces create a comfortable setting for gatherings of all kinds. The outdoor space includes approximately 2.16 acres, ideal for gardening, outdoor activities, or simply enjoying the seasons. The property includes parking available, offering convenience for residents and guests. Set outside of a formal subdivision, this address in Rocky Ford offers a more independent feel with no mandatory HOA. On the market for about 12 days, this home offers an excellent opportunity in Rocky Ford. With an asking price of $499,000, this property represents an appealing opportunity in the current market.
Show more
3313 Scarboro Highway - Map & Directions
view in Google Maps
Facts & features
School District Information
High School
Middle School
Elementary School
Additional Information about
None
Association
No
Additional Information about
3313 Scarboro Highway
County
Neighborhood
Year Built
1958
Appliances
Dishwasher
Double Oven
Dryer
Oven/Range (Combo)
Refrigerator
Stainless Steel Appliance(s)
Washer
Architectural Style
Ranch
Foundation
Crawl Space
Construction Materials
Brick
Concrete
Vinyl Siding
Cooling
Central Air
Exterior Features
Water Feature
Fireplace Features
Living Room
Masonry
Flooring
Tile
Vinyl
Heating
Electric
Home Warranty
No
Interior Features
Double Vanity
Master On Main Level
Separate Shower
Soaking Tub
Split Bedroom Plan
Tile Bath
Vaulted Ceiling(s)
Walk-In Closet(s)
Kitchen Features
Breakfast Area
Solid Surface Counters
Laundry Features
Laundry Closet,Other
Levels
One
Other Structures
Pool House,Second Residence
Patio and Porch Features
Patio
Porch
Selling Status
Resale
Roof
Composition
Rooms
Bonus Room
Den
Laundry
Office
Sewer Type
Septic Tank
Total Finished Area
2,290
Total Fire Places
1
Utilities
Electricity Available
Propane
Sewer Available
Water Available
Water Source
Well
Window Features
Bay Window(s)
Private Pool
Yes
Master on the Main
Yes
Land Information
Lot Size
2 to 5 Acres
Lot Features
Level
Other
Lot Size Estimated
2.16
Garages and Parking Information
Parking Features
Attached
Garage
Tax Information
Taxes
$2,020
Tax Year
25
Tax ID Number
018 009
Show more
listed by real estate agent and re/max eagle creek realty