Back

137 Twin Oaks Drive

Hampton, GA 30228

The Rains Team
call for more info
404-620-4571
Ask a Question
Send to a Friend
Schedule a Showing
Request More Info
Smart Mortgage Options
Dalton Carter
Lender
Lic. 1566538
Office:
Direct: 678-425-4140
AP Mortgage
340 Jesse Jewell Parkway
Suite 500A
Gainesville, GA 30501
Apply for a Loan
For Sale
MLS Number 10802827
5 Bedrooms
4 Bathrooms
0 Half Baths
3,843 Square Feet *estimated
Summary of 137 Twin Oaks Drive
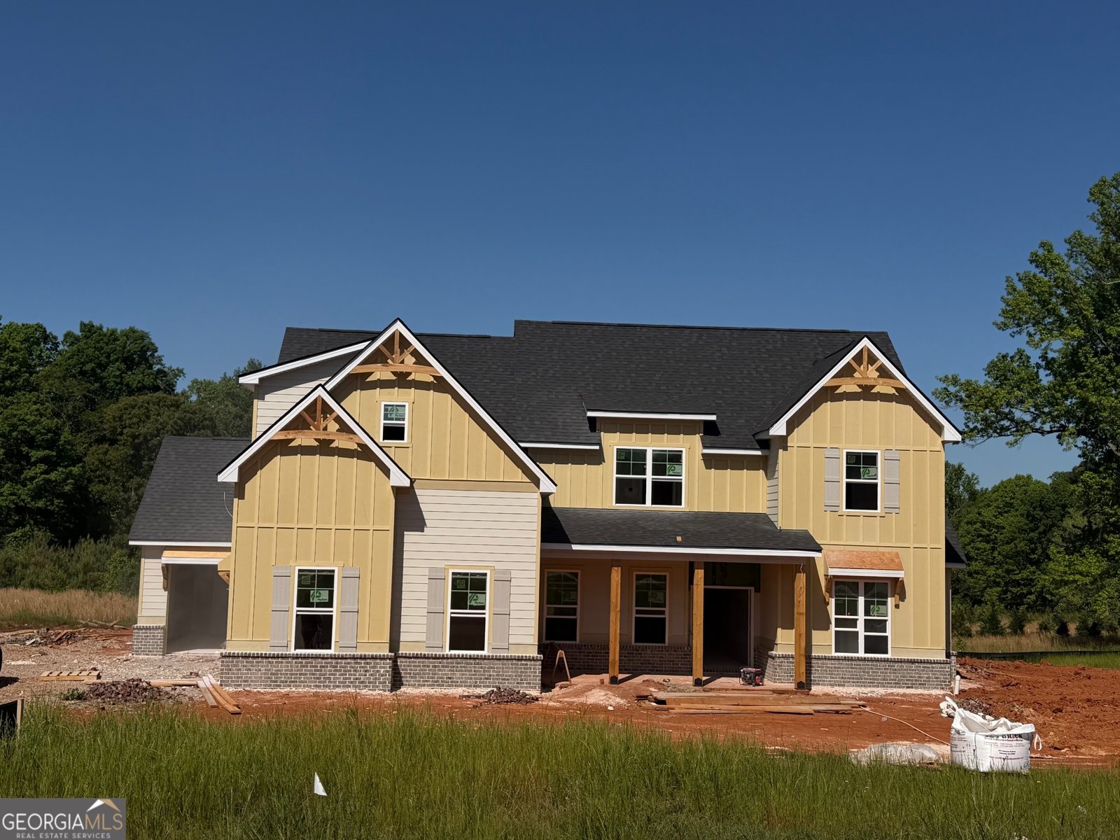
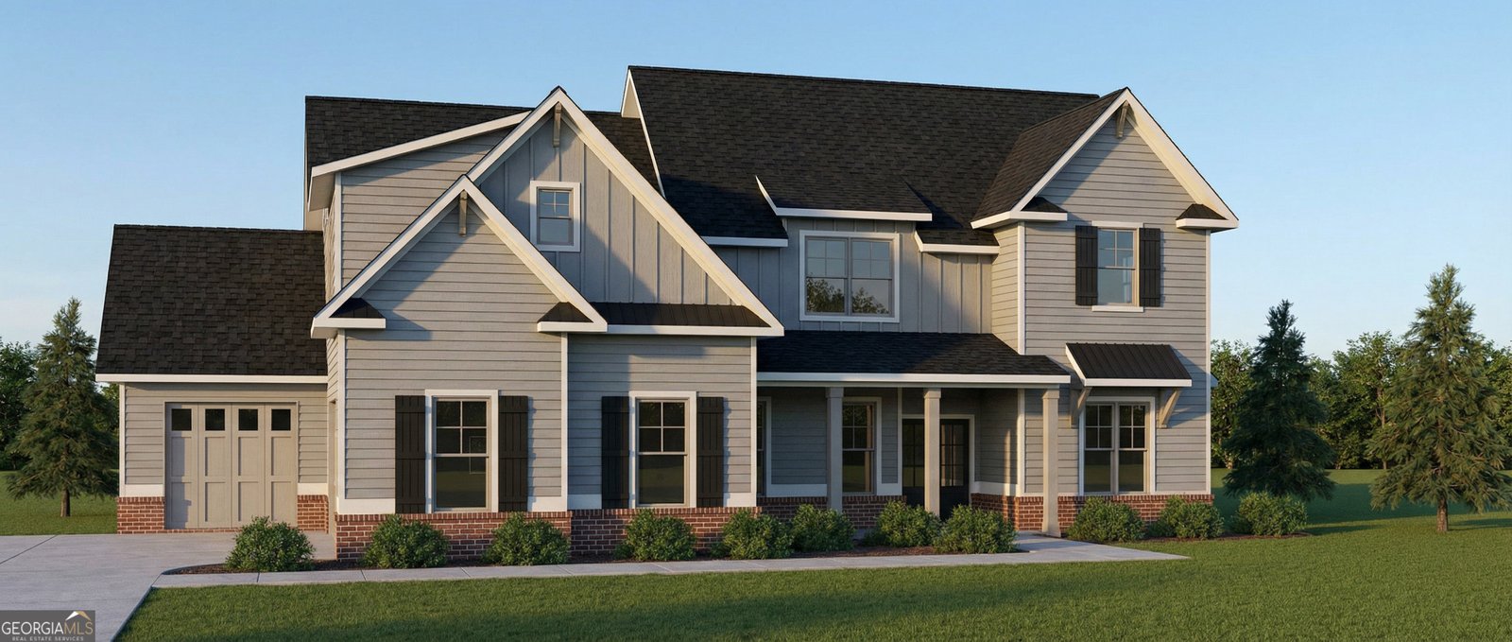
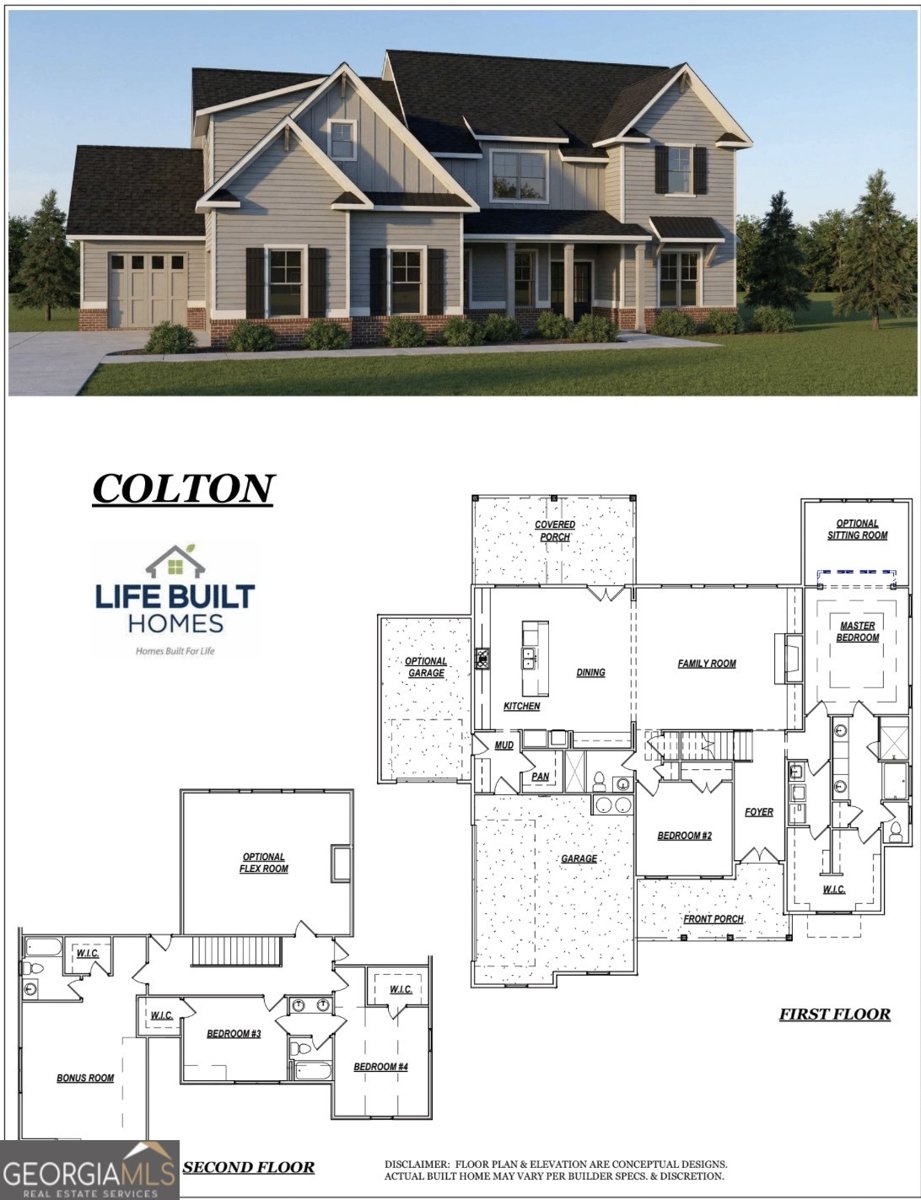
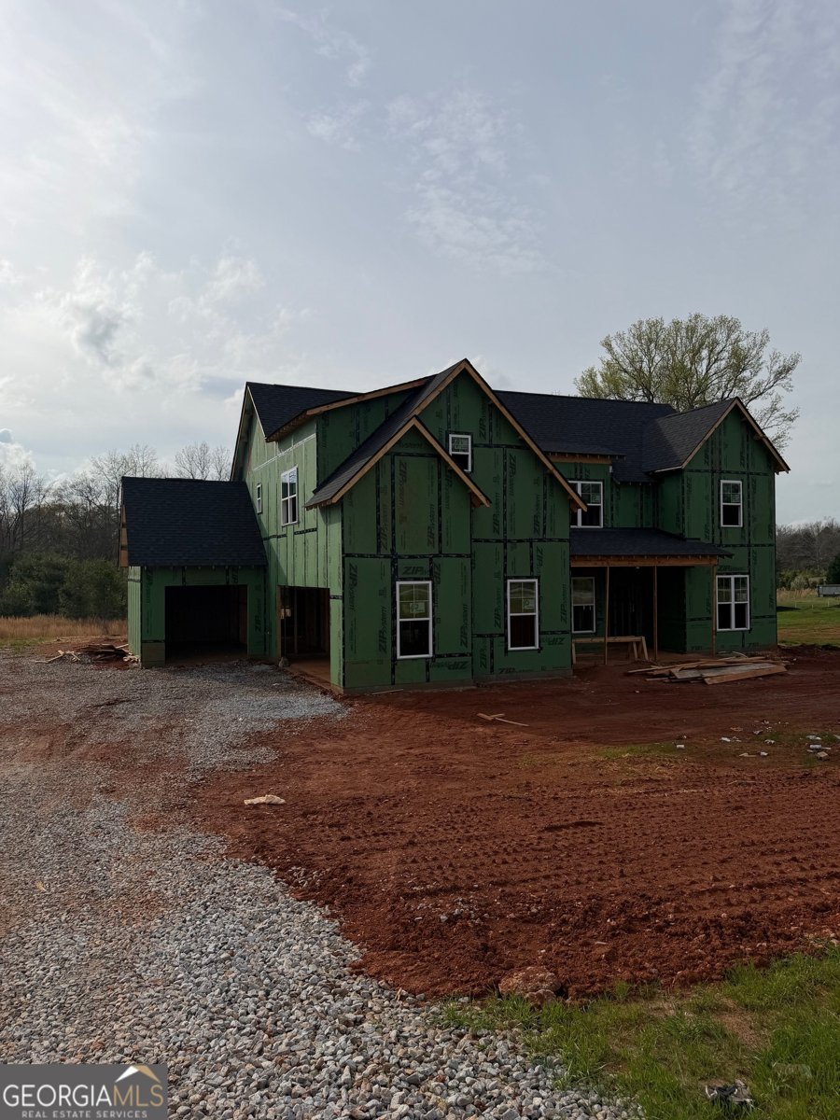
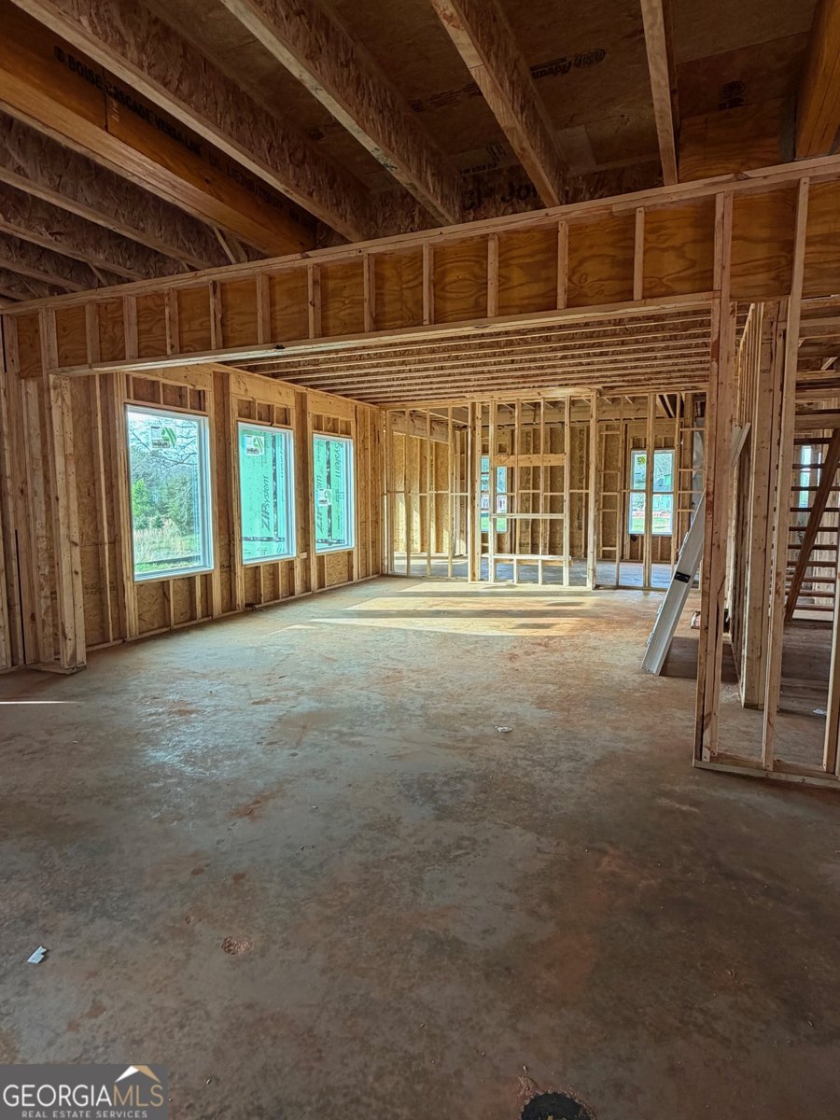
NEW CONSTRUCTION ON 2.95 PRIVATE ACRES WITH NO HOA IN HAMPTON, GA! Welcome to 137 Twin Oaks Drive, featuring the Colton plan by Life Built Homes. With 3,843 square feet, 4 bedrooms, 3.5 bathrooms, and a three-car garage, this spacious two-story home offers the privacy of acreage living with convenient access to shopping, dining, and everyday essentials. The open main level features a spacious family room that flows into the kitchen and dining area, creating a comfortable setting for entertaining, hosting holidays, or spending time together. The main-level owner's suite offers a private retreat with a large walk-in closet and spacious bathroom. A convenient mudroom just off the garage provides a place to keep shoes, bags, and everyday essentials organized. Upstairs, three additional bedrooms, each with a walk-in closet, two full bathrooms, and a versatile bonus room provide plenty of flexibility. The bonus room offers space for a home office, media room, game room, or hobby area. Enjoy morning coffee on the welcoming front porch or relax on the covered back porch overlooking the 2.95-acre property. With room to spread out, enjoy outdoor activities, and appreciate the peaceful surroundings, this home offers the space and privacy that can be difficult to find in new construction. Best of all, there is no HOA. Located in Hampton, Georgia, in Henry County, the home is convenient to Atlanta Motor Speedway, downtown Hampton, and shopping and dining along Jonesboro Road in McDonough, including South Point Shopping Center. Access to I-75 provides connections to Hartsfield-Jackson Atlanta International Airport and the greater Atlanta area. With 3,843 square feet, 2.95 acres, a main-level owner's suite, three-car garage, upstairs bonus room, covered outdoor living areas, and no HOA, 137 Twin Oaks Drive offers the space, flexibility, and privacy of acreage living in a brand-new home.
Located on 137 Twin Oaks Drive in Hampton, this 5-BR, 4-BA home is not part of a subdivision and comes without mandatory HOA fees. Thoughtfully planned, the interior provides 3,843 square feet of finished living space with an open, livable feel from room to room. The kitchen was planned for both everyday meals and special occasions, with plenty of room to cook, serve, and connect. A central family room and dining area provide a welcoming place to unwind, gather, and enjoy time together. Outside, the property offers approximately 2.985 acres, giving ample room to relax, play, or plan future outdoor projects. Practical parking available for multiple vehicles makes everyday living easier for households with multiple vehicles. The location provides quick access to Hampton amenities while offering the flexibility of living outside a subdivision with no required HOA. After roughly 102 days on the market, this home remains a strong option in the area. With an asking price of $699,900, this property represents an appealing opportunity in the current market.

▾ Show more
137 Twin Oaks Drive - Map & Directions
view in Google Maps
Facts & features
School District Information
High School
Middle School
Elementary School
Additional Information about
None
Association
No
Additional Information about
137 Twin Oaks Drive
County
Neighborhood
Year Built
2026
Appliances
Dishwasher
Double Oven
Electric Water Heater
Microwave
Stainless Steel Appliance(s)
Architectural Style
Craftsman
Foundation
Slab
Construction Materials
Concrete
Cooling
Central Air
Dual
Zoned
Fireplace Features
Family Room
Flooring
Carpet
Tile
Heating
Central
Dual
Zoned
Home Warranty
Yes
Interior Features
Double Vanity
High Ceilings
Master On Main Level
Separate Shower
Soaking Tub
Tile Bath
Walk-In Closet(s)
Kitchen Features
Kitchen Island
Pantry
Solid Surface Counters
Laundry Features
In Hall
Levels
Two
Financing Available
Cash
Conventional
FHA
VA Loan
Selling Status
New Construction
Roof
Composition
Rooms
Bonus Room
Family Room
Foyer
Game Room
Great Room
Laundry
Media Room
Sewer Type
Septic Tank
Total Finished Area
3,843
Total Fire Places
1
Utilities
Electricity Available
Water Available
Water Source
Public
Window Features
Double Pane Windows
New Construction
Yes
Master on the Main
Yes
Land Information
Lot Size
2 to 5 Acres
Lot Features
Level
Pasture
Private
Lot Size Estimated
2.985
Garages and Parking Information
Parking Total
3
Parking Features
Attached
Garage
Kitchen Level
Side/Rear Entrance
Tax Information
Taxes
Unknown
Tax Year
2025
Tax ID Number
018-01041000
▾ Show more
listed by real estate agent donna bell-mayo and crye-leike, realtors