Back

601 Early Drive

Hartwell, GA 30643

The Rains Team
call for more info
404-620-4571
Ask a Question
Send to a Friend
Schedule a Showing
Request More Info
More Homes In
The Georgia
215 Carlota Way, Hartwell
Smart Mortgage Options
Dalton Carter
Lender
Lic. 1566538
Office:
Direct: 678-425-4140
AP Mortgage
340 Jesse Jewell Parkway
Suite 500A
Gainesville, GA 30501
Apply for a Loan
For Sale
MLS Number 10868350
4 Bedrooms
4 Bathrooms
1 Half Baths
2,635 Square Feet *estimated
Summary of 601 Early Drive
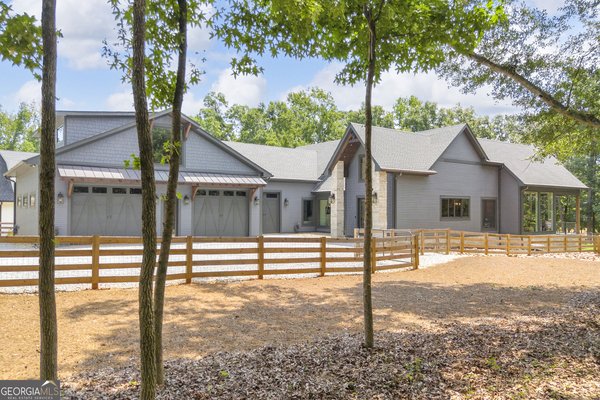
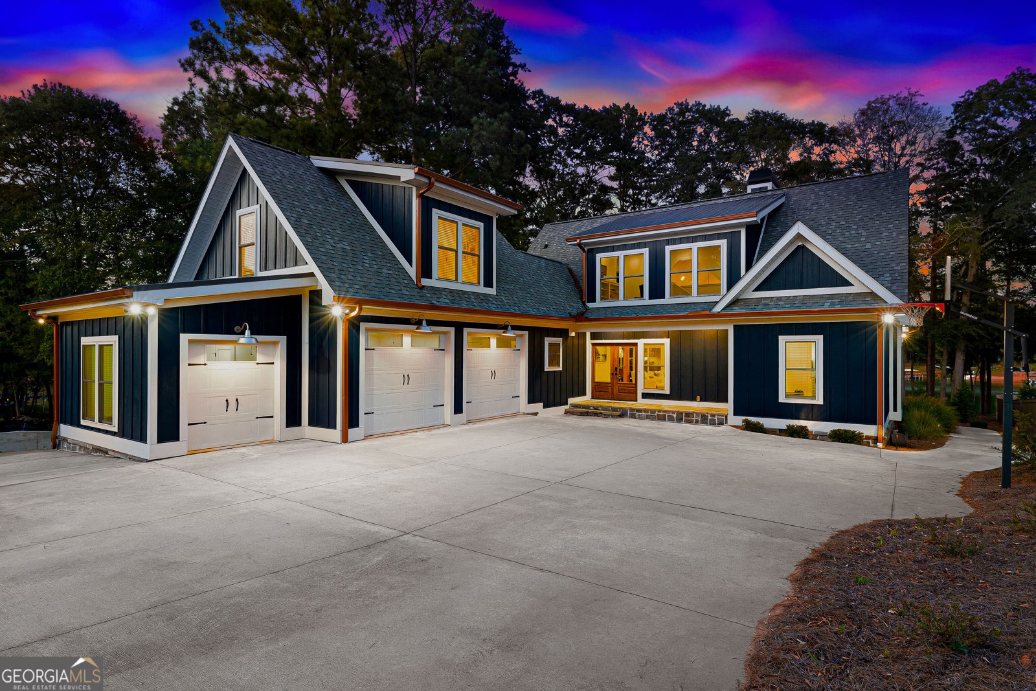
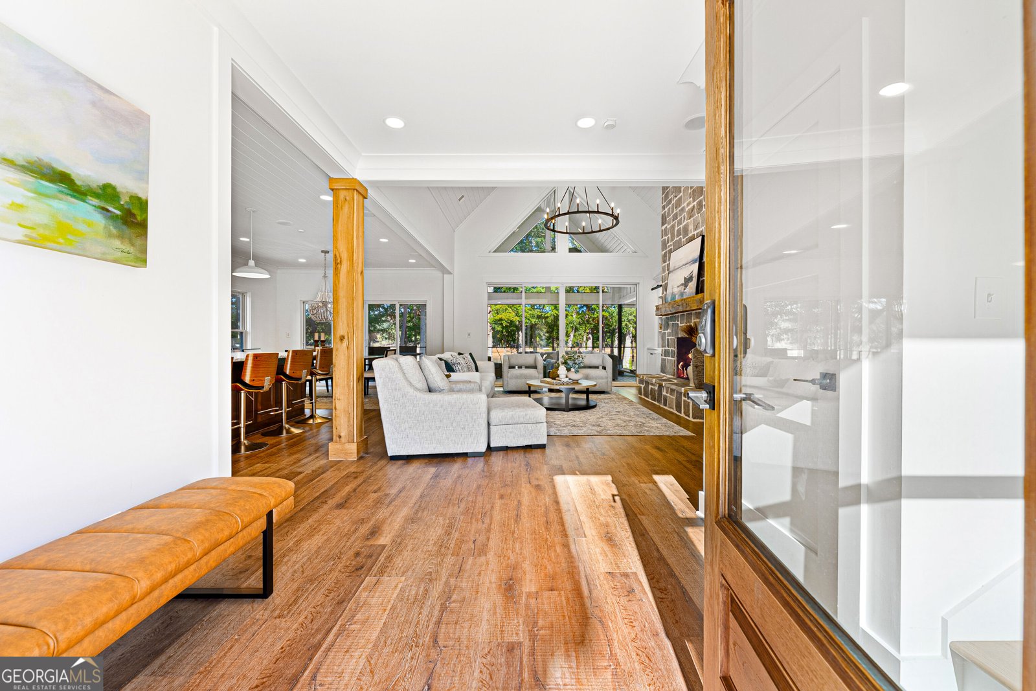
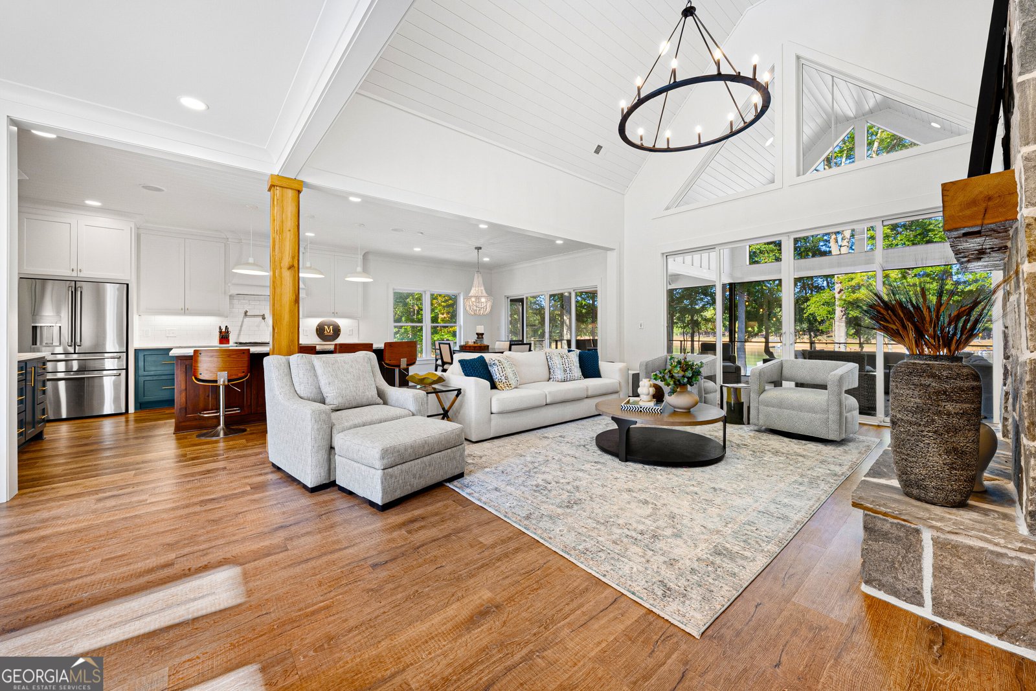
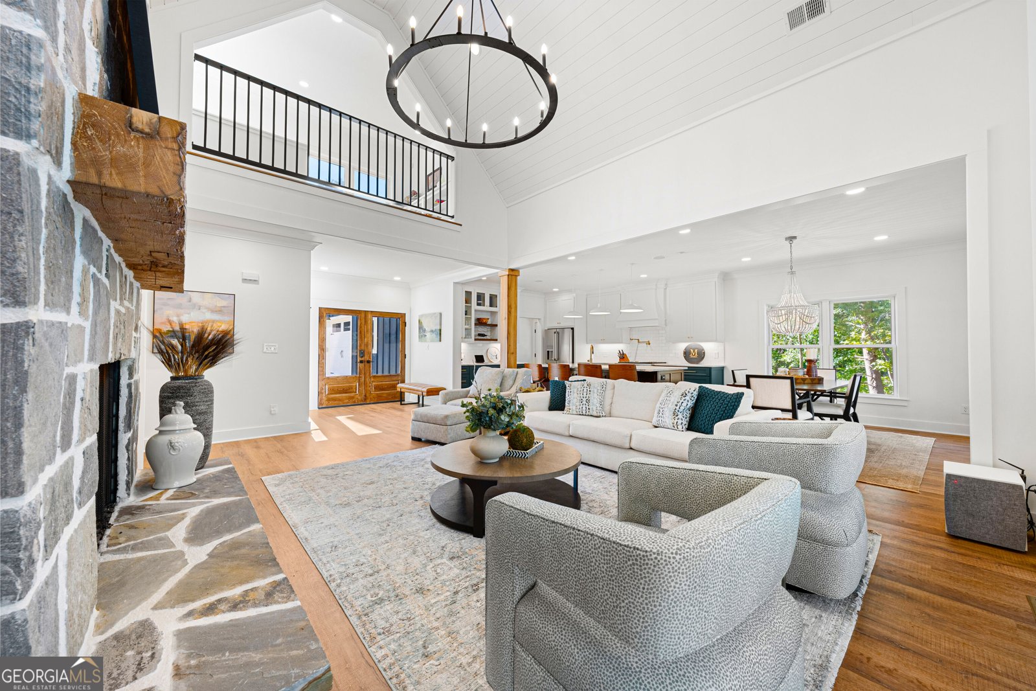
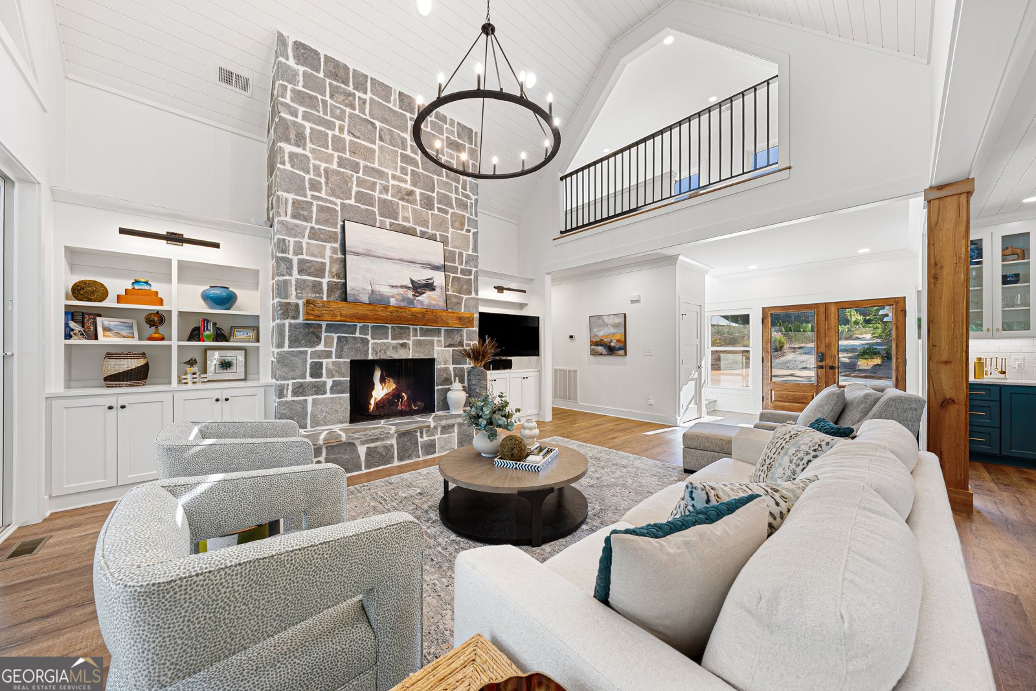
Experience the best of Lake Hartwell living in this exceptional waterfront home, where luxury, comfort, and thoughtful design come together. Built in 2022 and located in a sought-after neighborhood approximately three miles from Downtown Hartwell, this beautifully crafted home offers modern conveniences, quality finishes, and stunning lake views from nearly every room. Designed for both comfortable everyday living and effortless entertaining, the open-concept floor plan features vaulted ceilings, a spacious living area, inviting dining space, and a beautifully appointed kitchen with a generous island and breakfast bar. With four bedrooms, including a private main-level primary suite, and four-and-a-half baths, the home provides plenty of space for family and guests. Attention to detail is evident throughout, from the walk-in closets, tile showers, and LVT flooring to the impressive SMART home technology. Control lighting, door locks, Bluetooth speakers, and even the heated floors in the primary bath directly from your phone. One of the home's most remarkable features is the expansive 704-square-foot screened porch overlooking Lake Hartwell. Whether enjoying morning coffee, entertaining friends, or simply taking in the views, this space is sure to become a favorite. Outdoors, a gas fire pit creates another inviting gathering place, while the newer aluminum dock with beautiful Ironwood decking makes enjoying the lake effortless. For Lake Hartwell buyers, waterfront access is especially important. This property offers a valuable advantage during periods of lower lake levels, with room to reposition the dock farther out to maintain access to deeper water, subject to Corps of Engineers approval. Additional features, including an encapsulated crawl space, reflect the attention given to both quality construction and long-term maintenance. The listed price includes all interior furnishings, offering a beautifully furnished lake home ready to enjoy from day one. Exceptional craftsmanship, modern luxury, beautiful waterfront surroundings, and a convenient location near Downtown Hartwell make this a truly special opportunity to enjoy the Lake Hartwell lifestyle.
Welcome to this beautifully maintained 4-bedroom, 4-bath home in the sought after The Georgia community of Hartwell. With 2,635 square feet of finished living space, this floor plan offers generous gathering spaces as well as comfortable private retreats. The kitchen was planned for both everyday meals and special occasions, with plenty of room to cook, serve, and connect. The main living areas are filled with natural light and provide an easy flow for hosting friends or enjoying quiet evenings at home. Outside, the property offers approximately 0.833 acres, giving ample room to relax, play, or plan future outdoor projects. Practical parking available for multiple vehicles makes everyday living easier for households with multiple vehicles. The Georgia offers a well established community setting in Hartwell with convenient access to local shopping, dining, and major routes. With roughly 13 days on the market, this property stands out for condition and location. Currently offered at $1,710,000, this home delivers a strong combination of space, condition, and location.

▾ Show more
601 Early Drive - Map & Directions
view in Google Maps
Facts & features
School District Information
High School
Middle School
Elementary School
Additional Information about
The Georgia
Association
No
Additional Information about
601 Early Drive
County
Neighborhood
Year Built
2021
Appliances
Cooktop
Dishwasher
Disposal
Dryer
Ice Maker
Microwave
Oven/Range (Combo)
Refrigerator
Stainless Steel Appliance(s)
Washer
Architectural Style
Craftsman
Foundation
Slab
Construction Materials
Concrete
Cooling
Ceiling Fan(s)
Central Air
Electric
Exterior Features
Dock,Fire Pit,Gas Grill,Lighting
Fireplace Features
Family Room
Gas Log
Flooring
Hardwood
Tile
Heating
Electric
Heat Pump
Zoned
Home Warranty
No
Interior Features
Bookcases
Double Vanity
High Ceilings
Master On Main Level
Pulldown Attic Stairs
Rear Stairs
Tile Bath
Vaulted Ceiling(s)
Walk-In Closet(s)
Kitchen Features
Breakfast Area
Kitchen Island
Solid Surface Counters
Walk-in Pantry
Laundry Features
In Mud Room
Levels
Two
Financing Available
Cash
Conventional
Patio and Porch Features
Deck
Screened
Selling Status
Resale
Roof
Composition
Rooms
Family Room
Laundry
Loft
Office
Sewer Type
Septic Tank
Total Finished Area
2,635
Total Fire Places
1
Utilities
Cable Available
Electricity Available
High Speed Internet
Propane
Water Source
Public
Master on the Main
Yes
Dock
Yes
Land Information
Lot Size
.5 to 1 Acre
Lot Features
Level
Other
Lot Size Estimated
0.833
View
Lake
Water Front Features
Corps of Engineers Control,Deep Water Access,Dock Rights,Floating Dock,Lake,Lake Access
Waterfront Frontage
110
Lake Front
Yes
Garages and Parking Information
Parking Total
4
Parking Features
Garage
Garage Door Opener
Kitchen Level
Side/Rear Entrance
Tax Information
Taxes
$6,042
Tax Year
2025
Tax ID Number
C68A 008 006
▾ Show more
listed by real estate agent debbie henry and living down south realty