Back

3649 Allenhurst Drive

Peachtree Corners, GA 30092

The Rains Team
call for more info
404-620-4571
Ask a Question
Send to a Friend
Schedule a Showing
Request More Info
Smart Mortgage Options
Dalton Carter
Lender
Lic. 1566538
Office:
Direct: 678-425-4140
AP Mortgage
340 Jesse Jewell Parkway
Suite 500A
Gainesville, GA 30501
Apply for a Loan
For Sale
MLS Number 10875328
4 Bedrooms
3 Bathrooms
1 Half Baths
3,955 Square Feet *estimated
Summary of 3649 Allenhurst Drive
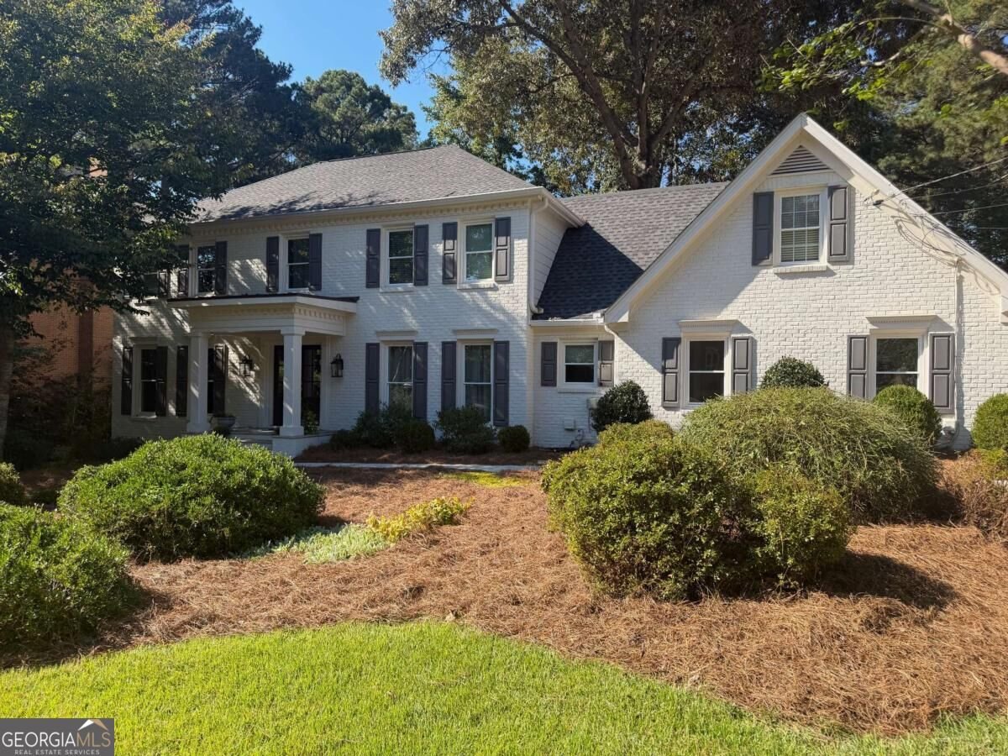
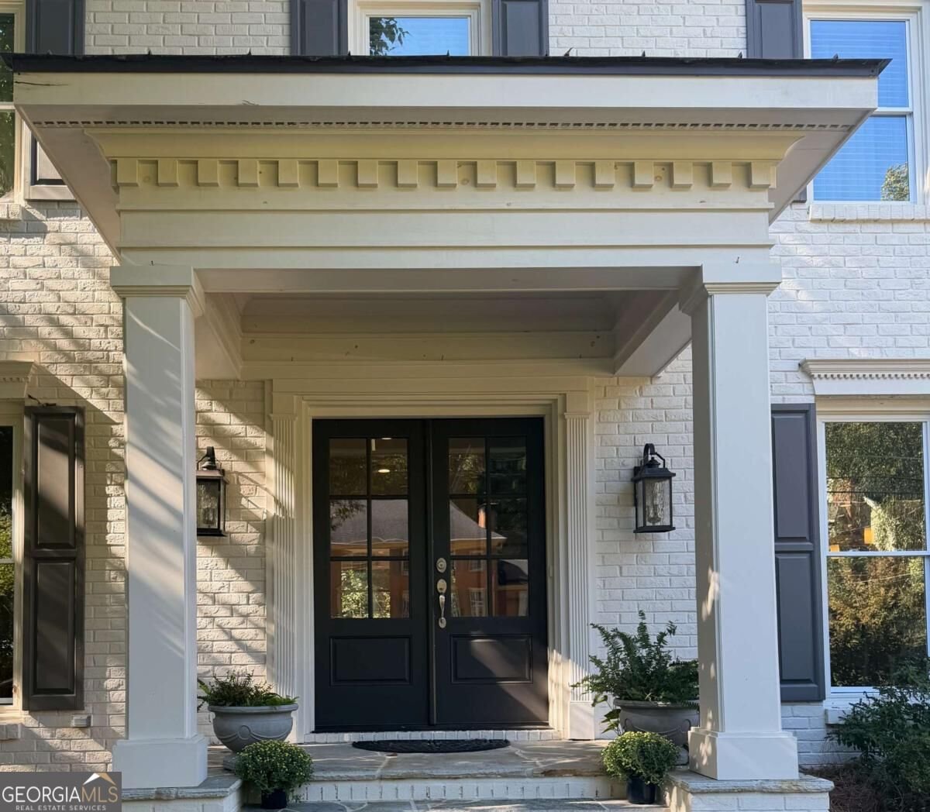
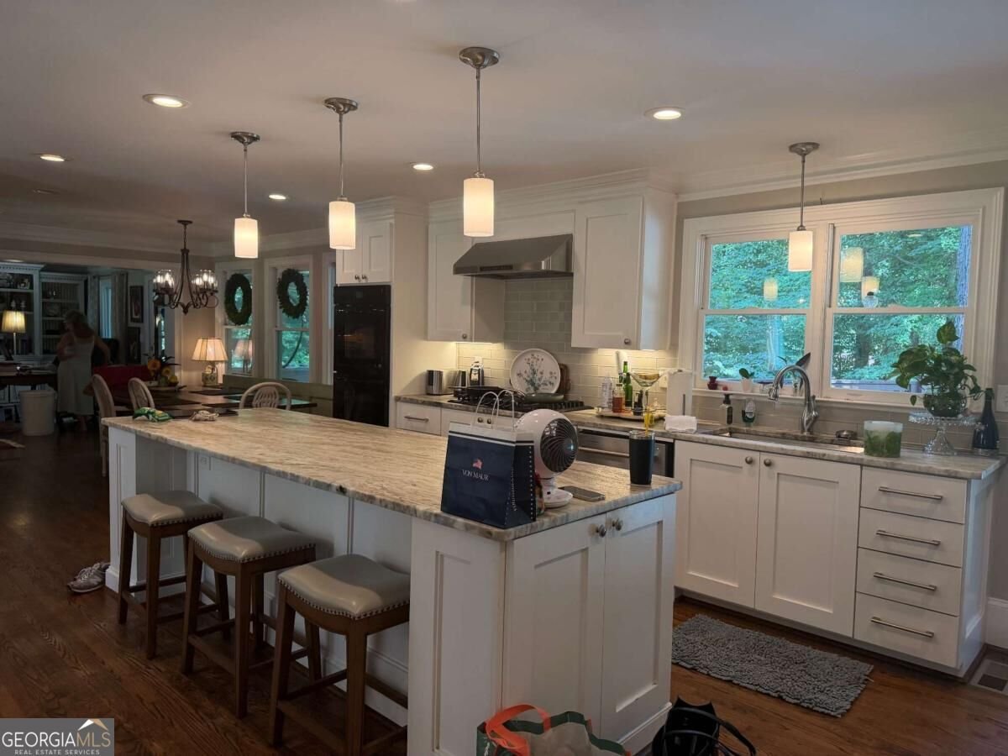
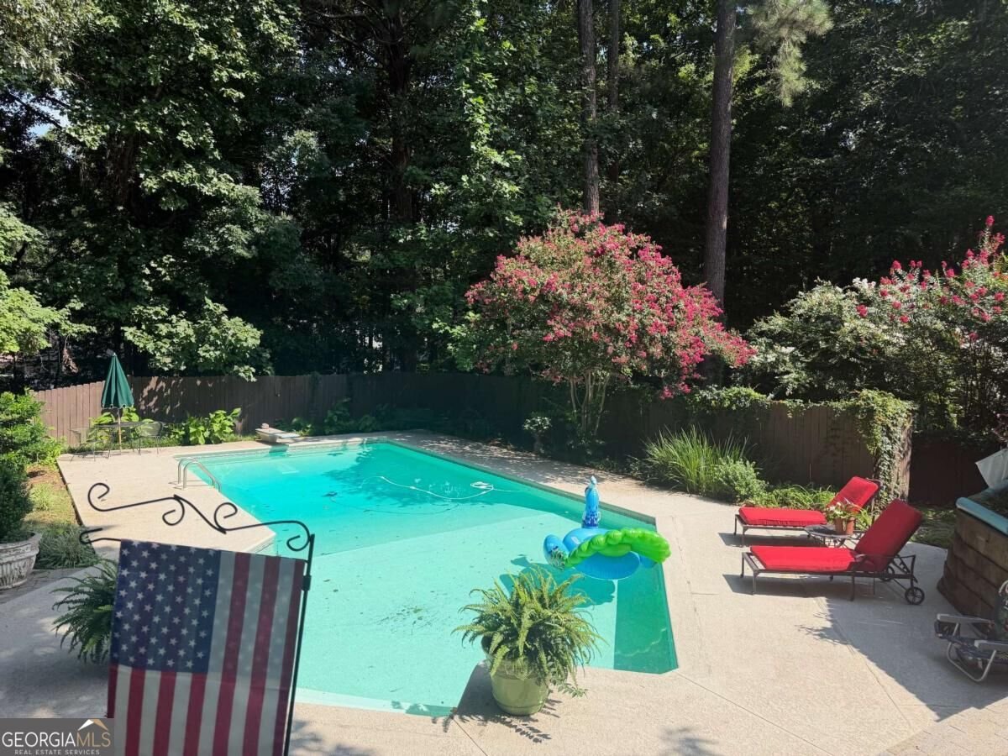
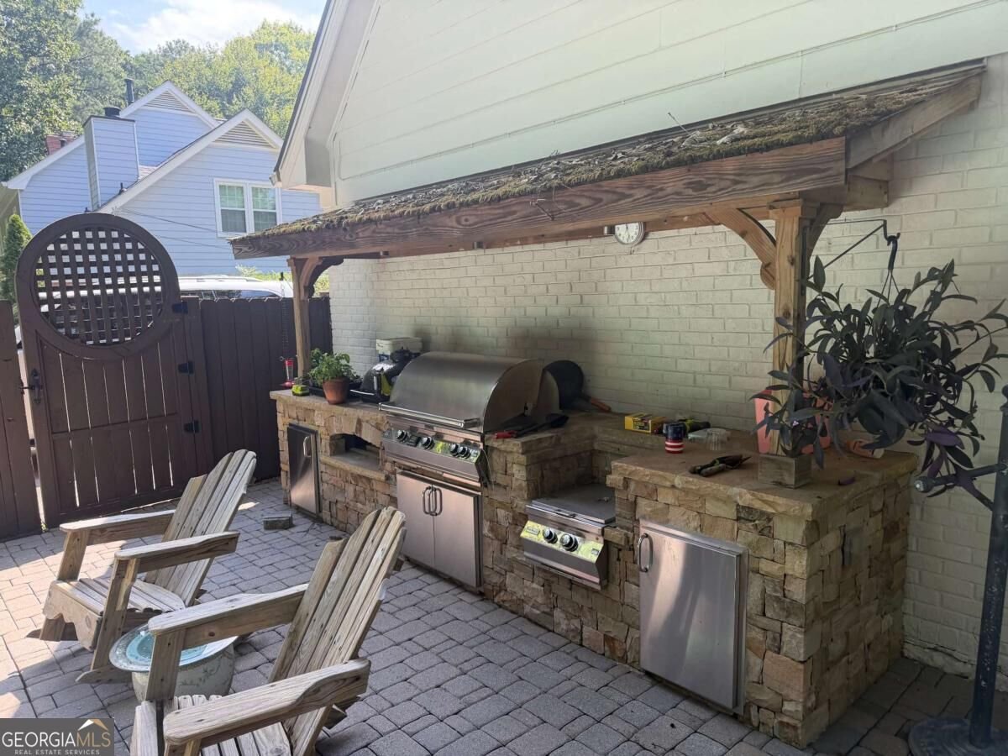
Crisp white brick, charcoal shutters, mature trees, inviting front porch with upgraded double doors...If you're looking for a storybook house that exudes timeless southern charm, you have finally found it. The curb appeal will tug at your heartstrings but upon entering, you'll fall head over heels...walls have been removed to give the open yet connected living spaces. The kitchen will stop you in your tracks, the massive island begs for entertaining or lots of little mouths to feed, multiple options for a dining table all while open to the family room. NOW, this family room is like none other, big enough for a piano or lots of seating options (or both) with a fireplace and hearth that would make even John Dutton feel at home. Upstairs has 4 bedrooms and three full baths that have all been renovated and you'll swoon over the options for the flex space that has been turned into a tremendous laundry area, storage and office with a built in desk. Travel to the terrace level and the options are limitless, secondary family room, additional flex space and so much storage! The icing on the cake is the backyard, she boasts a beautiful pool, firepit and an outdoor built in grilling area with a gas grill, large burner and built in smoker, if you have jealous friends, you'll be the envy of them all. Don't miss this opportunity in arguably the best neighborhood centrally located in Peachtree Corners! Professional pics coming soon!
Welcome home to this spacious 4-bed, 3-bath residence nestled in Peachtree Station in Peachtree Corners, GA. Thoughtfully planned, the interior provides 3,955 square feet of finished living space with an open, livable feel from room to room. The kitchen functions as the heart of the home with ample counter space, storage, and a natural connection to the main living areas. A central family room and dining area provide a welcoming place to unwind, gather, and enjoy time together. The outdoor space includes approximately 0.48 acres, ideal for gardening, outdoor activities, or simply enjoying the seasons. The property includes parking available for multiple vehicles, offering convenience for residents and guests. Residents of Peachtree Station enjoy a blend of neighborhood charm and easy access to everyday conveniences. Currently offered at $785,000, this home delivers a strong combination of space, condition, and location.
▾ Show more
3649 Allenhurst Drive - Map & Directions
view in Google Maps
Facts & features
School District Information
High School
Middle School
Elementary School
Additional Information about
Peachtree Station
Association
No
Community Features
Clubhouse
Pickleball Court(s)
Playground
Pool
Street Lights
Swim Team
Walk To Schools
Walk To Shopping
Neighborhood Pool
Yes
Additional Information about
3649 Allenhurst Drive
County
Neighborhood
Year Built
1980
Appliances
Dishwasher
Double Oven
Microwave
Refrigerator
Architectural Style
Brick 3 Side
Craftsman
Traditional
Basement
Full
Partially Finished
Construction Materials
Brick
Wood Siding
Cooling
Ceiling Fan(s)
Exterior Features
Gas Grill
Fireplace Features
Basement
Family Room
Flooring
Hardwood
Tile
Heating
Central
Home Warranty
No
Interior Features
Walk-In Closet(s)
Kitchen Features
Breakfast Bar
Breakfast Room
Laundry Features
Upper Level
Levels
Three Or More
Financing Available
Cash
Conventional
FHA
VA Loan
Patio and Porch Features
Screened
Selling Status
Resale
Roof
Composition
Rooms
Foyer
Other
Sewer Type
Public Sewer
Listing Conditions
Other
Total Finished Area
3,955
Total Fire Places
2
Utilities
Cable Available
Electricity Available
Natural Gas Available
Phone Available
Sewer Available
Underground Utilities
Water Available
Water Source
Public
Window Features
Double Pane Windows
Private Pool
Yes
Finished Basement
Yes
Land Information
Lot Size
Less than .5 Acres
Lot Features
Private
Lot Size Estimated
0.48
Fencing
Back Yard
Garages and Parking Information
Parking Total
2
Parking Features
Garage
Tax Information
Taxes
$2,401
Tax Year
2025
Tax ID Number
R6302-056
▾ Show more
listed by real estate agent rachel anderson and sure realty