Back

80 Parker Court

Ellijay, GA 30540

The Rains Team
call for more info
404-620-4571
Ask a Question
Send to a Friend
Schedule a Showing
Request More Info
More Homes In
Coosawattee
40 Graham Court, Ellijay
364 Monocle Drive, Ellijay
100 Julep Circle, Ellijay
Smart Mortgage Options
Dalton Carter
Lender
Lic. 1566538
Office:
Direct: 678-425-4140
AP Mortgage
340 Jesse Jewell Parkway
Suite 500A
Gainesville, GA 30501
Apply for a Loan
For Sale
MLS Number 10875359
3 Bedrooms
3 Bathrooms
1 Half Baths
2,604 Square Feet *estimated
Summary of 80 Parker Court
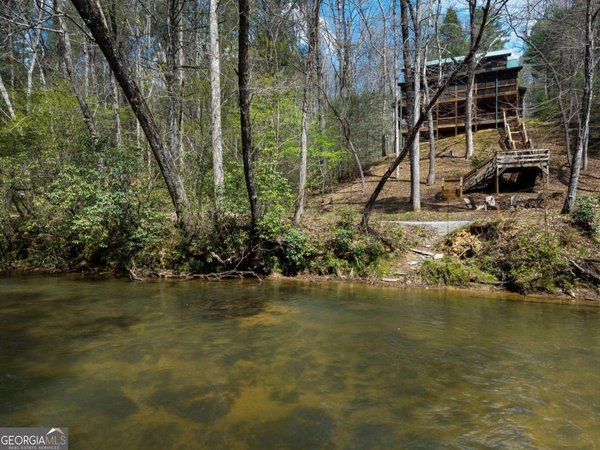
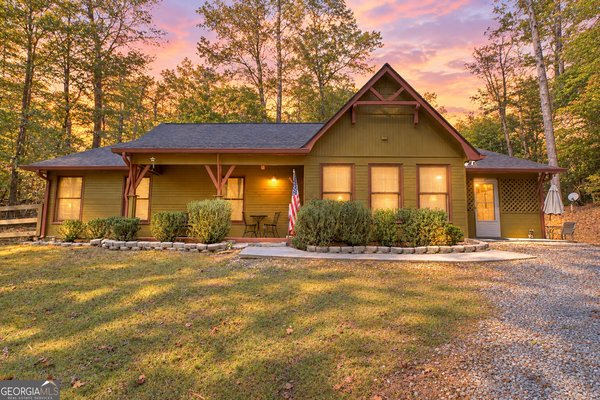
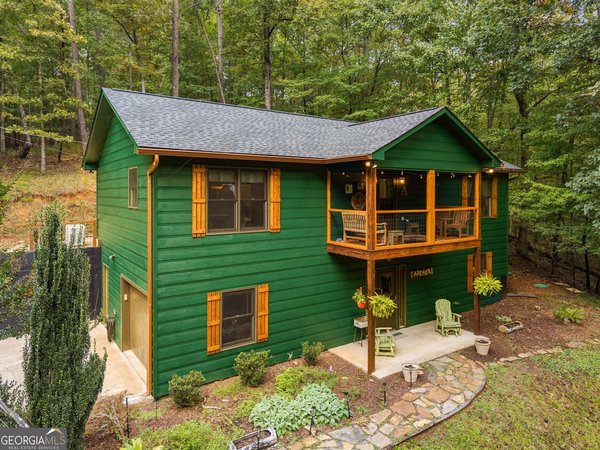
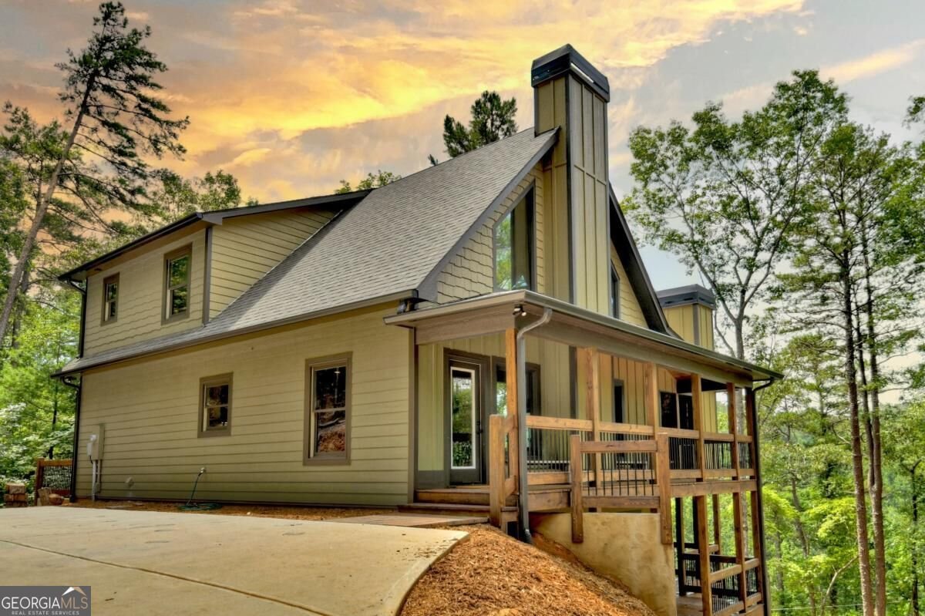
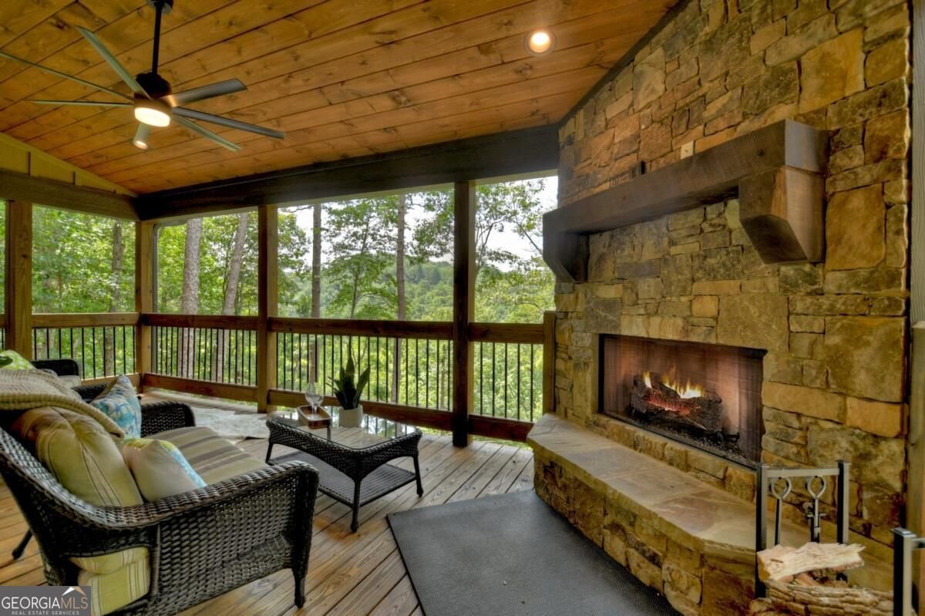
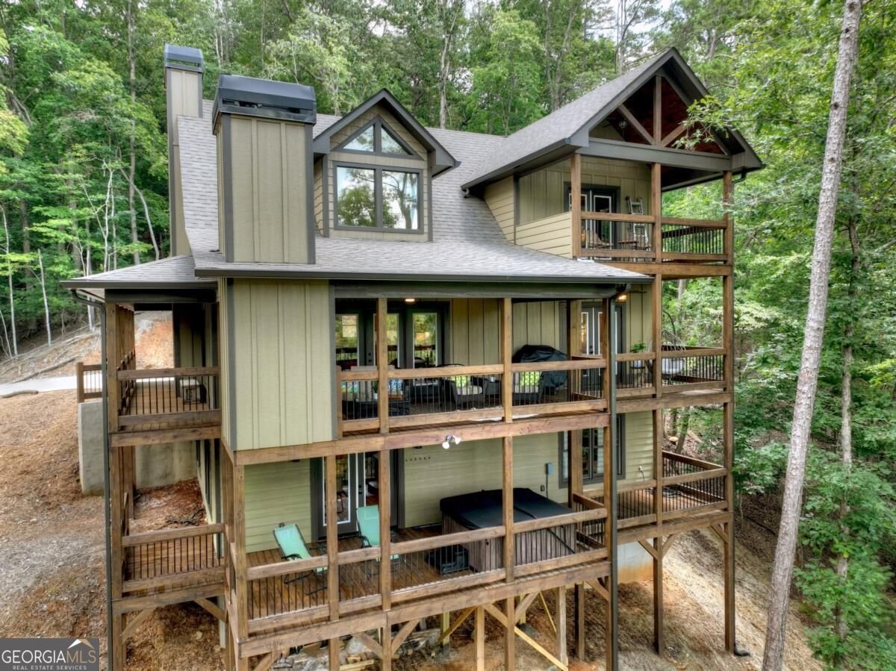
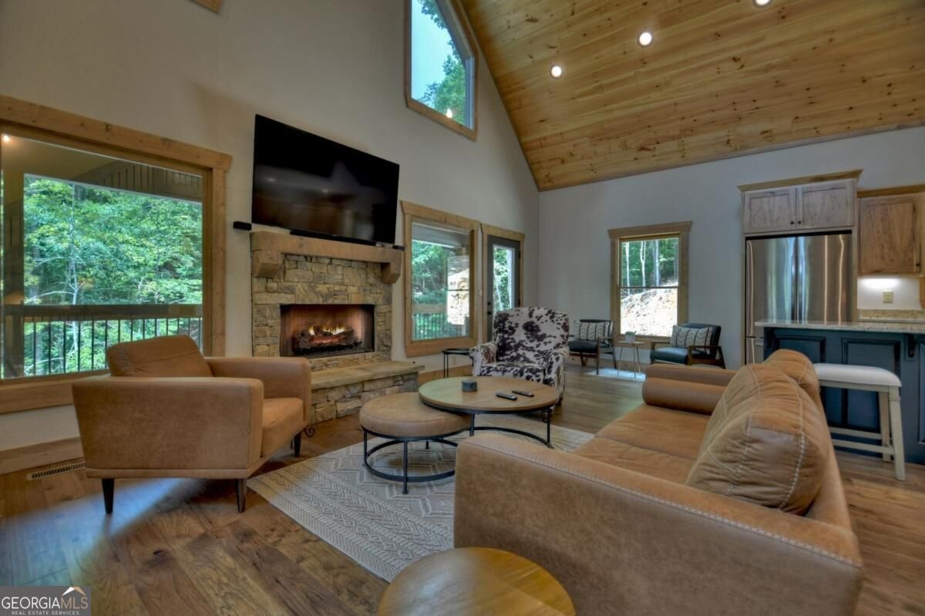
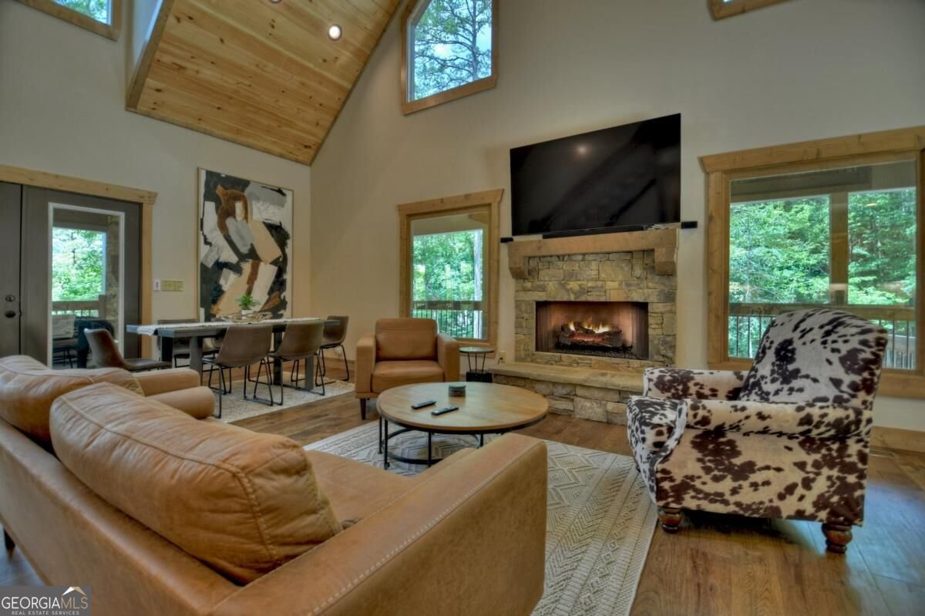
Hear the rapids of the Coosawattee River from this like-new mountain home, where modern finishes, rustic accents & seasonal river views come together in a beautifully designed, completely turnkey package. Fully furnished with stylish, thoughtfully selected furniture & dcor, this home is ready to enjoy from day one, whether you're looking for a full-time home, private getaway or rental opportunity. Multiple levels of wraparound porches provide plenty of space to enjoy the peaceful surroundings, while the hot tub & outdoor fireplace create the perfect setting for evenings spent listening to the river. Inside, the spacious great room makes an immediate impression with vaulted ceilings, abundant natural light & gorgeous stone fireplace. The adjoining kitchen blends features rough-sawn cabinetry, granite countertops & stainless steel appliances. A bedroom & full bath on each level create an incredibly versatile layout for family & guests. The main-level primary suite features exposed beams, wood accent wall & French doors opening directly to the deck, where you can relax to the sounds of the river. The ensuite bath continues the home's modern rustic style with beautifully coordinated finishes. Upstairs, the open loft overlooks the great room & leads to a 2nd spacious master suite with vaulted ceilings, French doors opening to its own private porch & beautiful ensuite bath with tiled shower. The fully finished lower level adds a whole new space for gathering & entertaining with a comfortable living area with fireplace, stylish metal ceiling & wet bar with mini fridge. A large bedroom with double bunk beds & full bath makes this home especially well suited for hosting a crowd. With inviting indoor & outdoor spaces on every level, seasonal water views, the sounds of the Coosawattee River & access to an amenity-filled mountain community, this turnkey home brings together the scenery, style & laid-back lifestyle that make North Georgia living so special.
Welcome home to this spacious 3-bed, 3-bath residence nestled in Coosawattee in Ellijay, GA. With 2,604 square feet of finished living space, this floor plan offers generous gathering spaces as well as comfortable private retreats. The kitchen functions as the heart of the home with ample counter space, storage, and a natural connection to the main living areas. The main living areas are filled with natural light and provide an easy flow for hosting friends or enjoying quiet evenings at home. Step outside to approximately 0.87 acres, creating a comfortable setting for outdoor living and weekend gatherings. Practical parking available makes everyday living easier for households with multiple vehicles. Coosawattee offers a well established community setting in Ellijay with convenient access to local shopping, dining, and major routes. Recently listed and already on many buyers radar, this home is a fresh opportunity. At $655,000, this home is well positioned for buyers seeking value in Ellijay.
▾ Show more
80 Parker Court - Map & Directions
view in Google Maps
Facts & features
School District Information
High School
Middle School
Elementary School
Additional Information about
Coosawattee
Association
Yes
Association Fee
$1,188
Initiation Fee
$1,635
Association Fee Includes
Management Fee
Private Roads
Swimming
Tennis
Community Features
Clubhouse
Fitness Center
Gated
Pickleball Court(s)
Playground
Pool
Tennis Court(s)
Neighborhood Tennis
Yes
Neighborhood Pool
Yes
Gated Community
Yes
Additional Information about
80 Parker Court
County
Neighborhood
Year Built
2022
Appliances
Dishwasher
Dryer
Microwave
Oven/Range (Combo)
Refrigerator
Stainless Steel Appliance(s)
Washer
Architectural Style
Country/Rustic
Basement
Bath Finished
Daylight
Exterior Entry
Finished
Full
Interior Entry
Construction Materials
Other
Wood Siding
Cooling
Ceiling Fan(s)
Central Air
Dining Room Features
Dining Rm/Living Rm Combo
Fireplace Features
Gas Log
Living Room
Outside
Flooring
Hardwood
Tile
Heating
Central
Home Warranty
No
Interior Features
Beamed Ceilings
Double Vanity
High Ceilings
Master On Main Level
Separate Shower
Split Bedroom Plan
Tile Bath
Vaulted Ceiling(s)
Walk-In Closet(s)
Kitchen Features
Kitchen Island
Solid Surface Counters
Laundry Features
Laundry Closet
Levels
Three Or More
Financing Available
1031 Exchange
Cash
Conventional
VA Loan
Patio and Porch Features
Patio
Porch
Selling Status
Resale
Roof
Composition
Rooms
Bonus Room
Den
Great Room
Loft
Security Features
Gated Community
Sewer Type
Septic Tank
Listing Conditions
Covenants/Restrictions
Total Finished Area
2,604
Total Fire Places
2
Utilities
Cable Available
Electricity Available
High Speed Internet
Phone Available
Propane
Water Available
Water Source
Public
Window Features
Window Treatments
Finished Basement
Yes
Master on the Main
Yes
Hot Tub
Yes
Land Information
Lot Size
.5 to 1 Acre
Lot Features
Private
Sloped
Steep Slope
Lot Size Estimated
0.87
View
River,Seasonal View
Garages and Parking Information
Parking Features
Kitchen Level
Off Street
Tax Information
Taxes
$3,548
Tax Year
2025
Tax ID Number
3052AL 018
▾ Show more
listed by real estate agent cat and re/max town & country