Back

81 Mount Vernon Circle

Sandy Springs, GA 30338

The Rains Team
call for more info
404-620-4571
Ask a Question
Send to a Friend
Schedule a Showing
Request More Info
More Homes In
Mount Vernon Plantation
44 Mount Vernon Circle, Sandy Springs
Smart Mortgage Options
Dalton Carter
Lender
Lic. 1566538
Office:
Direct: 678-425-4140
AP Mortgage
340 Jesse Jewell Parkway
Suite 500A
Gainesville, GA 30501
Apply for a Loan
For Sale
MLS Number 10837196
2 Bedrooms
2 Bathrooms
1 Half Baths
1,408 Square Feet *estimated
Summary of 81 Mount Vernon Circle
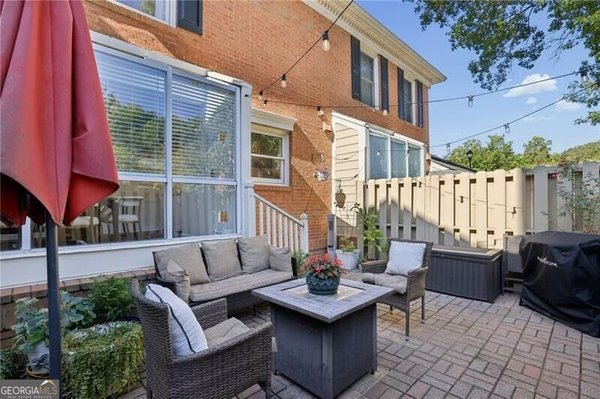
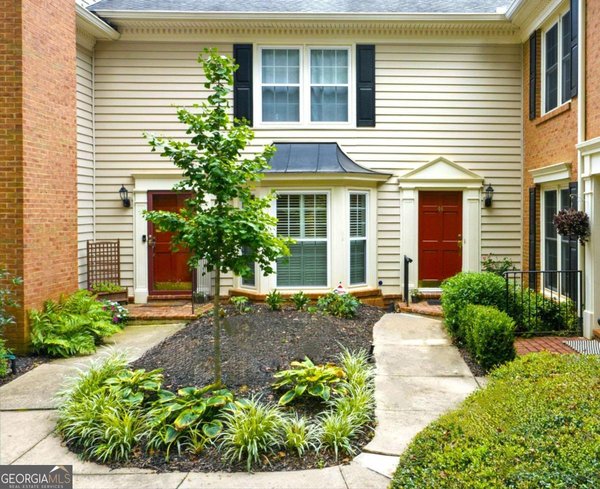
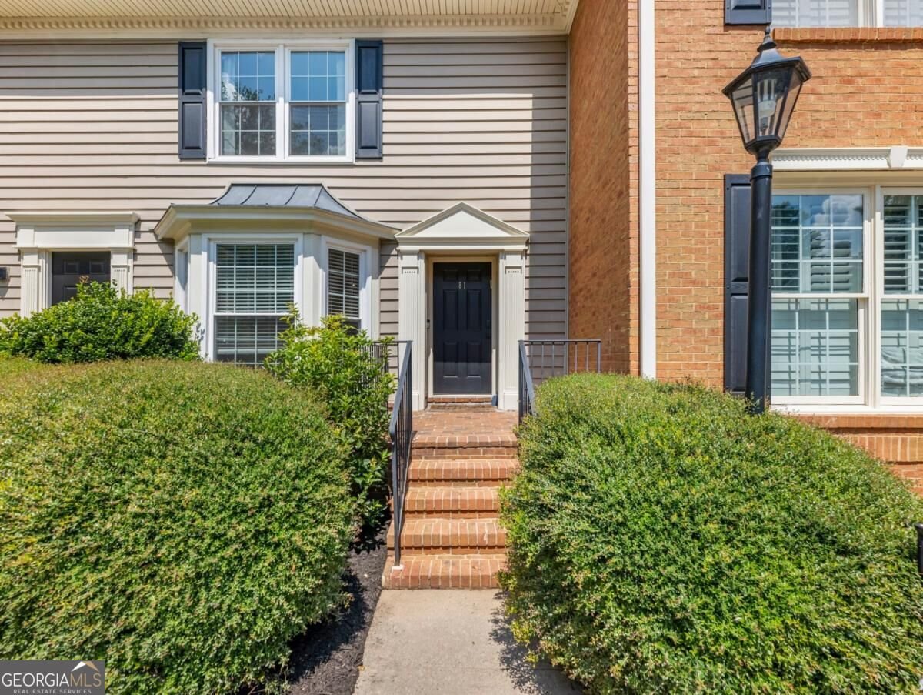
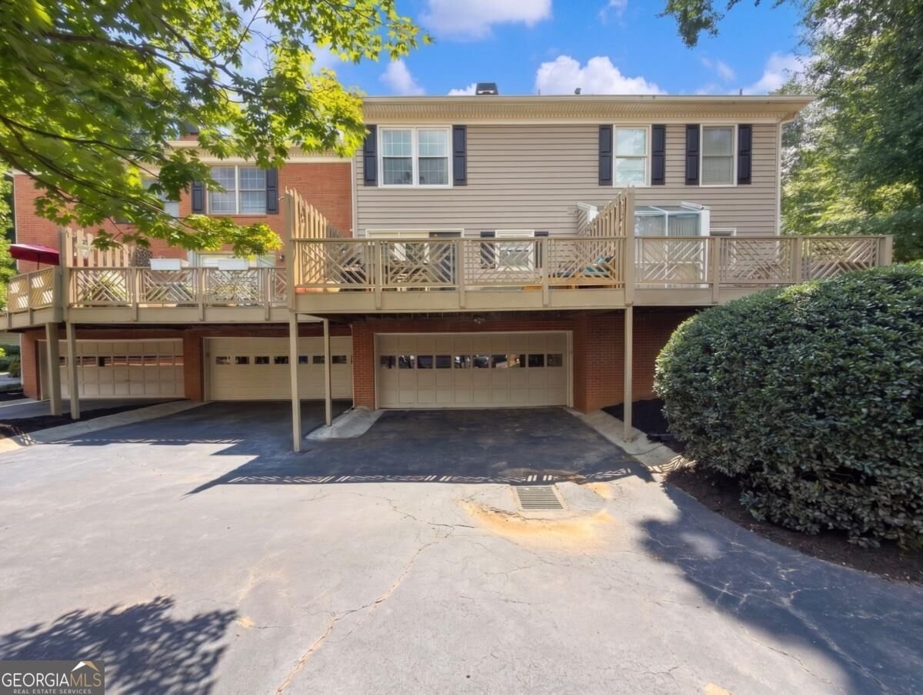
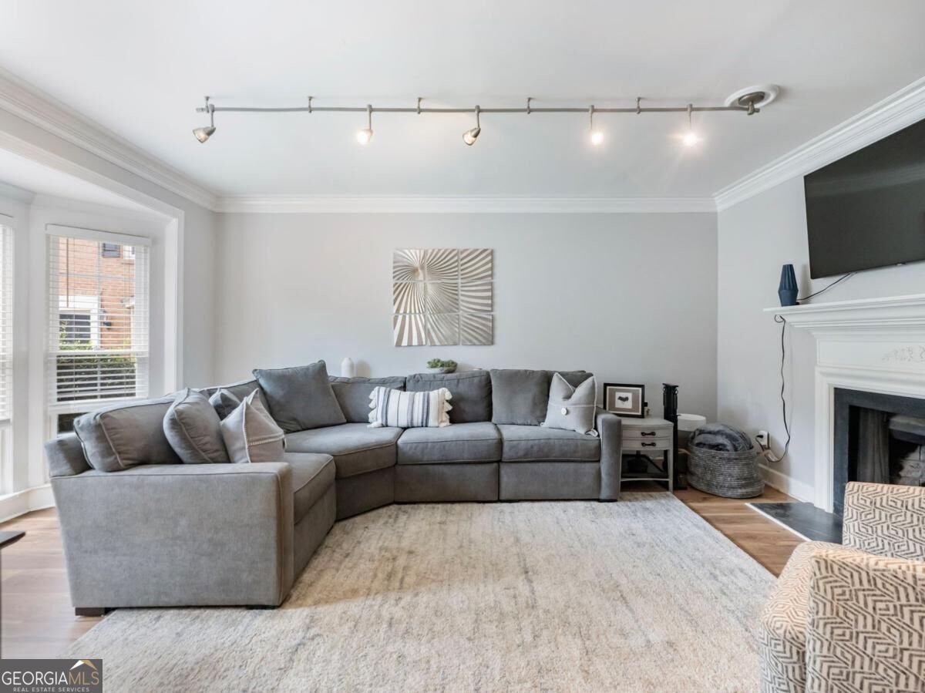
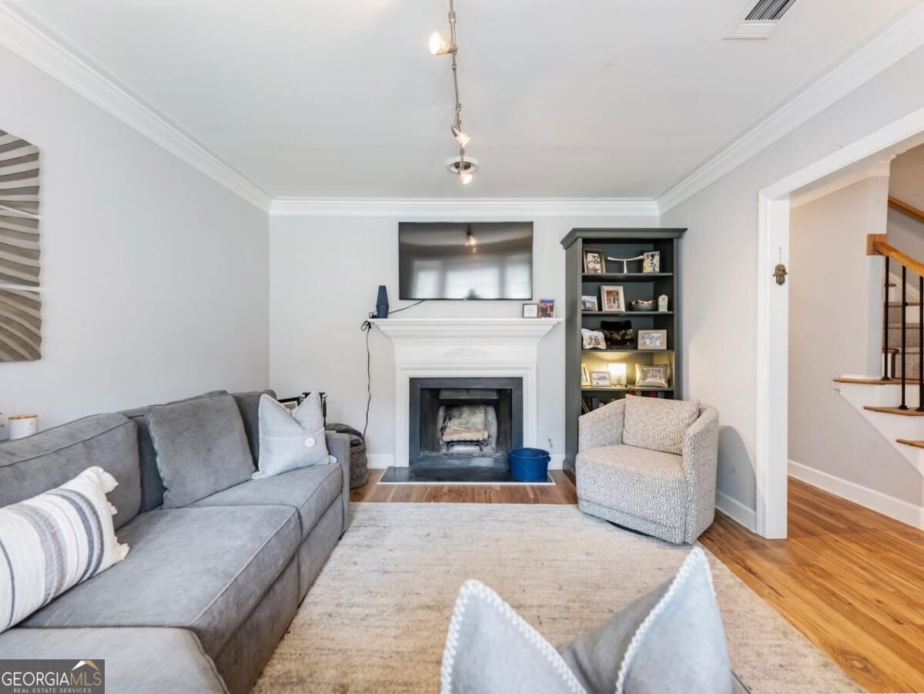
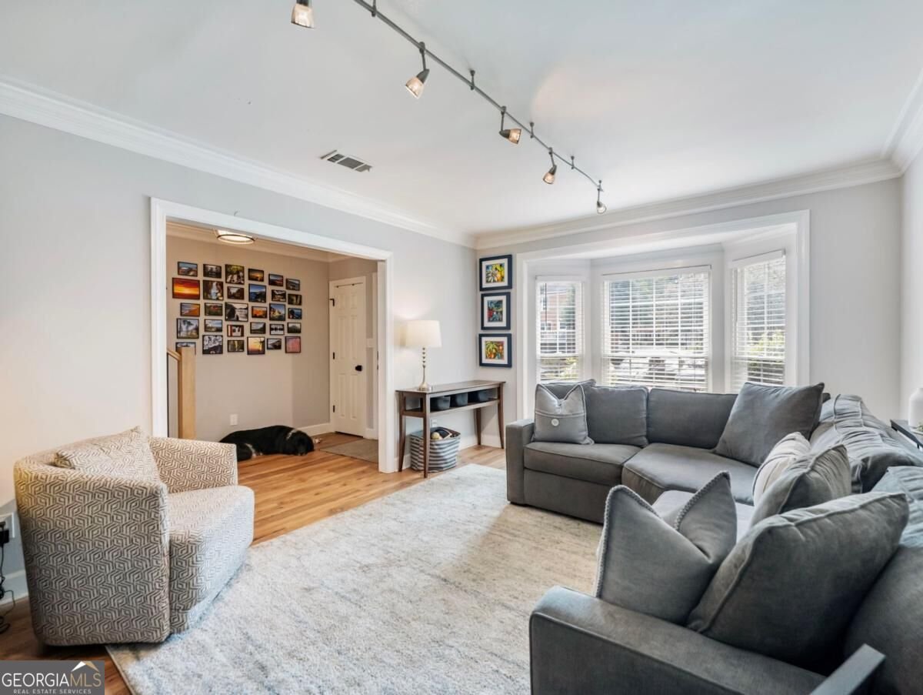
THE UNICORN OF SANDY SPRINGS TOWNHOMES HAS ARRIVED! A beautifully renovated home with an attached 2-car garage in this coveted community is a rare find-seriously, years can pass without one becoming available. Add an incredible Sandy Springs location, gorgeous updates, and resort-style amenities, and this one deserves your attention. Step inside to NEW hardwood floors throughout the main and upper levels-not a stitch of carpet in sight-while the warm, open floor plan strikes just the right balance between elevated and comfortable. The freshly renovated kitchen is a standout, featuring an open-concept design, beautiful granite and marble countertops, brand-new gas range and microwave, and then there's the pantry... prepare to fall in love. This glorious oversized walk-in pantry is the kind of unexpected luxury you didn't know you needed until you have it. The sun-filled kitchen and dining area open to a large private deck, while the cozy fireside family room practically begs for a glass of wine and a good movie. Upstairs, generous bedrooms, walk-in closets, and spacious bathrooms offer plenty of room to retreat and recharge. Need even more space? The partially finished terrace level is ready to flex as a home office, gym, media room, or bonus living space, with tons of additional storage. And of course, the star of the show: a roomy attached 2-car garage-a true luxury in this community. Outside your front door, the lifestyle gets even better. This gated Sandy Springs community offers swim and tennis, walking trails, a dog park, playground, community garden, and even a charming duck pond. It feels tucked away and peaceful, yet you're just minutes from GA-400 and some of Sandy Springs' best restaurants, shopping, and entertainment. Luxury without the fuss, convenience without the compromise, and that nearly impossible-to-find 2-car garage. This is townhome living done exceptionally well-and opportunities like this don't come around often.
Discover this inviting 2-bedroom, 2-bath home located in the well established community of Mount Vernon Plantation. With 1,408 square feet of finished living space, this floor plan offers generous gathering spaces as well as comfortable private retreats. The kitchen was planned for both everyday meals and special occasions, with plenty of room to cook, serve, and connect. Open concept living and dining spaces create a comfortable setting for gatherings of all kinds. The outdoor space includes approximately 0.034 acres, ideal for gardening, outdoor activities, or simply enjoying the seasons. The property includes parking available for multiple vehicles, offering convenience for residents and guests. Mount Vernon Plantation offers a well established community setting in Sandy Springs with convenient access to local shopping, dining, and major routes. This home has been available for approximately 8 days and continues to attract interest. At $429,000, this home is well positioned for buyers seeking value in Sandy Springs.
Show more
81 Mount Vernon Circle - Map & Directions
view in Google Maps
Facts & features
School District Information
High School
Middle School
Elementary School
Additional Information about
Mount Vernon Plantation
Association
Yes
Association Fee
$5,136
Association Fee Includes
Maintenance Exterior
Maintenance Grounds
Management Fee
Swimming
Tennis
Trash
Community Features
Clubhouse
Gated
Playground
Pool
Sidewalks
Street Lights
Tennis Court(s)
Walk To Public Transit
Walk To Schools
Walk To Shopping
Neighborhood Tennis
Yes
Neighborhood Pool
Yes
Gated Community
Yes
Additional Information about
81 Mount Vernon Circle
County
Year Built
1985
Appliances
Dishwasher
Disposal
Microwave
Architectural Style
Brick 3 Side
Basement
Interior Entry
Partial
Construction Materials
Brick
Other
Cooling
Central Air
Fireplace Features
Basement
Family Room
Flooring
Hardwood
Heating
Central
Home Warranty
No
Interior Features
Double Vanity
High Ceilings
Roommate Plan
Walk-In Closet(s)
Kitchen Features
Breakfast Area
Breakfast Bar
Kitchen Island
Walk-in Pantry
Laundry Features
In Kitchen
Levels
Three Or More
Other Structures
Tennis Court(s)
Patio and Porch Features
Deck
Selling Status
Resale
Roof
Composition
Rooms
Laundry
Security Features
Carbon Monoxide Detector(s)
Fire Sprinkler System
Smoke Detector(s)
Sewer Type
Public Sewer
Total Finished Area
1,408
Total Fire Places
1
Utilities
Cable Available
Electricity Available
Natural Gas Available
Water Source
Public
Window Features
Double Pane Windows
Private Pool
Yes
Land Information
Lot Size
Less than .5 Acres
Lot Features
Level
Lot Size Estimated
0.034
View
City
Water Front Features
No Dock Or Boathouse
Garages and Parking Information
Parking Total
2
Parking Features
Attached
Basement
Garage
Garage Door Opener
Tax Information
Taxes
$4,458
Tax Year
2025
Tax ID Number
17-0020-LL-180-1
Show more
listed by real estate agent agent christina rabideaux and hunter rae real estate