Back

1432 Martin Luther King Jr Drive

Atlanta, GA 30314

The Rains Team
call for more info
404-620-4571
Ask a Question
Send to a Friend
Schedule a Showing
Request More Info
Smart Mortgage Options
Dalton Carter
Lender
Lic. 1566538
Office:
Direct: 678-425-4140
AP Mortgage
340 Jesse Jewell Parkway
Suite 500A
Gainesville, GA 30501
Apply for a Loan
For Sale
MLS Number 10893337
8 Bedrooms
4 Bathrooms
0 Half Baths
3,870 Square Feet *estimated
Summary of 1432 Martin Luther King Jr Drive
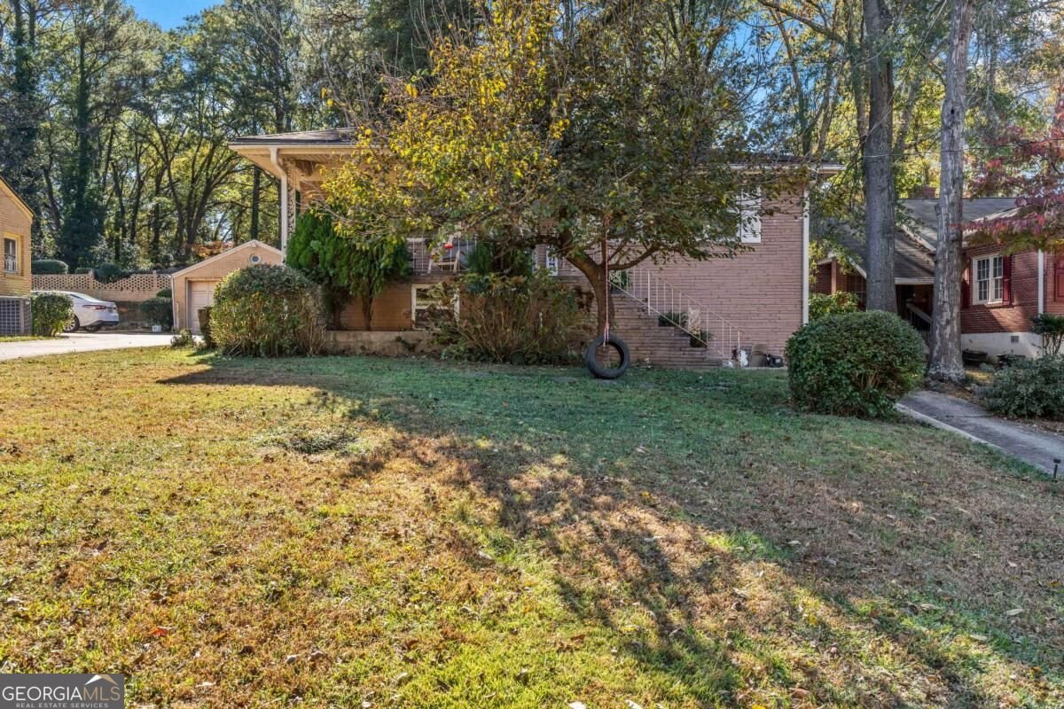
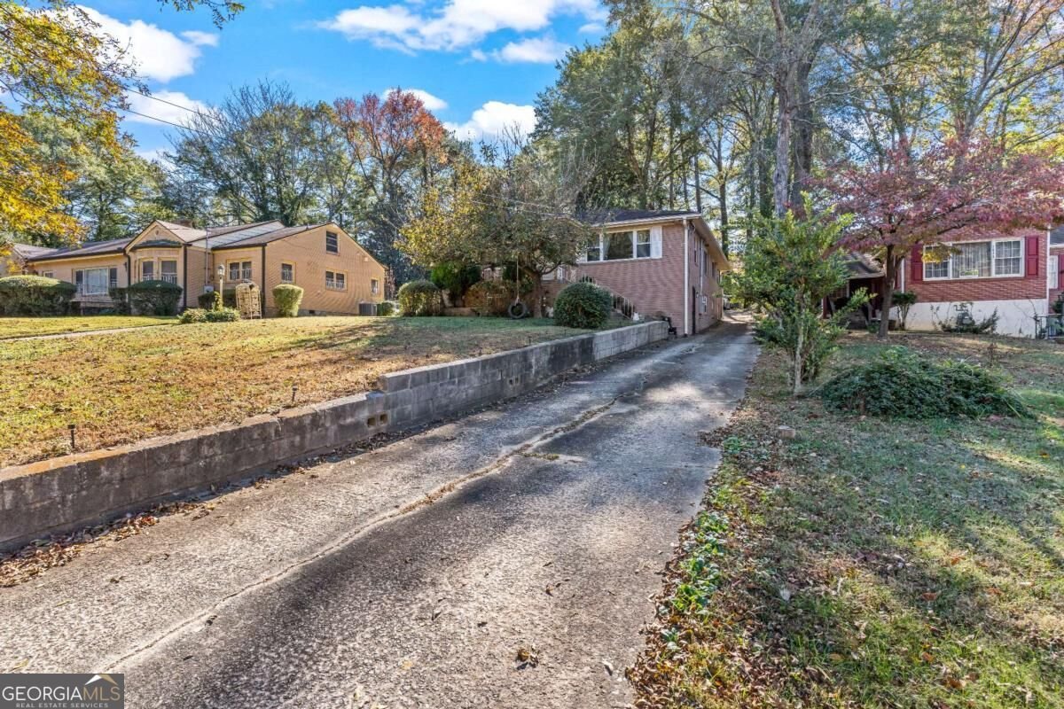
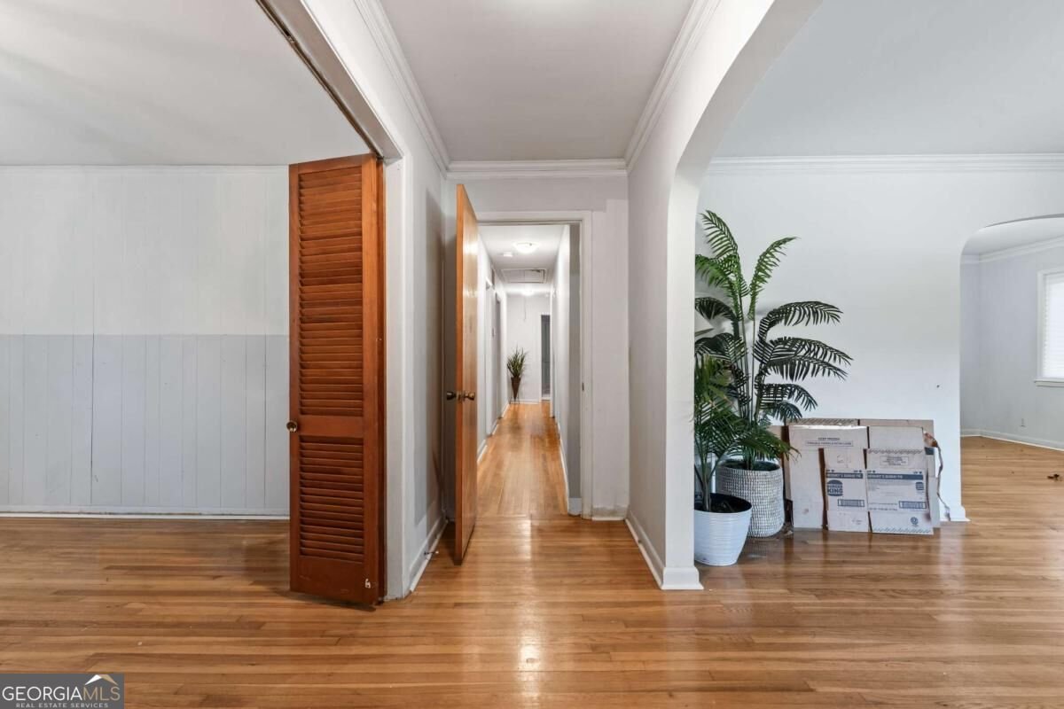
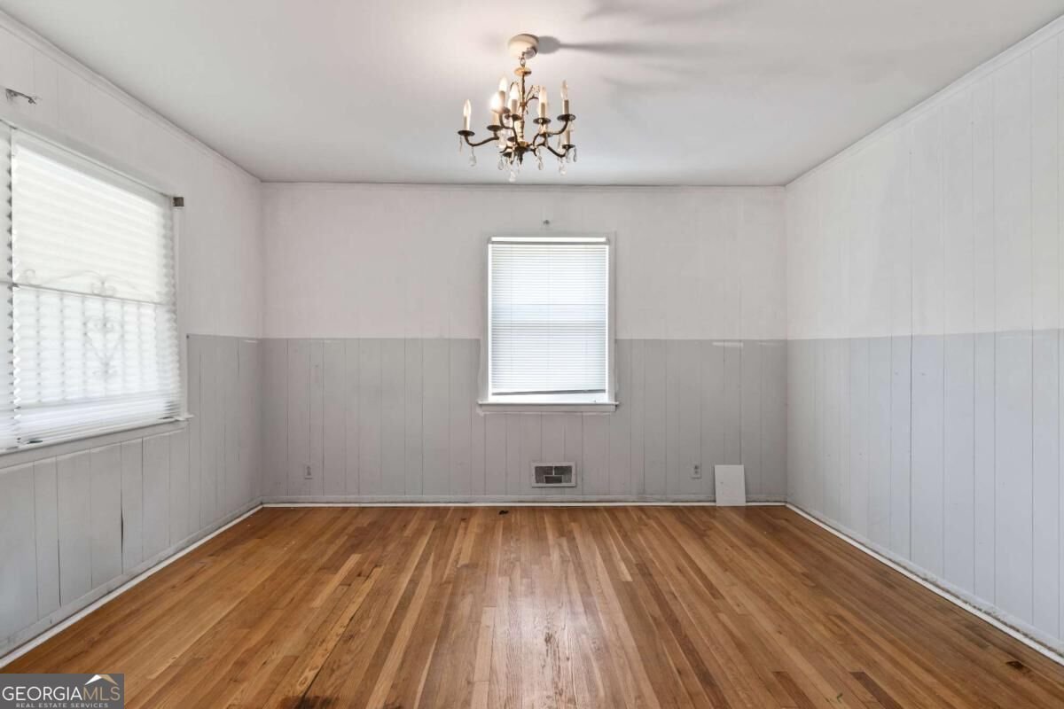
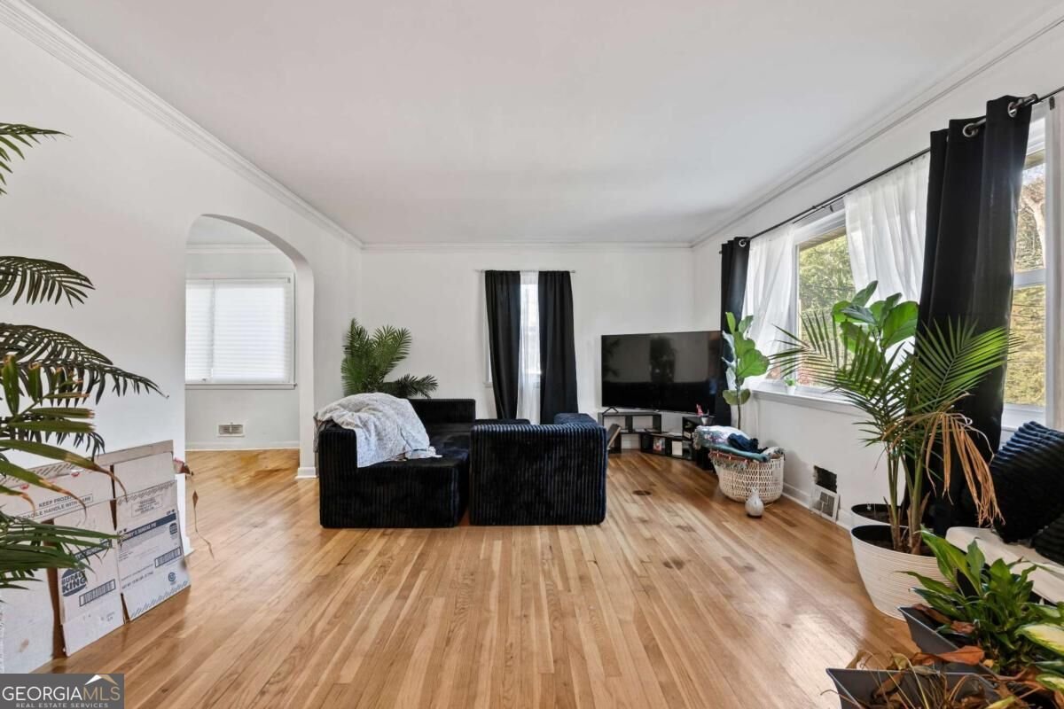
Discover the space and versatility of this classic 1950 brick ranch in Atlanta's Mozley Park area! Featuring 8 bedrooms and 4 full bathrooms across two levels, this property offers an expansive layout with multiple gathering spaces, generous storage, and a separate exterior entrance to the basement. The main level features 3 bedrooms and 2 full bathrooms, along with a formal living room, spacious great room highlighted by a picturesque window, formal dining room, and kitchen. Hardwood and tile flooring extend throughout the main level, while numerous storage closets provide added convenience. An enclosed rear patio offers additional usable space and existing connections for a potential second laundry area. The basement adds 5 additional bedrooms, 2 full bathrooms, a dedicated laundry area, and space for a common gathering area. Accessible directly from the driveway through its own exterior entrance, the lower level provides flexibility for a variety of uses. Both basement bathrooms have been updated within the past five years. The basement also offers potential for a future kitchen installation, subject to applicable zoning, permitting, and building requirements. Notable improvements include an HVAC system replaced in 2019, an AquaGuard sump pump system installed in 2017, and electrical updates completed within the past five years. The basement features painted concrete floors. Outside, enjoy a spacious front yard, a welcoming covered front porch with room for seating and original decorative iron railing, and a smaller backyard with partial rear fencing. With its generous room count, separate lower-level entrance, and numerous functional spaces, this property offers a unique opportunity to make the most of an established Atlanta home!
Welcome to this beautifully maintained 8-bedroom, 4-bath home in the sought after Wa Scott Estate community of Atlanta. With 3,870 square feet of finished living space, this floor plan offers generous gathering spaces as well as comfortable private retreats. A bright, open kitchen offers generous workspace, storage, and a direct view into the main gathering spaces. Open concept living and dining spaces create a comfortable setting for gatherings of all kinds. Step outside to approximately 0.288 acres, creating a comfortable setting for outdoor living and weekend gatherings. The property includes parking available, offering convenience for residents and guests. Wa Scott Estate offers a well established community setting in Atlanta with convenient access to local shopping, dining, and major routes. Recently listed and already on many buyers radar, this home is a fresh opportunity. With an asking price of $369,900, this property represents an appealing opportunity in the current market.
▾ Show more
1432 Martin Luther King Jr Drive - Map & Directions
view in Google Maps
Facts & features
School District Information
High School
Middle School
Elementary School
Additional Information about
Wa Scott Estate
Association
No
Community Features
Sidewalks
Walk To Shopping
Additional Information about
1432 Martin Luther King Jr Drive
County
Neighborhood
Year Built
1950
Appliances
Oven/Range (Combo)
Refrigerator
Architectural Style
Brick 4 Side
Ranch
Traditional
Basement
Bath Finished
Exterior Entry
Finished
Full
Interior Entry
Construction Materials
Brick
Cooling
Ceiling Fan(s)
Central Air
Electric
Heat Pump
Dining Room Features
Seats 12+
Flooring
Hardwood
Other
Tile
Heating
Electric
Heat Pump
Home Warranty
No
Interior Features
Master On Main Level
Walk-In Closet(s)
Kitchen Features
Breakfast Area
Laundry Features
In Basement
Levels
One
Financing Available
Cash
FHA
Other
VA Loan
Other Structures
Other
Patio and Porch Features
Porch
Selling Status
Resale
Roof
Composition
Rooms
Bonus Room
Family Room
Foyer
Laundry
Security Features
Smoke Detector(s)
Sewer Type
Public Sewer
Total Finished Area
3,870
Utilities
Cable Available
Electricity Available
High Speed Internet
Phone Available
Sewer Available
Water Available
Water Source
Public
Window Features
Double Pane Windows
Finished Basement
Yes
Master on the Main
Yes
Land Information
Lot Size
Less than .5 Acres
Lot Features
Other
Private
Lot Size Estimated
0.288
Fencing
Back Yard
Water Front Features
No Dock Or Boathouse
Garages and Parking Information
Parking Features
Side/Rear Entrance
Tax Information
Taxes
$5,138
Tax Year
2026
Tax ID Number
14-0141-0001-040-6
▾ Show more
listed by real estate agent the wolf team and keller williams realty partners