Back

225 Skyridge Drive

Atlanta, GA 30350

The Rains Team
call for more info
404-620-4571
Ask a Question
Send to a Friend
Schedule a Showing
Request More Info
Smart Mortgage Options
Dalton Carter
Lender
Lic. 1566538
Office:
Direct: 678-425-4140
AP Mortgage
340 Jesse Jewell Parkway
Suite 500A
Gainesville, GA 30501
Apply for a Loan
For Sale
MLS Number 10867737
5 Bedrooms
6 Bathrooms
0 Half Baths
6,440 Square Feet *estimated
Summary of 225 Skyridge Drive
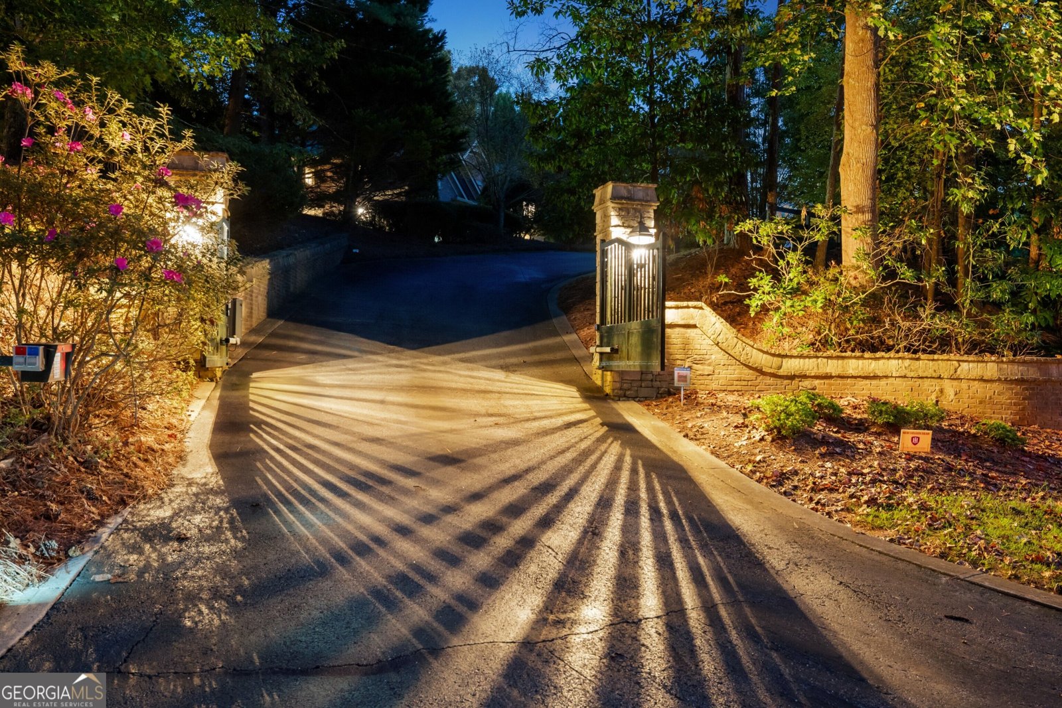
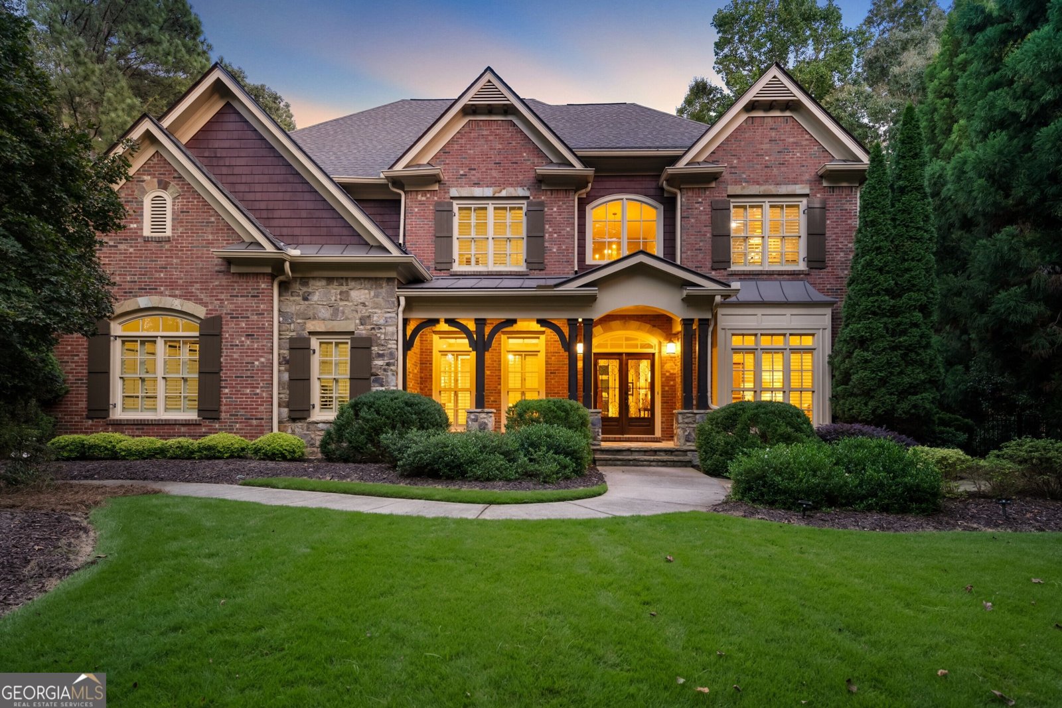
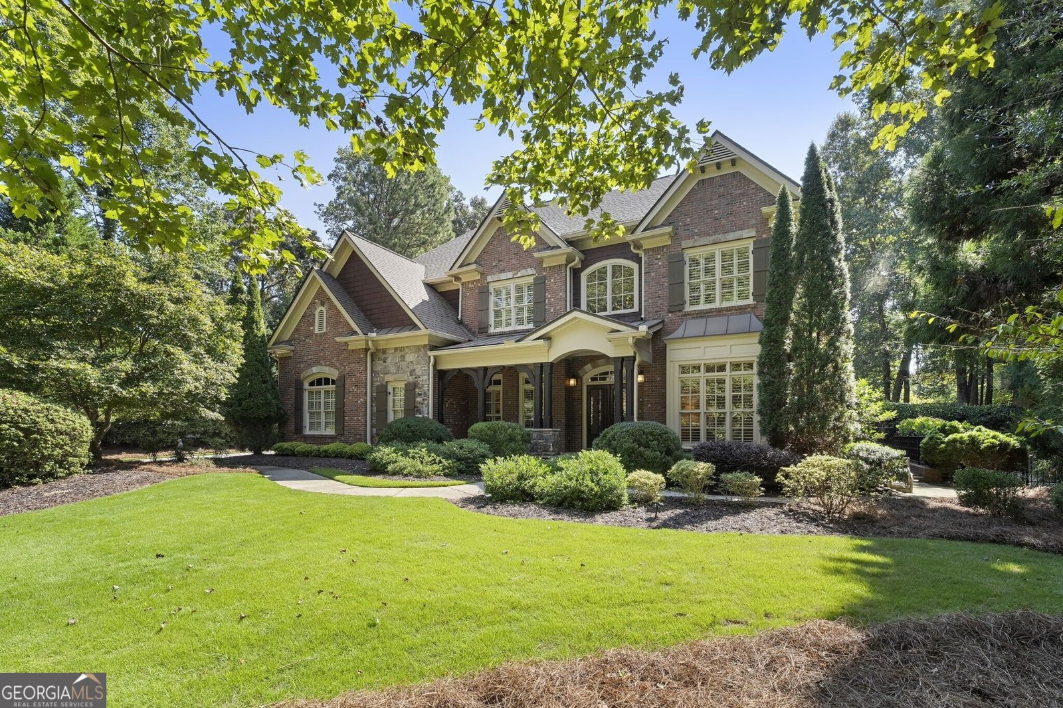
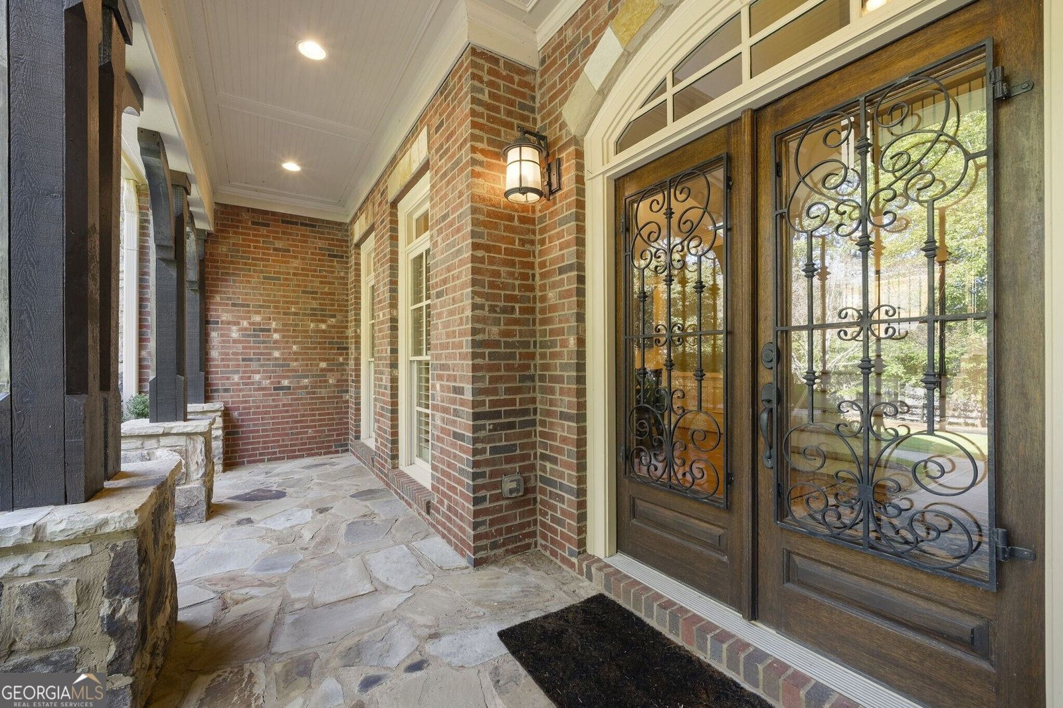
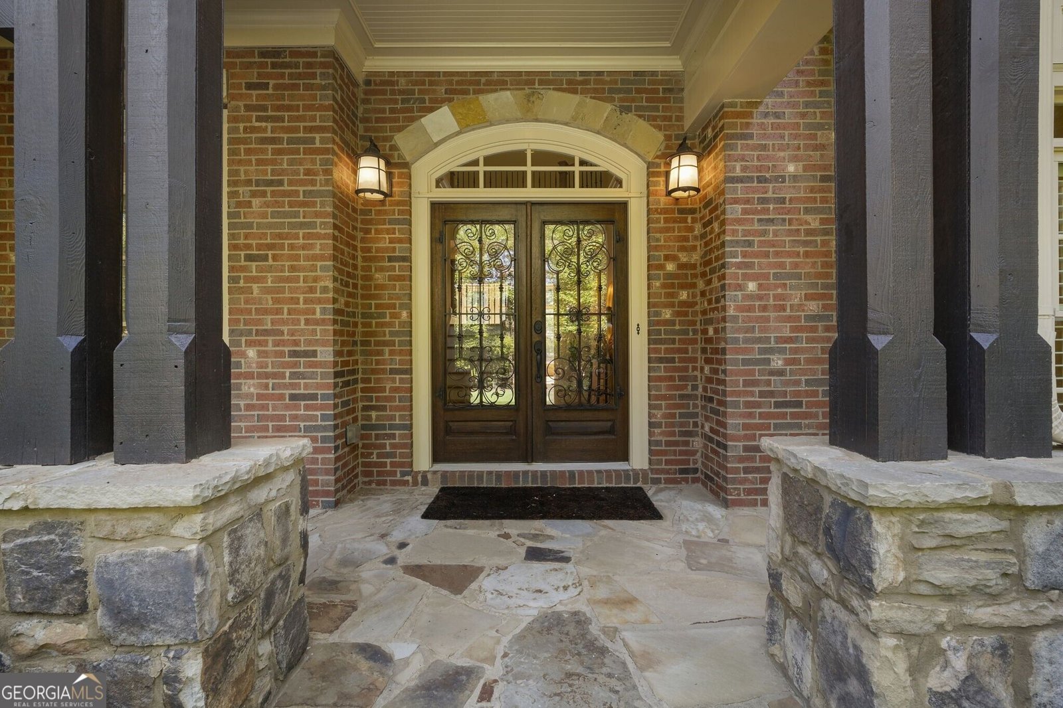
Set within the exclusive gated enclave of Skyridge Bluff, a private community of just three homes. Stunning custom built brick residence by Ty White Construction completed in 2006. Ideally situated on a private 1 +/- acre lot with the perfect spot for a pool. Open floor plan natural light throughout, elevated by new designer lighting, beautifully remodeled Quartz Kitchen with a gas six burner Wolf range and gridle, stunning cabinets, opens to cozy breakfast area, and vaulted fireside family room. Walk out stone patio is perfect for grilling and al fresco dining. The living room features coffered ceilings, Fireplace surrounded with built-in shelves and hardwood floors. A Grand two story foyer opens to a private study with French door leading directly to a charming stone pathway and outdoor living spaces. A sophisticated chic dining room sets the stage for elegant dining alongside a butler's pantry. Guest suite on main level, three car garage with mud room. Featuring high ceilings throughout and new roof in 2025. The fireside primary suite truly feels like a private retreat with fireplace, morning bar, and sitting area with built-ins. A luxurious primary bath suite with soaking tub, double vanities, large shower with elegant finishes, and two walk-in closets. Fully finished terrace level featuring a spacious game room, comfortable media family room with built in bar and mini refrigerator plus plenty of extra storage. Full bath, private office with interior/exterior access. The upper level features a large laundry room and features three ensuite bedrooms. Enjoy a phenomenal walkable neighborhood close to Dunwoody Country Club, With room for a golf cart and close to shops, dining and other Sandy Springs conveniences.
Welcome home to this spacious 5-bed, 6-bath residence nestled in Skyridge in Atlanta, GA. Inside, the home offers 6,440 square feet of finished living space, giving plenty of room for everyday living and easy entertaining. The kitchen functions as the heart of the home with ample counter space, storage, and a natural connection to the main living areas. Open concept living and dining spaces create a comfortable setting for gatherings of all kinds. Step outside to approximately 1 acres, creating a comfortable setting for outdoor living and weekend gatherings. Practical parking available makes everyday living easier for households with multiple vehicles. Skyridge offers a well established community setting in Atlanta with convenient access to local shopping, dining, and major routes. With only a few days on the market, this property is a must see for buyers watching the area. At $1,950,000, this home is well positioned for buyers seeking value in Atlanta.
▾ Show more
225 Skyridge Drive - Map & Directions
view in Google Maps
Facts & features
School District Information
High School
Middle School
Elementary School
Additional Information about
Skyridge
Association
No
Association Fee Includes
Other
Community Features
Street Lights
Walk To Public Transit
Walk To Shopping
Additional Information about
225 Skyridge Drive
County
Neighborhood
Year Built
2006
Architectural Style
Brick 4 Side
Traditional
Basement
Bath Finished
Concrete
Exterior Entry
Finished
Full
Interior Entry
Construction Materials
Other
Cooling
Ceiling Fan(s)
Central Air
Zoned
Dining Room Features
Separate Room
Exterior Features
Sprinkler System
Fireplace Features
Family Room
Gas Log
Gas Starter
Living Room
Master Bedroom
Flooring
Hardwood
Heating
Forced Air
Natural Gas
Zoned
Home Warranty
No
Interior Features
Bookcases
Double Vanity
High Ceilings
Separate Shower
Two Story Foyer
Kitchen Features
Breakfast Area
Breakfast Bar
Kitchen Island
Walk-in Pantry
Laundry Features
Upper Level
Levels
Two
Patio and Porch Features
Patio
Selling Status
Resale
Roof
Composition
Rooms
Bonus Room
Exercise Room
Family Room
Office
Security Features
Security System
Sewer Type
Septic Tank
Total Finished Area
6,440
Total Fire Places
4
Utilities
Cable Available
Electricity Available
High Speed Internet
Natural Gas Available
Phone Available
Water Available
Water Source
Public
Window Features
Double Pane Windows
Finished Basement
Yes
Land Information
Lot Size
.5 to 1 Acre
Lot Features
Cul-De-Sac
Lot Size Estimated
1
Fencing
Back Yard
Privacy
Wood
Garages and Parking Information
Parking Features
Attached
Garage
Garage Door Opener
Kitchen Level
Side/Rear Entrance
Tax Information
Taxes
$15,776
Tax Year
2025
Tax ID Number
06 0352 LL0614
▾ Show more
listed by real estate agent jan hart and ansley re | christie's int'l re