Back

1133 Park Overlook Drive

Atlanta, GA 30324

The Rains Team
call for more info
404-620-4571
Ask a Question
Send to a Friend
Schedule a Showing
Request More Info
Smart Mortgage Options
Dalton Carter
Lender
Lic. 1566538
Office:
Direct: 678-425-4140
AP Mortgage
340 Jesse Jewell Parkway
Suite 500A
Gainesville, GA 30501
Apply for a Loan
For Sale
MLS Number 10867676
4 Bedrooms
3 Bathrooms
1 Half Baths
Square Footage Not Provided
Summary of 1133 Park Overlook Drive
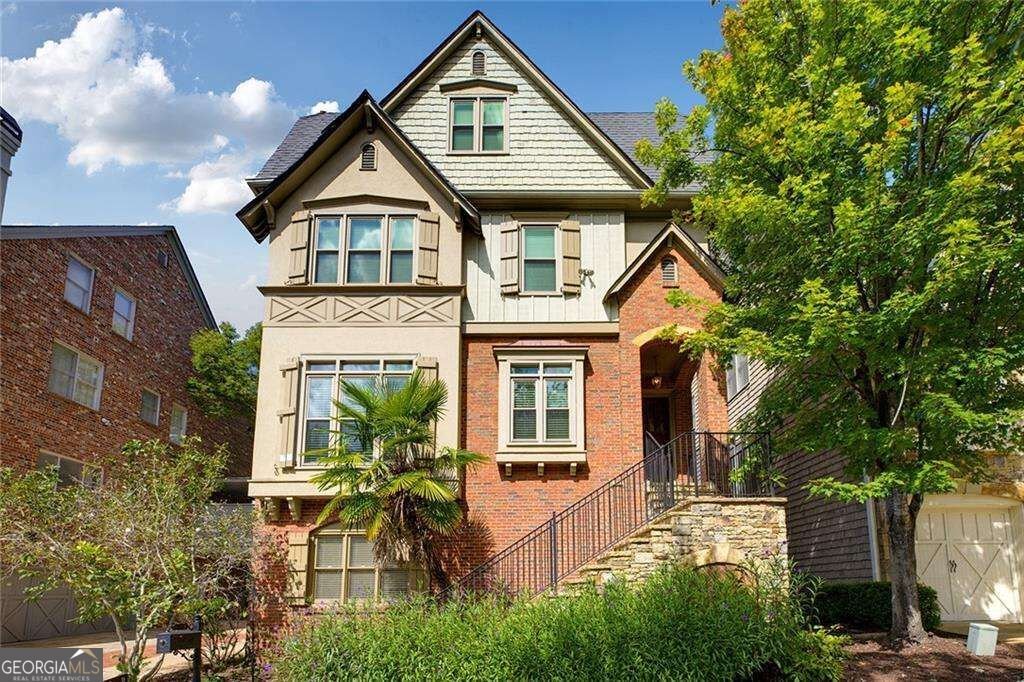
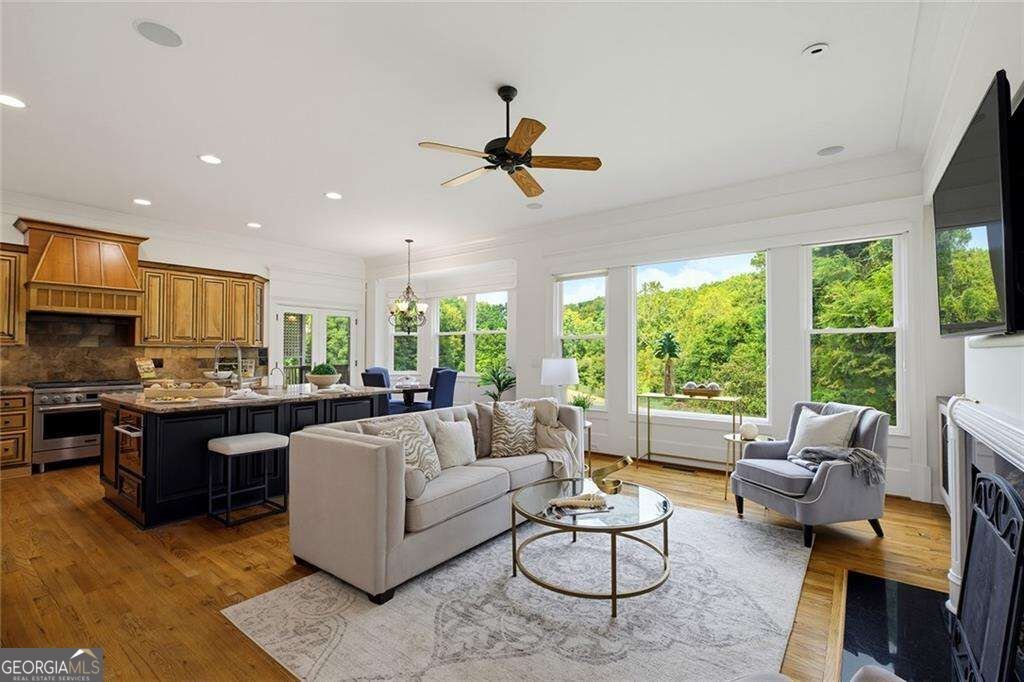
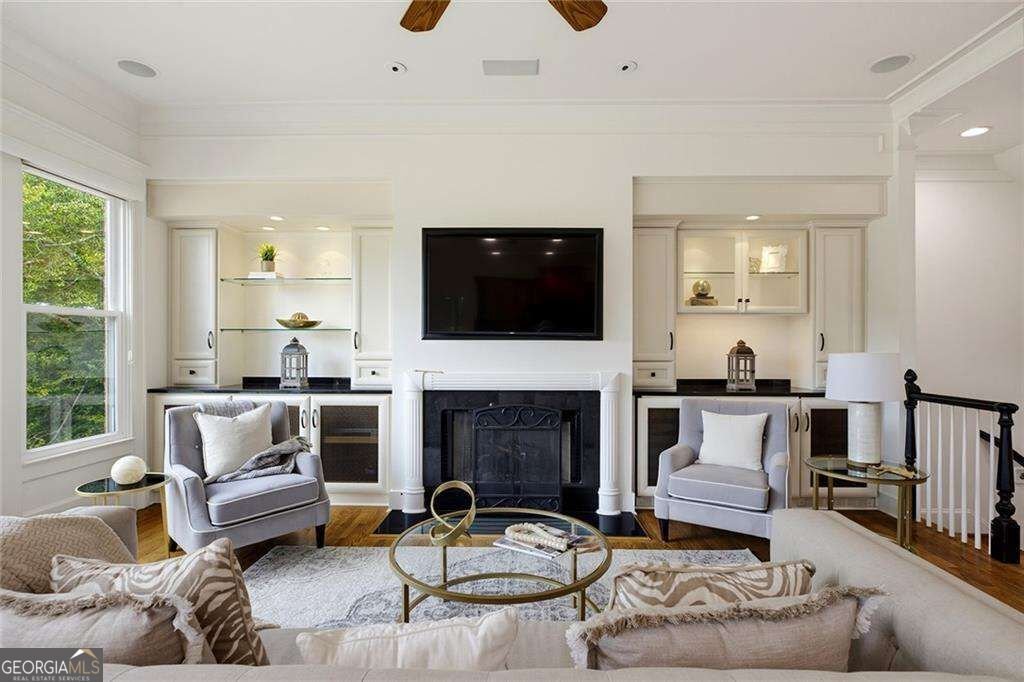
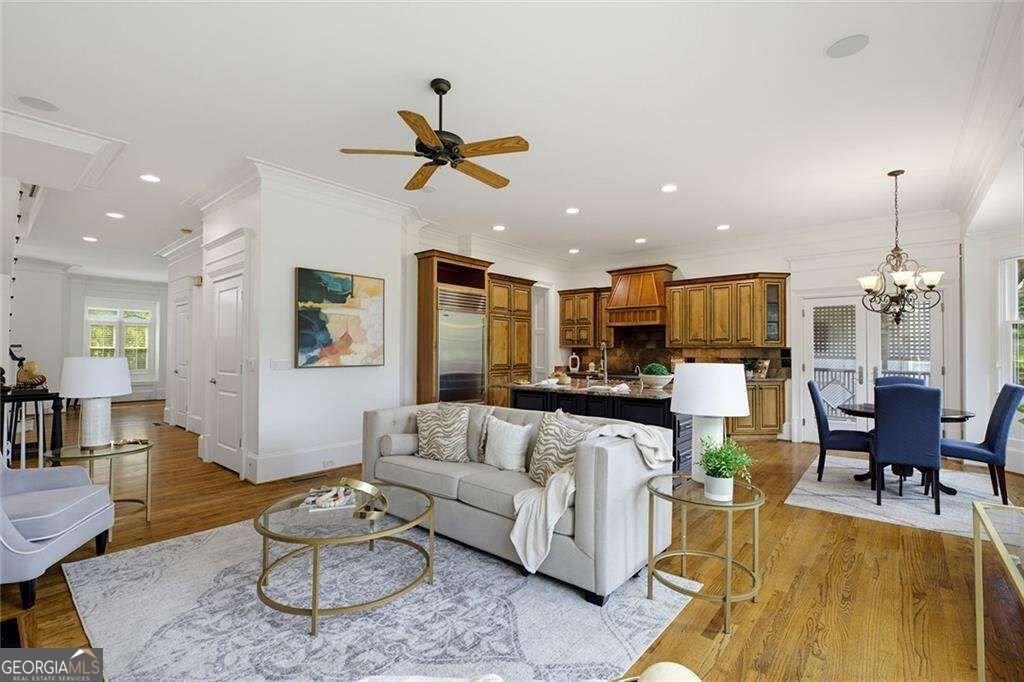
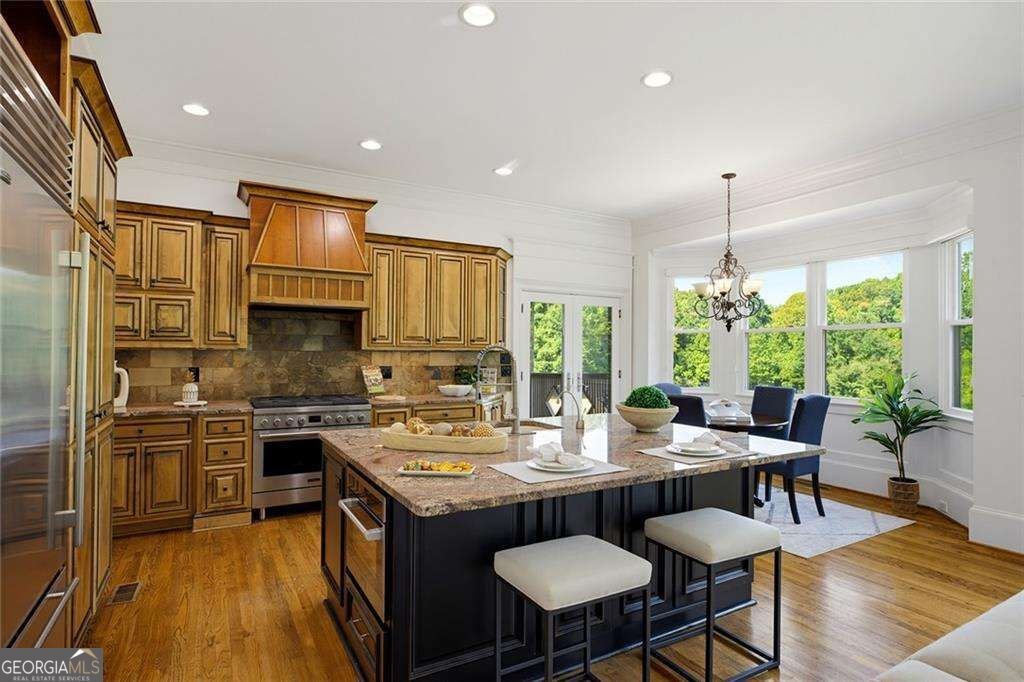
There's something special about a home that gives you room to live beautifully while keeping you connected to everything that matters. Tucked inside a gated Buckhead community near Shady Valley Park in Pine hills area , 1133 Park Overlook offers the kind of space, light, and convenience that makes everyday life feel easier. From here, major interstates and highways are within easy reach, making the commute to Atlanta's major business districts, hospitals, medical centers, and surrounding neighborhoods exceptionally convenient. Inside, soaring ceilings, hardwood floors, fresh paint, and abundant natural light create an immediate sense of openness. The main living spaces flow effortlessly together, anchored by a luxurious kitchen with premium appliances and generous workspace. Built-in bookcases add warmth and character, while the spacious floor plan gives everyone room to spread out. The primary suite feels like a true retreat, complete with its own sitting area. With five bedrooms and four-and-a-half baths, there is flexibility for guests, an office, or additional living space. And when it's time to step outside, you have options: enjoy the separate deck off the main level or head up to the rooftop terrace for another place to relax, entertain, or simply enjoy the Atlanta air. A three-car garage and unfinished basement add even more practicality and future potential. This is a home that gives you the space you want, the privacy of a gated setting, and the accessibility that makes Buckhead living so desirable.
Welcome to this beautifully maintained 4-bedroom, 3-bath home in the sought after Park Overlook community of Atlanta. Inside, the layout is designed for modern daily living with generous gathering spaces and private retreats. The kitchen functions as the heart of the home with ample counter space, storage, and a natural connection to the main living areas. The main living areas are filled with natural light and provide an easy flow for hosting friends or enjoying quiet evenings at home. The outdoor space includes approximately 0.079 acres, ideal for gardening, outdoor activities, or simply enjoying the seasons. With parking available for multiple vehicles, the home provides flexible options for families and visitors. Park Overlook offers a well established community setting in Atlanta with convenient access to local shopping, dining, and major routes. Just listed within the last few days, this home is already drawing attention. With an asking price of $1,050,000, this property represents an appealing opportunity in the current market.

▾ Show more
1133 Park Overlook Drive - Map & Directions
view in Google Maps
Facts & features
School District Information
High School
Middle School
Elementary School
Additional Information about
Park Overlook
Association
Yes
Association Fee
$1,200
Community Features
Gated
Gated Community
Yes
Additional Information about
1133 Park Overlook Drive
County
Neighborhood
Year Built
2002
Appliances
Dishwasher
Microwave
Refrigerator
Architectural Style
Brick 3 Side
Traditional
Basement
Daylight
Unfinished
Construction Materials
Brick
Other
Cooling
Ceiling Fan(s)
Central Air
Dining Room Features
Seats 12+
Exterior Features
Balcony
Fireplace Features
Family Room
Living Room
Master Bedroom
Flooring
Carpet
Hardwood
Heating
Central
Home Warranty
No
Interior Features
Bookcases
Double Vanity
Walk-In Closet(s)
Kitchen Features
Breakfast Area
Breakfast Room
Solid Surface Counters
Laundry Features
Upper Level
Levels
Three Or More
Patio and Porch Features
Deck
Selling Status
Resale
Roof
Composition
Rooms
Foyer
Laundry
Security Features
Gated Community
Sewer Type
Public Sewer
Total Fire Places
3
Utilities
Electricity Available
Natural Gas Available
Sewer Available
Water Available
Water Source
Public
Window Features
Double Pane Windows
Land Information
Lot Size
Less than .5 Acres
Lot Features
Other
Zero Lot Line
Lot Size Estimated
0.079
Fencing
Back Yard
View
City
Water Front Features
No Dock Or Boathouse
Garages and Parking Information
Parking Total
3
Parking Features
Garage
Garage Door Opener
Tax Information
Taxes
$11,980
Tax Year
2025
Tax ID Number
17-0006-0005-002-9
▾ Show more
listed by real estate agent nadine lutz and compass