Back

424 Lindbergh Drive

Atlanta, GA 30305

The Rains Team
call for more info
404-620-4571
Ask a Question
Send to a Friend
Schedule a Showing
Request More Info
More Homes In
Brookside In Garden Hills
424 Lindbergh Drive, Atlanta
Smart Mortgage Options
Dalton Carter
Lender
Lic. 1566538
Office:
Direct: 678-425-4140
AP Mortgage
340 Jesse Jewell Parkway
Suite 500A
Gainesville, GA 30501
Apply for a Loan
For Sale
MLS Number 10869067
3 Bedrooms
2 Bathrooms
0 Half Baths
1,548 Square Feet *estimated
Summary of 424 Lindbergh Drive
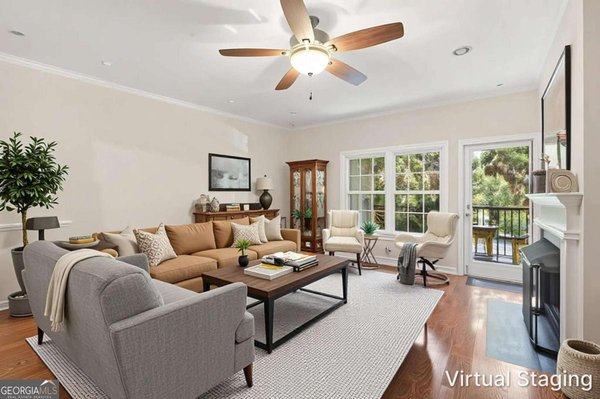
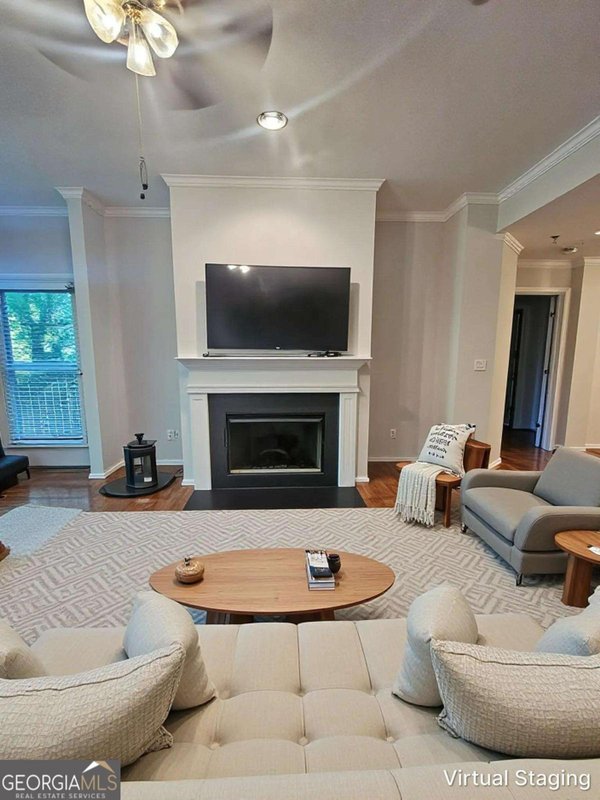
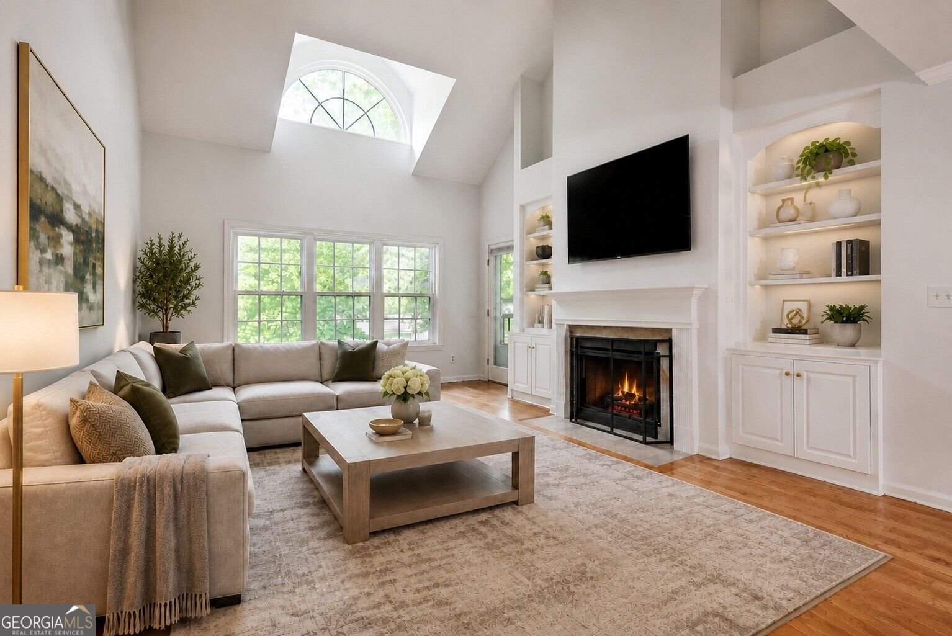
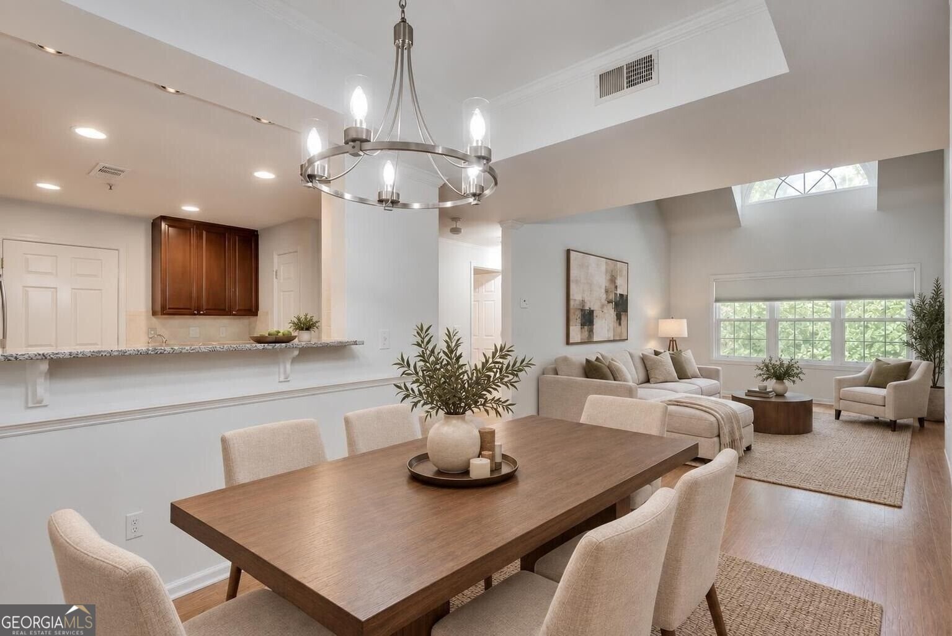
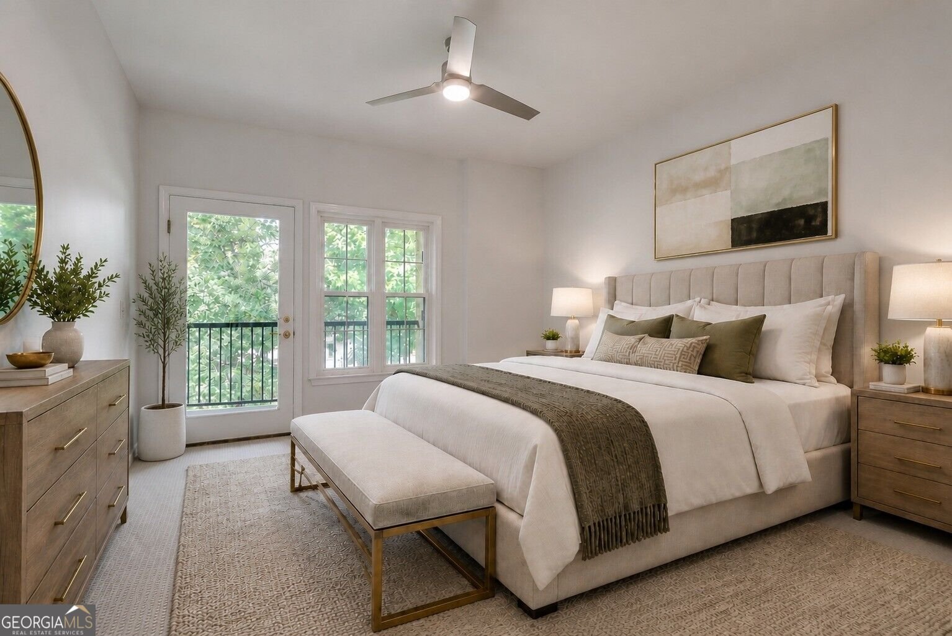
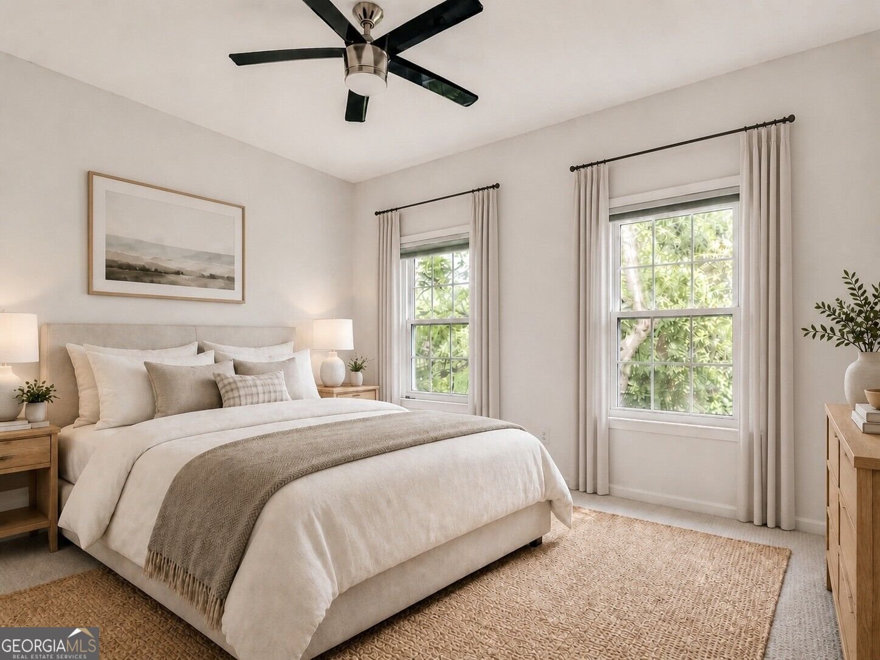
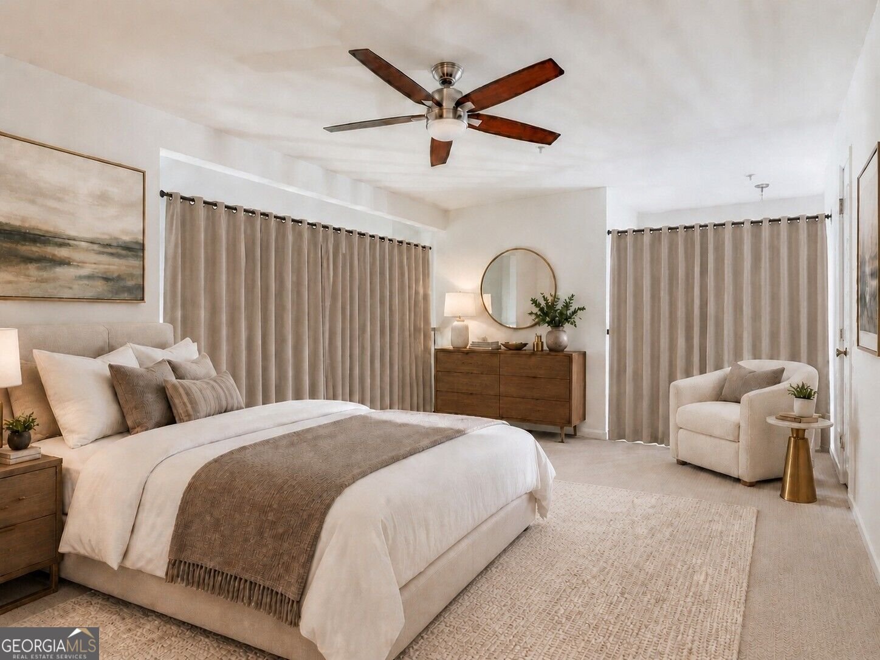
Spacious top-floor condo offers 1,548 SF of comfortable, flexible living space in a great Buckhead location in Garden Hills! The main level features an open living and dining area with soaring ceilings and wonderful natural light, two bedrooms with 9+ foot ceilings, and two full baths. Upstairs, the loft has been used as a third bedroom and also offers great flexibility as an office/study, workout room, den, or creative space. Enjoy your morning coffee or evening wine on the private balcony overlooking the creek and nature preserve. A quiet 36-home Garden Hills community with a pool, fitness room, gated covered parking and elevator access to the second and third floors. Refinished hardwoods, fresh interior paint & new carpet. Close to shopping, dining, parks and major intown thoroughfares. Recent improvements include refinished hardwood floors, fresh interior paint, and new carpet in the main floor bedrooms and upstairs loft. Additional features include a private lockable storage unit, covered garage parking and ample guest parking. Brookside is a 36-home community with a private swimming pool and grilling area, fitness room, gated covered parking and a separate guest entrance. HOA dues include water, sewer, trash, recycling, exterior maintenance, landscaping, pest control and common-area maintenance. Convenient to Buckhead Village, Garden Hills, Peachtree Hills Park, Lindbergh Center MARTA, shopping, dining and I-85, I-75 and GA-400. Select photos have been virtually staged to illustrate possible furnishings and uses of the space. The loft is virtually staged as a bedroom, office/study, workout room and secondary living space. Please Note: Current property taxes do not reflect the homestead exemption.
Welcome home to this spacious 3-bed, 2-bath residence nestled in Brookside In Garden Hills in Atlanta, GA. Inside, the home offers 1,548 square feet of finished living space, giving plenty of room for everyday living and easy entertaining. The kitchen functions as the heart of the home with ample counter space, storage, and a natural connection to the main living areas. A central family room and dining area provide a welcoming place to unwind, gather, and enjoy time together. Outside, the property offers approximately 0.036 acres, giving ample room to relax, play, or plan future outdoor projects. With parking available, the home provides flexible options for families and visitors. Brookside In Garden Hills offers a well established community setting in Atlanta with convenient access to local shopping, dining, and major routes. With only a few days on the market, this property is a must see for buyers watching the area. At $339,500, this home is well positioned for buyers seeking value in Atlanta.
▾ Show more
424 Lindbergh Drive - Map & Directions
view in Google Maps
Facts & features
School District Information
High School
Middle School
Elementary School
Additional Information about
Brookside In Garden Hills
Association
Yes
Association Fee
$7,824
Initiation Fee
$1,305
Association Fee Includes
Maintenance Exterior
Maintenance Grounds
Other
Pest Control
Swimming
Trash
Water
Community Features
Fitness Center
Gated
Park
Pool
Walk To Schools
Walk To Shopping
Neighborhood Pool
Yes
Gated Community
Yes
Additional Information about
424 Lindbergh Drive
County
Year Built
1999
Appliances
Cooktop
Dishwasher
Disposal
Dryer
Microwave
Oven (Wall)
Refrigerator
Stainless Steel Appliance(s)
Washer
Foundation
Slab
Construction Materials
Brick
Stucco
Cooling
Ceiling Fan(s)
Central Air
Electric
Dining Room Features
Dining Rm/Living Rm Combo
Exterior Features
Balcony
Fireplace Features
Family Room
Gas Log
Gas Starter
Flooring
Carpet
Hardwood
Tile
Heating
Central
Natural Gas
Home Warranty
No
Interior Features
Bookcases
Double Vanity
High Ceilings
Master On Main Level
Separate Shower
Soaking Tub
Split Bedroom Plan
Tile Bath
Tray Ceiling(s)
Two Story Foyer
Walk-In Closet(s)
Kitchen Features
Breakfast Area
Breakfast Bar
Pantry
Solid Surface Counters
Levels
Two
Patio and Porch Features
Deck
Selling Status
Resale
Roof
Composition
Rooms
Bonus Room
Family Room
Foyer
Security Features
Carbon Monoxide Detector(s)
Fire Sprinkler System
Gated Community
Smoke Detector(s)
Sewer Type
Public Sewer
Total Finished Area
1,548
Total Fire Places
1
Utilities
Cable Available
Electricity Available
High Speed Internet
Natural Gas Available
Phone Available
Sewer Available
Underground Utilities
Water Available
Water Source
Public
Master on the Main
Yes
Land Information
Lot Size
Less than .5 Acres
Lot Size Estimated
0.036
View
City
Garages and Parking Information
Parking Features
Garage
Off Street
Tax Information
Taxes
Unknown
Tax Year
2025
Tax ID Number
17 005900070320
▾ Show more
listed by real estate agent julie white and bolst