Back

4431 Davidson Avenue

Atlanta, GA 30319

The Rains Team
call for more info
404-620-4571
Ask a Question
Send to a Friend
Schedule a Showing
Request More Info
More Homes In
Brookhaven
1744 Druid Hills Road, Atlanta
1929 Dresden Drive, Atlanta
1095 Dunbarton Trace, Atlanta
Smart Mortgage Options
Dalton Carter
Lender
Lic. 1566538
Office:
Direct: 678-425-4140
AP Mortgage
340 Jesse Jewell Parkway
Suite 500A
Gainesville, GA 30501
Apply for a Loan
For Sale
MLS Number 10889363
2 Bedrooms
2 Bathrooms
0 Half Baths
2,022 Square Feet *estimated
Summary of 4431 Davidson Avenue
This property is being sold in conjunction with 4320 Lakehaven Dr (MLS #: 7818055) and is currently the guest house.
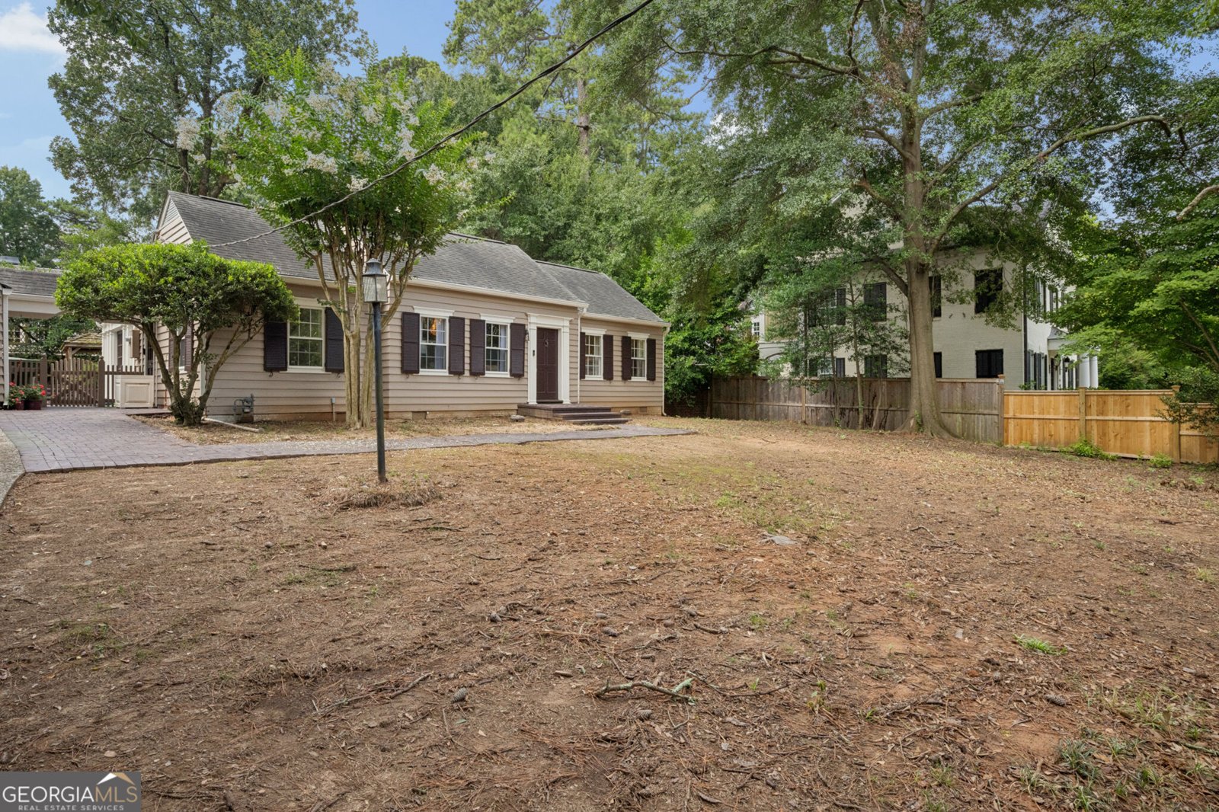
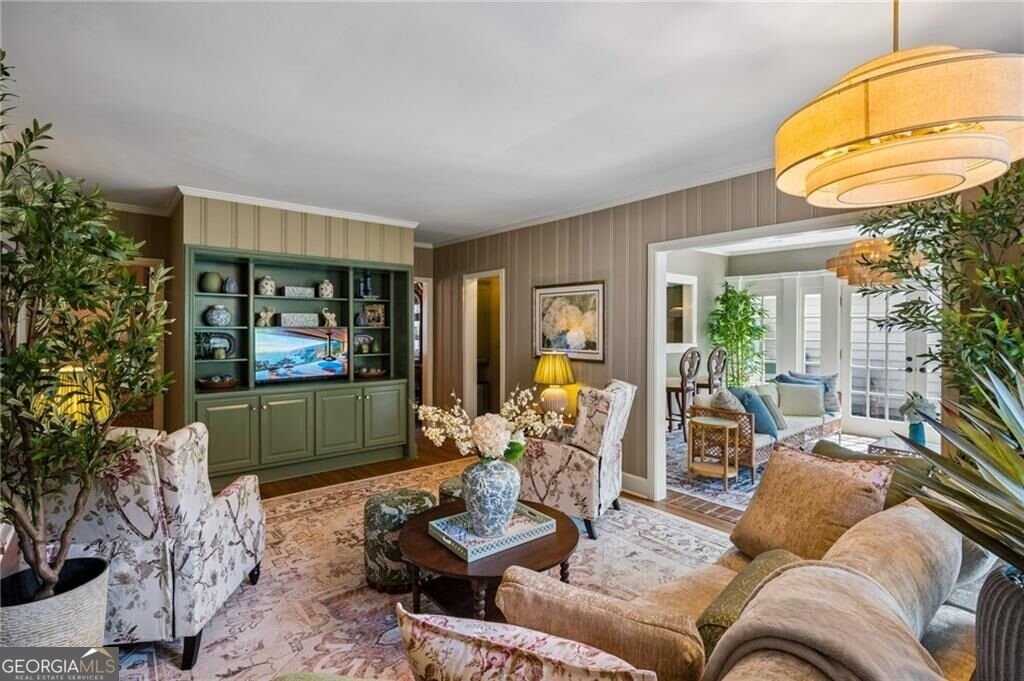
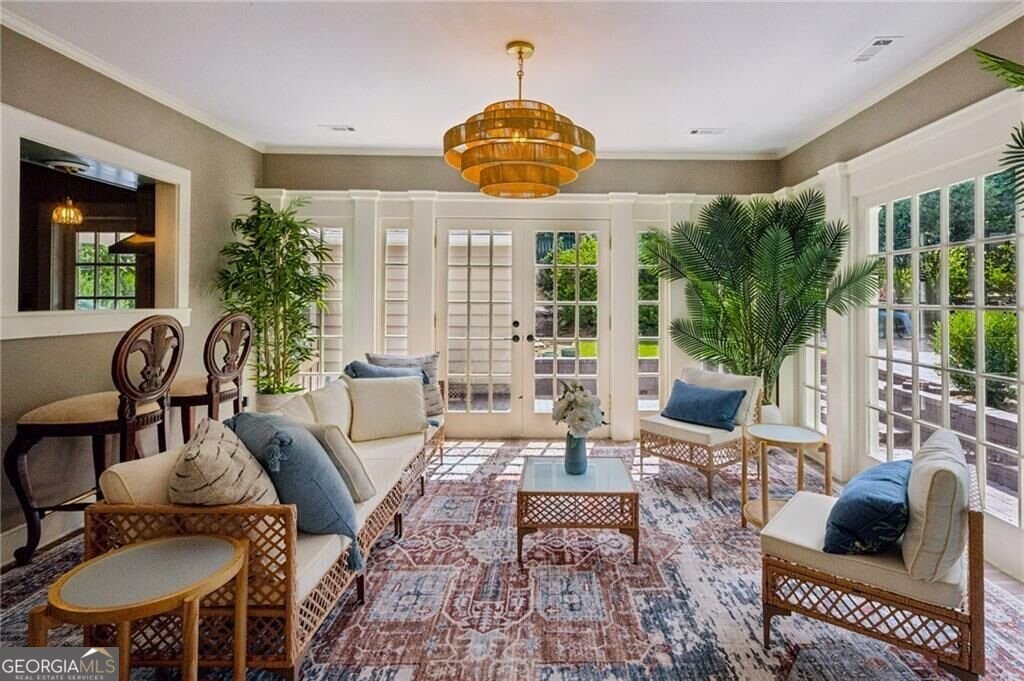
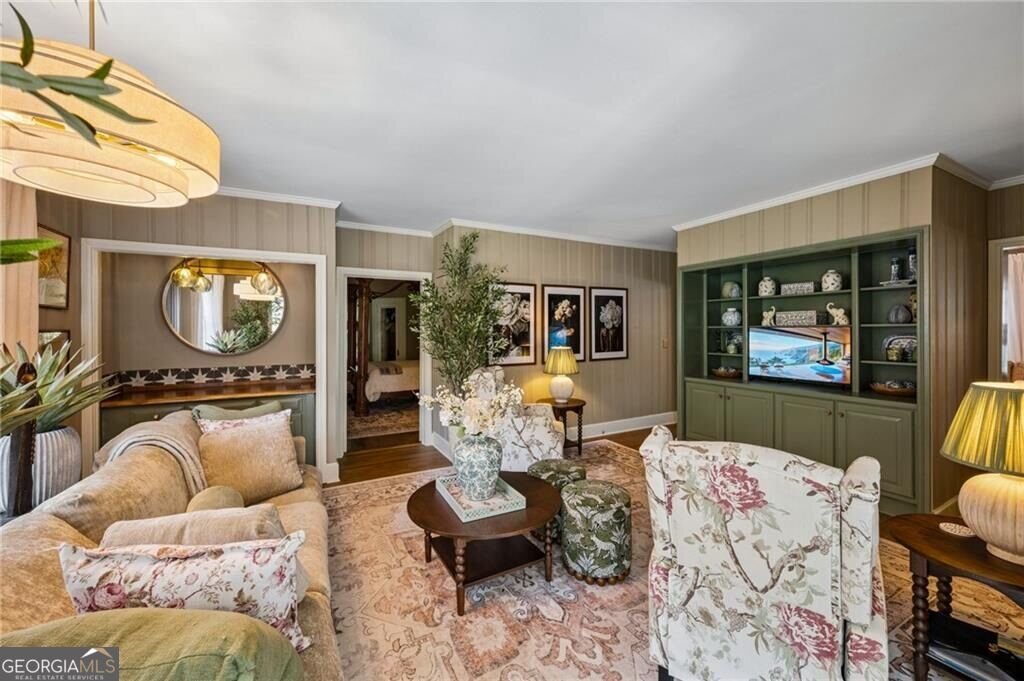
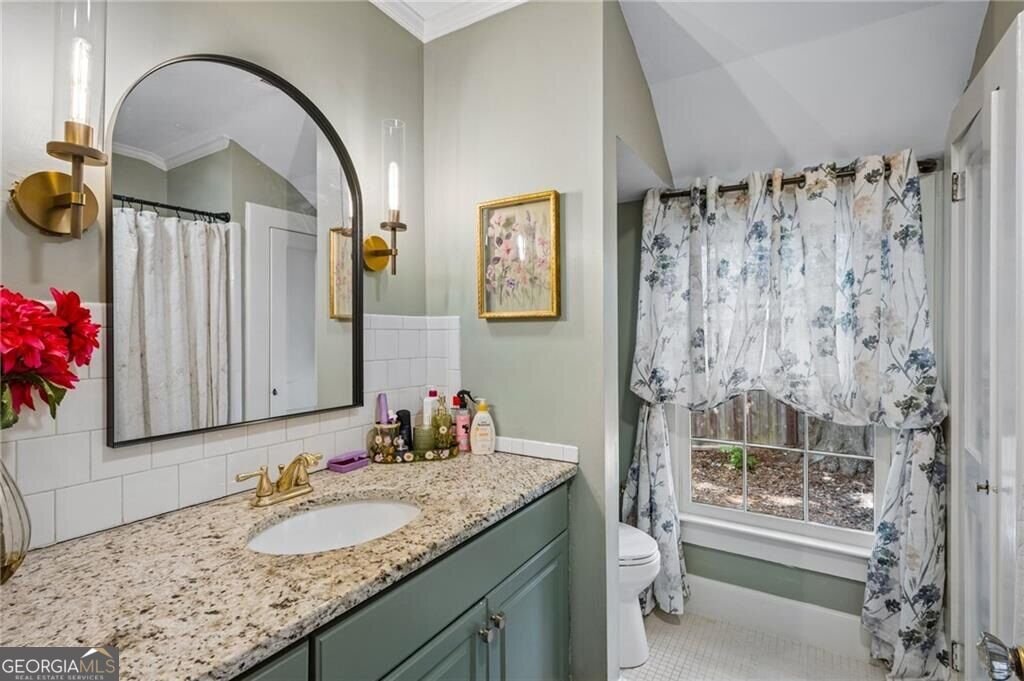
Welcome to this beautifully maintained 2-bedroom, 2-bath home in the sought after Brookhaven community of Atlanta. With 2,022 square feet of finished living space, this floor plan offers generous gathering spaces as well as comfortable private retreats. The kitchen functions as the heart of the home with ample counter space, storage, and a natural connection to the main living areas. A central family room and dining area provide a welcoming place to unwind, gather, and enjoy time together. The outdoor space includes approximately 0.386 acres, ideal for gardening, outdoor activities, or simply enjoying the seasons. Practical parking available for multiple vehicles makes everyday living easier for households with multiple vehicles. Residents of Brookhaven enjoy a blend of neighborhood charm and easy access to everyday conveniences. On the market for about 10 days, this home offers an excellent opportunity in Atlanta. At $6,000,000, this home is well positioned for buyers seeking value in Atlanta.
▾ Show more
4431 Davidson Avenue - Map & Directions
view in Google Maps
Facts & features
School District Information
High School
Middle School
Elementary School
Additional Information about
Brookhaven
Association
No
Community Features
Walk To Schools
Walk To Shopping
Additional Information about
4431 Davidson Avenue
County
Neighborhood
Year Built
1932
Appliances
Dishwasher
Refrigerator
Architectural Style
Traditional
Foundation
Slab
Construction Materials
Other
Cooling
Central Air
Fireplace Features
Gas Starter
Heating
Central
Home Warranty
No
Interior Features
Bookcases
Master On Main Level
Split Bedroom Plan
Kitchen Features
Pantry
Solid Surface Counters
Levels
One
Selling Status
Resale
Roof
Composition
Rooms
Family Room
Sun Room
Security Features
Smoke Detector(s)
Sewer Type
Public Sewer
Total Finished Area
2,022
Total Fire Places
1
Utilities
Electricity Available
Natural Gas Available
Sewer Available
Water Available
Water Source
Public
Window Features
Double Pane Windows
Master on the Main
Yes
Land Information
Lot Size
Less than .5 Acres
Lot Features
Level
Private
Lot Size Estimated
0.386
Garages and Parking Information
Parking Total
2
Parking Features
Garage
Tax Information
Taxes
$12,220
Tax Year
2025
Tax ID Number
17 001200040543
▾ Show more
listed by real estate agent cathy boston and home luxury real estate