Back

130 Bridge Way

Alpharetta, GA 30005

The Rains Team
call for more info
404-620-4571
Ask a Question
Send to a Friend
Schedule a Showing
Request More Info
Smart Mortgage Options
Dalton Carter
Lender
Lic. 1566538
Office:
Direct: 678-425-4140
AP Mortgage
340 Jesse Jewell Parkway
Suite 500A
Gainesville, GA 30501
Apply for a Loan
For Sale
MLS Number 10836390
5 Bedrooms
5 Bathrooms
2 Half Baths
8,316 Square Feet *estimated
Summary of 130 Bridge Way
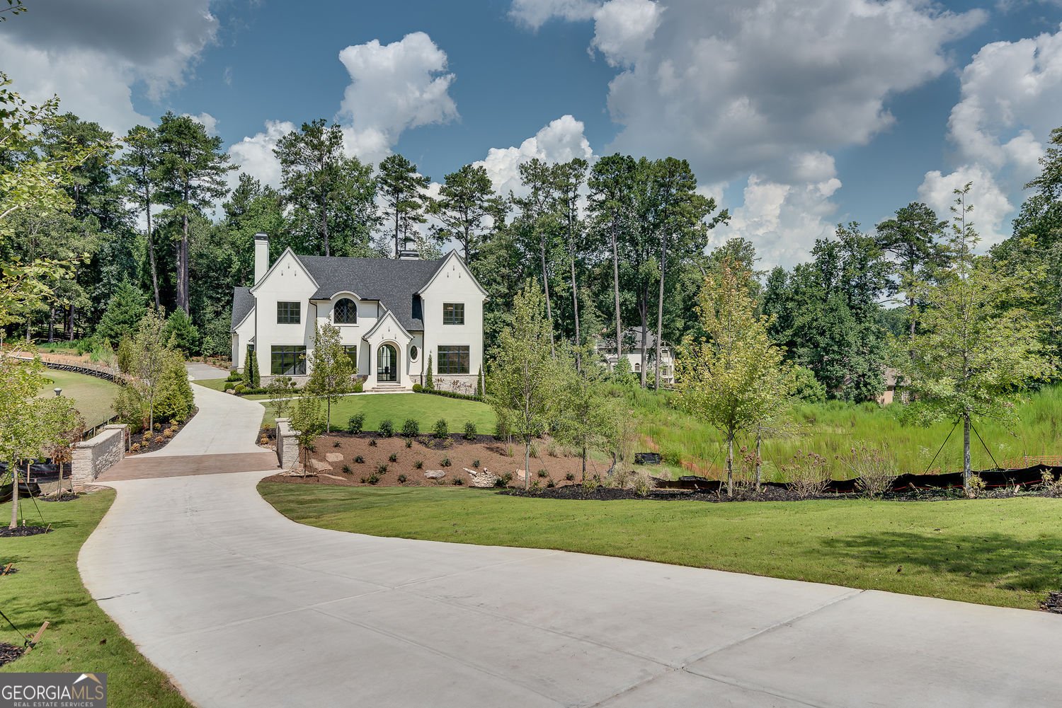
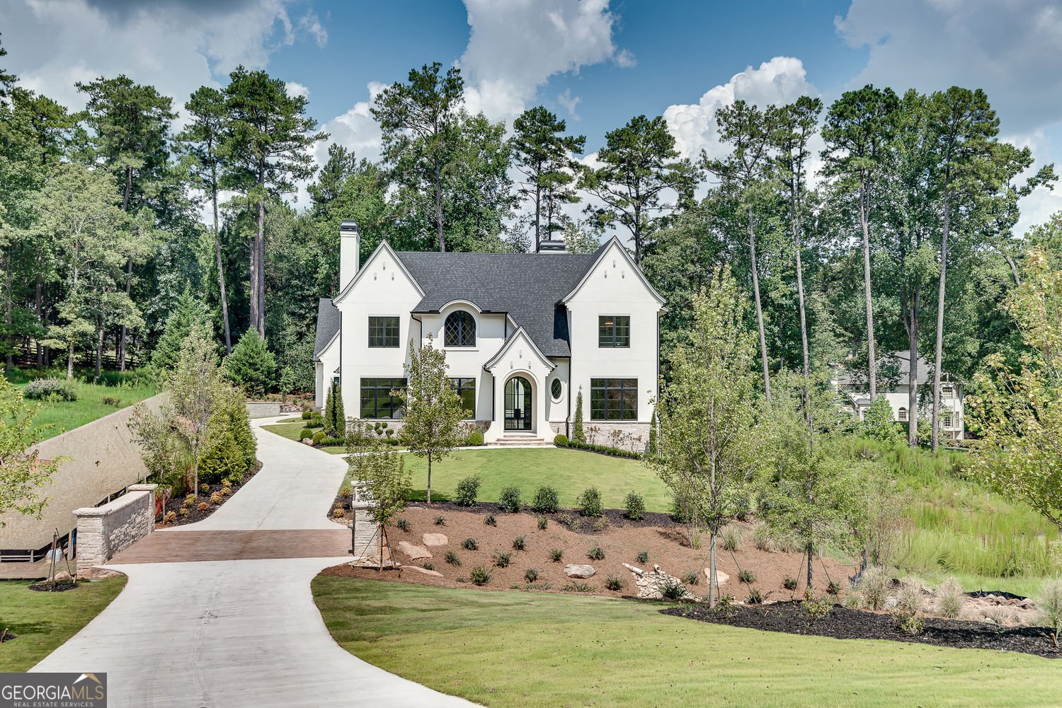
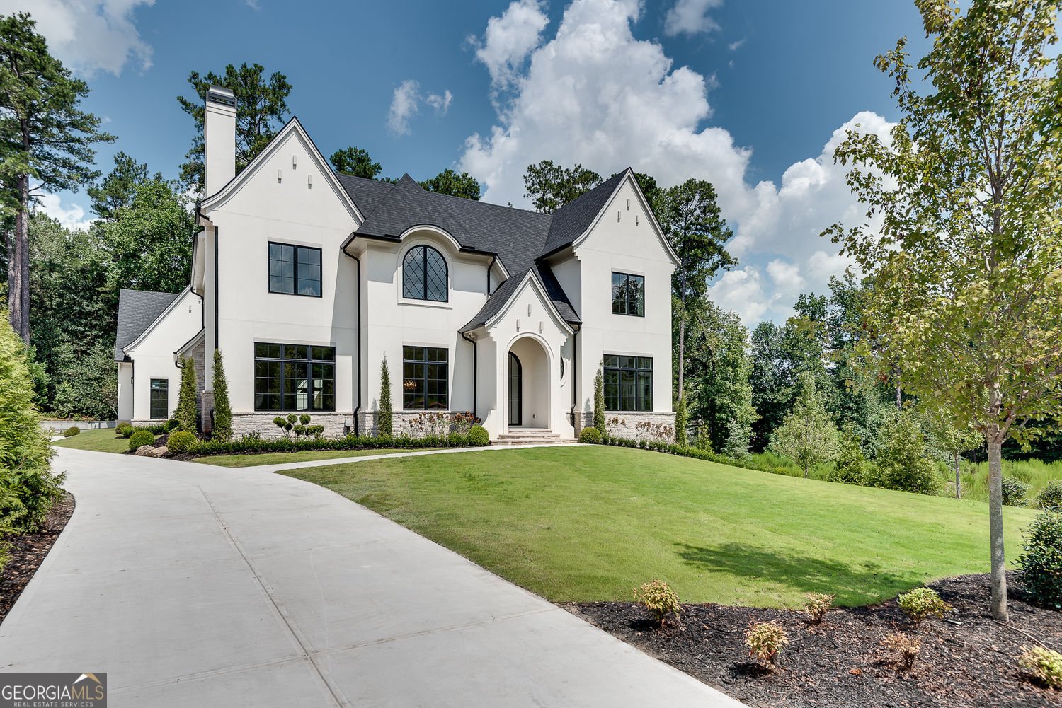
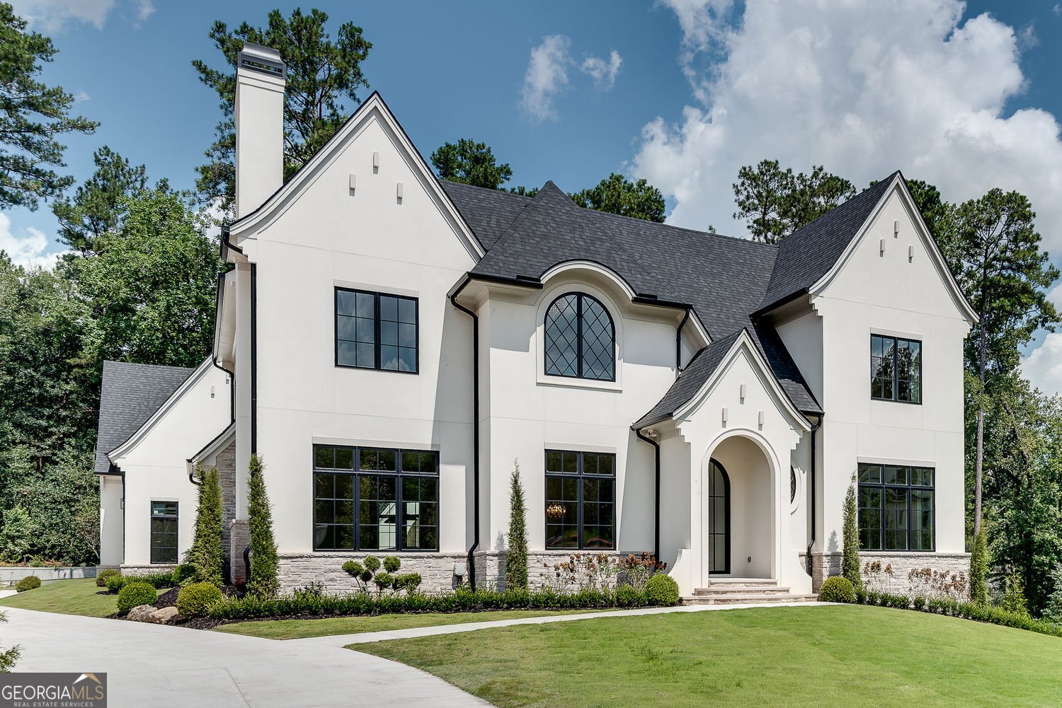
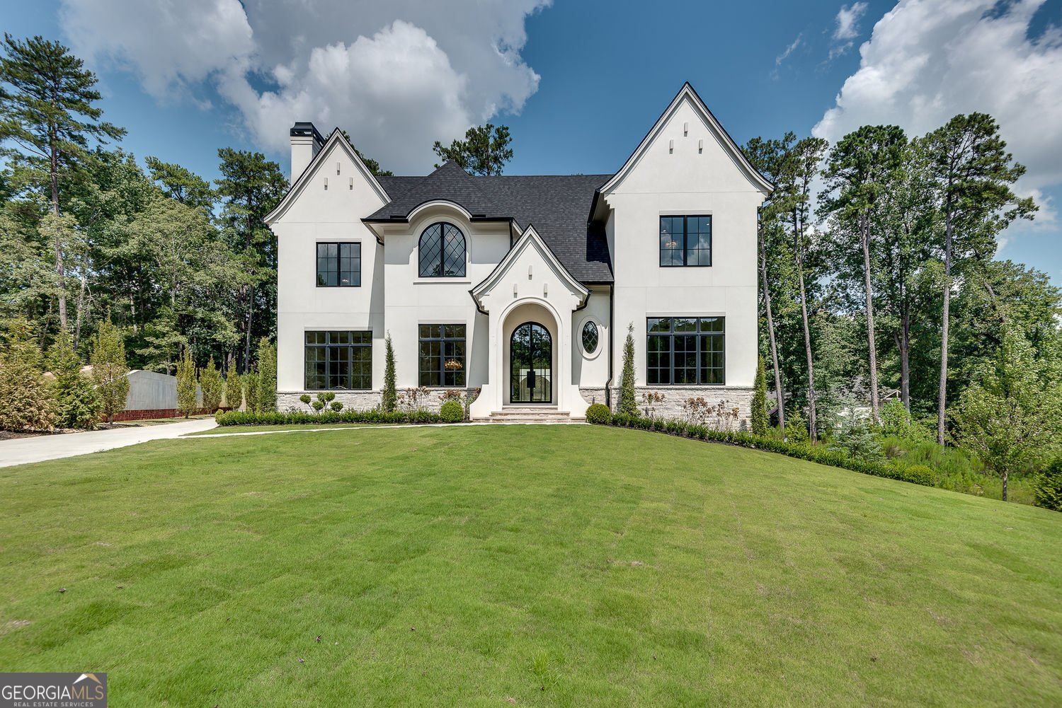
Do not miss this rare opportunity to own this brand new refined custom estate where dramatic architecture, exceptional craftsmanship, and resort-style living come together. An extraordinary custom built new construction residence where timeless European-inspired architecture meets fresh, sophisticated design. From the moment you arrive, the sweeping drive, your own stone bridge, manicured landscaping, graceful rooflines, stone accents, and dramatic arched steel-and-glass entry create an unforgettable first impression. Inside, a soaring foyer introduces a home filled with architectural artistry. Curved archways, custom millwork, statement lighting, wide-plank hardwood floors, and a sculptural staircase establish an atmosphere of understated elegance. The formal dining room provides a beautiful setting for memorable gatherings, while a glass-enclosed wine room and adjoining serving gallery add a truly distinctive entertaining experience. At the heart of the home, an impressive chef's kitchen showcases finely crafted cabinetry, an expansive stone-topped island, professional-style appliances, a statement range hood, pot filler, and refined designer finishes. A separate, fully appointed prep kitchen and generous pantry provide outstanding functionality while keeping the main kitchen ready for entertainment. The kitchen opens seamlessly to the spectacular great room, where a vaulted ceiling with substantial wood beams, custom arched built-ins, and a striking fireplace creates warmth and grandeur. Walls of glass connect the interior to the covered outdoor living area and private courtyard beyond. Designed to rival a luxury resort, the outdoor retreat features a sparkling pool, raised spa, water features, fire bowls, and an architecturally stunning pavilion with a stone fireplace. The intimate, beautifully enclosed setting offers an exceptional backdrop for both quiet afternoons and elegant evening gatherings. The serene primary retreat is a destination of its own, with a soaring beamed ceiling, contemporary fireplace, and expansive windows. Its spa-inspired bath is beautifully appointed with an oversized glass-enclosed shower, exquisite stonework, dual vanities, designer lighting, and striking architectural windows. An exceptional custom dressing room offers abundant built-in storage, display cabinetry, a center island, and boutique-style details. Additional highlights include beautifully finished secondary suites, thoughtfully designed baths, a handsome private study with custom cabinetry and steel-and-glass doors, extensive built-ins, a well-appointed mudroom, and remarkable storage throughout. Every space has been composed with a meticulous eye for proportion, materials, and detail. Elegant yet inviting, grand yet livable, this exceptional residence offers an elevated lifestyle and a level of craftsmanship that must be experienced in person. This is your brand new dream home ready now, without all the efforts and time it takes to create and wait on the completion of your masterpiece. Not all photos have been taken yet and a video will be created soon and added to this listing. The beautiful oversized 3 car attached garage with custom glass doors will be included in the additional photos still to come. More Photos of the lot still to come. Home also has an already installed Generac 26KW/110amps. So you will never lose power. Low Voltage wiring has also been installed with a full audio and video capability in the home. Speakers and Security System installed. ( Note: County and City Tax information and accurte TAX ID number has not been updated since this is a new home and newly divided lot/land. As soon as we get this information it will be posted. HOA amounts have not been set as of yet. Still in process. Stated amounts of $0 in the listing below are not the actual amounts. )
Welcome to this beautifully maintained 5-bedroom, 5-bath home in the sought after The Bridges community of Alpharetta. Inside, the home offers 8,316 square feet of finished living space, giving plenty of room for everyday living and easy entertaining. A bright, open kitchen offers generous workspace, storage, and a direct view into the main gathering spaces. A central family room and dining area provide a welcoming place to unwind, gather, and enjoy time together. Outside, the property offers approximately 1 acres, giving ample room to relax, play, or plan future outdoor projects. The property includes parking available for multiple vehicles, offering convenience for residents and guests. Set within The Bridges in Alpharetta, this home is close to schools, shopping, dining, and area attractions. With only a few days on the market, this property is a must see for buyers watching the area. Currently offered at $6,485,000, this home delivers a strong combination of space, condition, and location.
Show more
130 Bridge Way - Map & Directions
view in Google Maps
Facts & features
School District Information
High School
Middle School
Elementary School
Additional Information about
The Bridges
Association
Yes
Association Fee Includes
Insurance
Reserve Fund
Community Features
Gated
Gated Community
Yes
Additional Information about
130 Bridge Way
County
Neighborhood
Year Built
2026
Appliances
Dishwasher
Double Oven
Dryer
Microwave
Refrigerator
Washer
Architectural Style
European
Foundation
Slab
Construction Materials
Stucco
Stone
Cooling
Ceiling Fan(s)
Central Air
Zoned
Dining Room Features
Seats 12+
Exterior Features
Garden
Fireplace Features
Family Room
Master Bedroom
Outside
Flooring
Hardwood
Stone
Heating
Central
Forced Air
Zoned
Home Warranty
Yes
Interior Features
Beamed Ceilings
Double Vanity
Walk-In Closet(s)
Kitchen Features
Kitchen Island
Second Kitchen
Laundry Features
Upper Level
Levels
Two
Financing Available
Cash
Conventional
Patio and Porch Features
Patio
Selling Status
New Construction
Roof
Composition
Rooms
Den
Library
Laundry
Office
Security Features
Carbon Monoxide Detector(s)
Smoke Detector(s)
Sewer Type
Public Sewer
Total Finished Area
8,316
Total Fire Places
4
Utilities
Cable Available
Electricity Available
Natural Gas Available
Phone Available
Underground Utilities
Water Available
Water Source
Public
Window Features
Double Pane Windows
Private Pool
Yes
New Construction
Yes
Land Information
Lot Size
.5 to 1 Acre
Lot Features
Cul-De-Sac
Level
Private
Lot Size Estimated
1
Garages and Parking Information
Parking Total
9
Parking Features
Garage
Garage Door Opener
Kitchen Level
3 Garages +
Yes
Tax Information
Taxes
Unknown
Tax Year
2025
Tax ID Number
0
Show more
listed by real estate agent kim mears and keller williams realty north atlanta