Back

6936 Red Bone Way

Stonecrest, GA 30038

The Rains Team
call for more info
404-620-4571
Ask a Question
Send to a Friend
Schedule a Showing
Request More Info
Smart Mortgage Options
Dalton Carter
Lender
Lic. 1566538
Office:
Direct: 678-425-4140
AP Mortgage
340 Jesse Jewell Parkway
Suite 500A
Gainesville, GA 30501
Apply for a Loan
For Sale
MLS Number 10778805
3 Bedrooms
2 Bathrooms
1 Half Baths
1,973 Square Feet *estimated
Summary of 6936 Red Bone Way
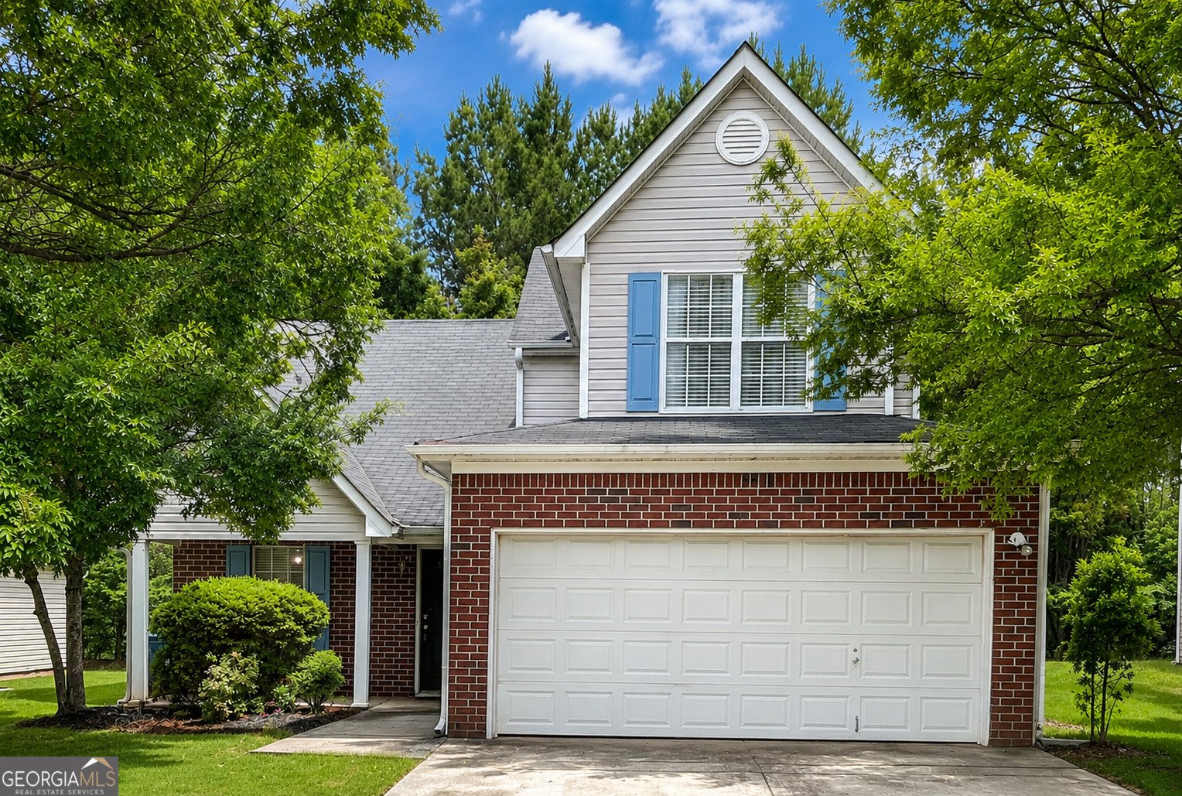
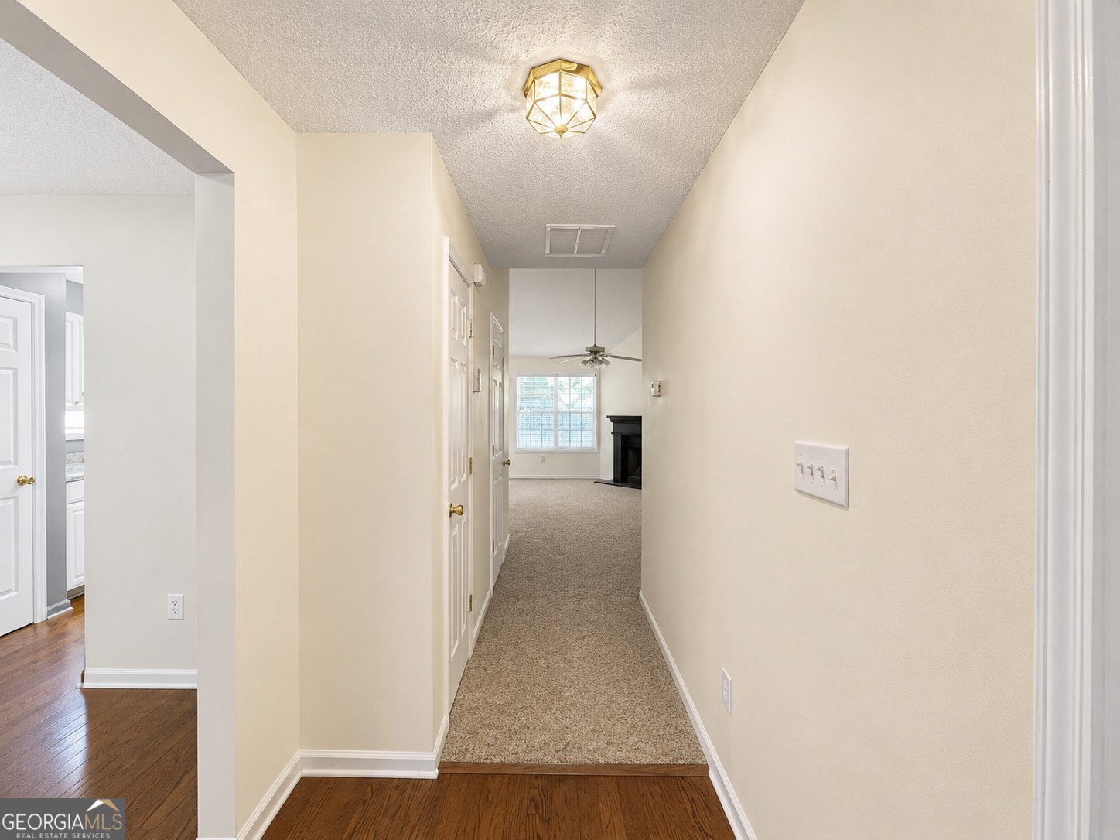
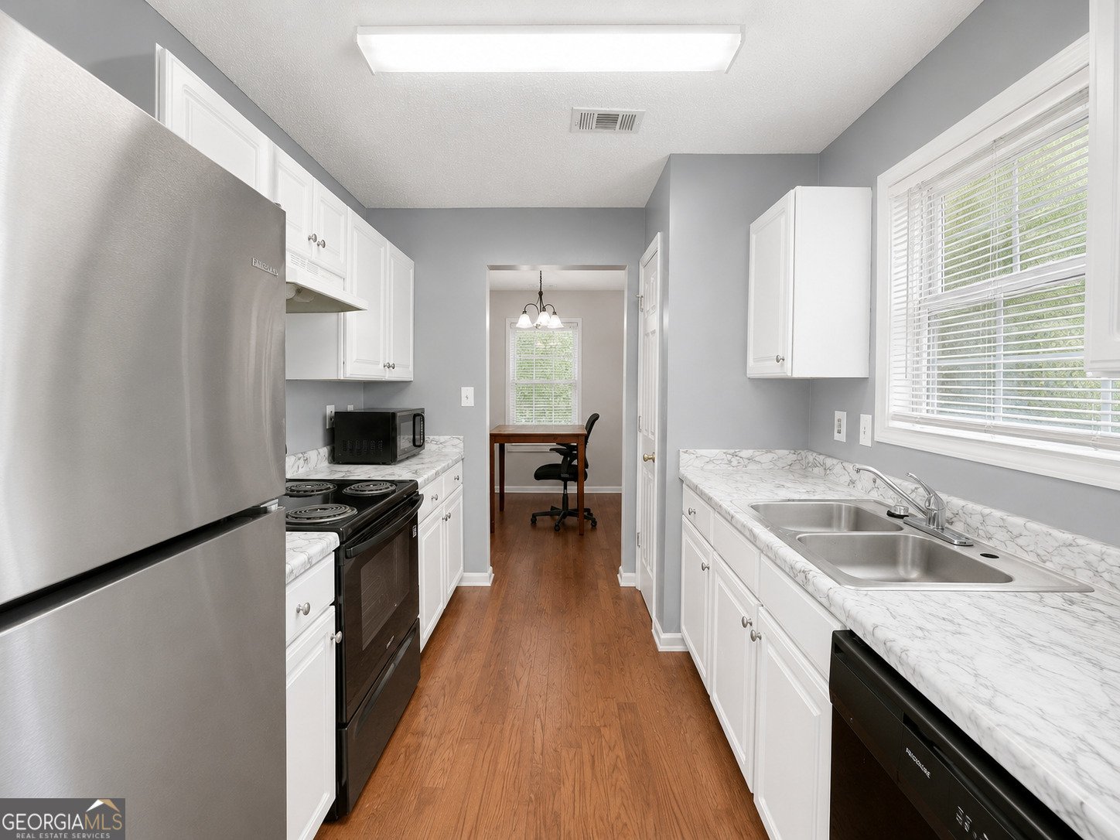
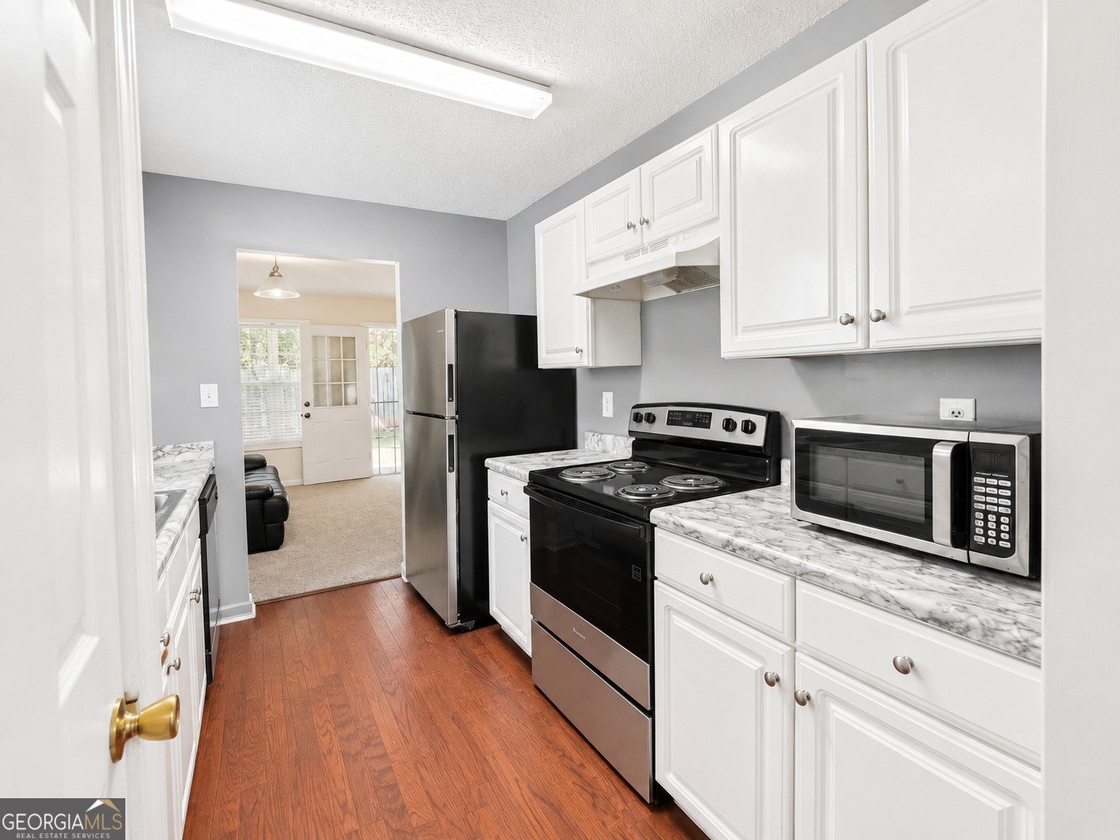
Offering one of the larger floor plans in Chestnut Lake Preserve, this 3-bedroom, 2.5-bath home combines nearly 2,000 square feet of living space with a functional layout and recent updates throughout. Features include a main-level primary suite, soaring ceilings, fresh interior paint, new carpet, updated appliances, and a fenced backyard. Abundant natural light fills the interior, while the spacious family room with fireplace creates a comfortable gathering space for everyday living and entertaining. Residents also enjoy access to the community lake. Thoughtfully priced with consideration for remaining updates, this home presents an exceptional opportunity to enjoy recent improvements, generous living space, and outstanding value within the neighborhood.
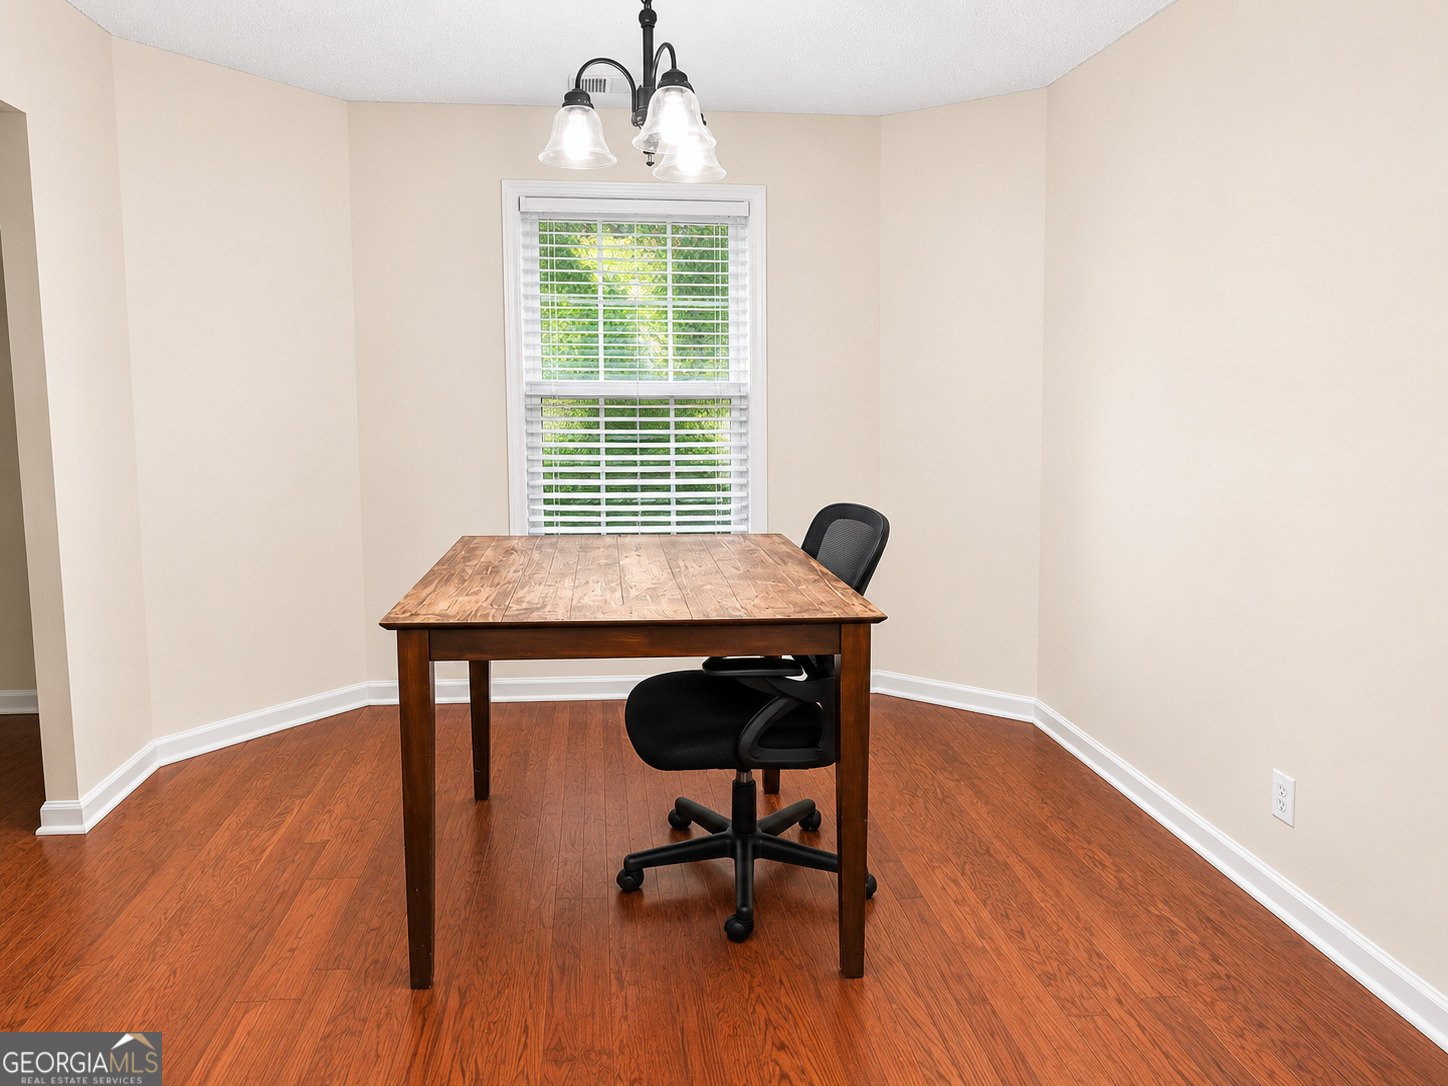
Set in the popular Chestnut Lake Preserve neighborhood, this 3-BR, 2-BA home offers a comfortable blend of space, style, and function. Thoughtfully planned, the interior provides 1,973 square feet of finished living space with an open, livable feel from room to room. A bright, open kitchen offers generous workspace, storage, and a direct view into the main gathering spaces. Open concept living and dining spaces create a comfortable setting for gatherings of all kinds. A private backyard adds extra space for play, pets, or simple relaxation. With parking available for multiple vehicles, the home provides flexible options for families and visitors. Set within Chestnut Lake Preserve in Stonecrest, this home is close to schools, shopping, dining, and area attractions. After roughly 45 days on the market, this home remains a strong option in the area. With an asking price of $229,900, this property represents an appealing opportunity in the current market.
Show more
6936 Red Bone Way - Map & Directions
view in Google Maps
Facts & features
School District Information
Middle School
Elementary School
Additional Information about
Chestnut Lake Preserve
Association
Yes
Association Fee
$250
Association Fee Includes
Management Fee
Other
Additional Information about
6936 Red Bone Way
County
Year Built
2001
Appliances
Dishwasher
Oven/Range (Combo)
Refrigerator
Architectural Style
Traditional
Foundation
Slab
Construction Materials
Brick
Vinyl Siding
Cooling
Central Air
Dining Room Features
L Shaped
Flooring
Carpet
Other
Heating
Electric
Home Warranty
No
Interior Features
High Ceilings
Master On Main Level
Separate Shower
Kitchen Features
Pantry
Laundry Features
In Hall
Levels
One and One Half
Financing Available
Cash
Conventional
Selling Status
Resale
Roof
Composition
Rooms
Family Room
Foyer
Laundry
Sewer Type
Private Sewer
Listing Conditions
As Is
Total Finished Area
1,973
Total Fire Places
1
Utilities
Electricity Available
Water Source
Public
Master on the Main
Yes
Land Information
Lot Size
Less than .5 Acres
Lot Features
Corner Lot
Garages and Parking Information
Parking Total
2
Parking Features
Attached
Garage
Tax Information
Taxes
$4,709
Tax Year
2024
Tax ID Number
11 233 02 022
Show more
listed by real estate agent call agent and bridgewell realty inc.