Back

1069 Village Drive

Decatur, GA 30032

The Rains Team
call for more info
404-620-4571
Ask a Question
Send to a Friend
Schedule a Showing
Request More Info
Smart Mortgage Options
Dalton Carter
Lender
Lic. 1566538
Office:
Direct: 678-425-4140
AP Mortgage
340 Jesse Jewell Parkway
Suite 500A
Gainesville, GA 30501
Apply for a Loan
For Sale
MLS Number 10875289
3 Bedrooms
2 Bathrooms
1 Half Baths
1,786 Square Feet *estimated
Summary of 1069 Village Drive
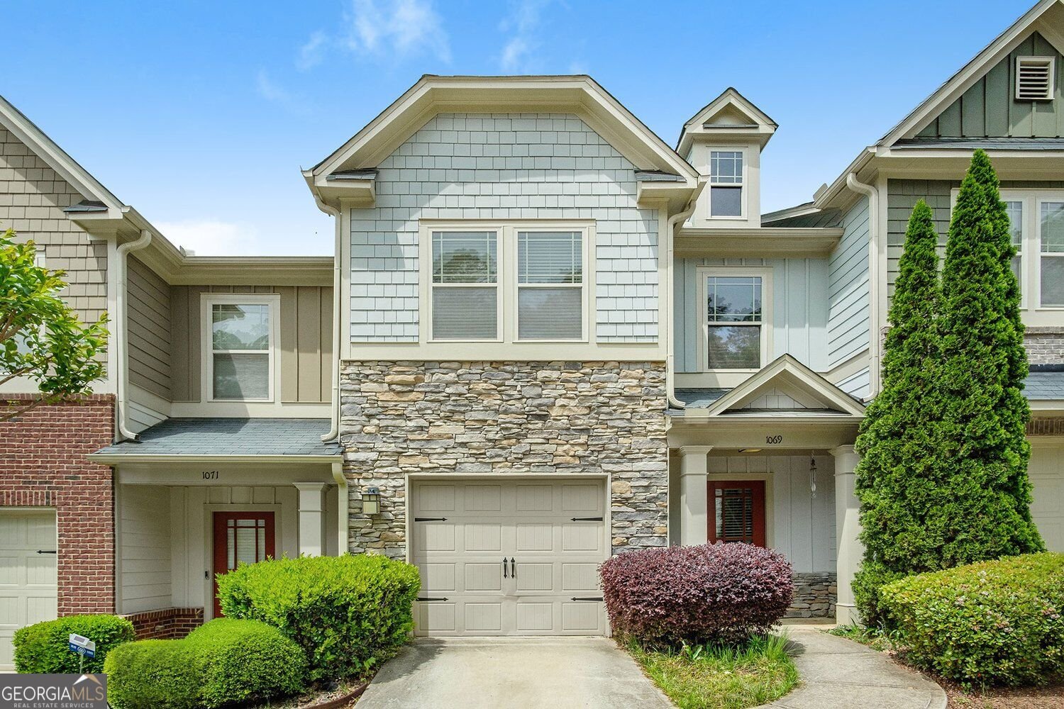
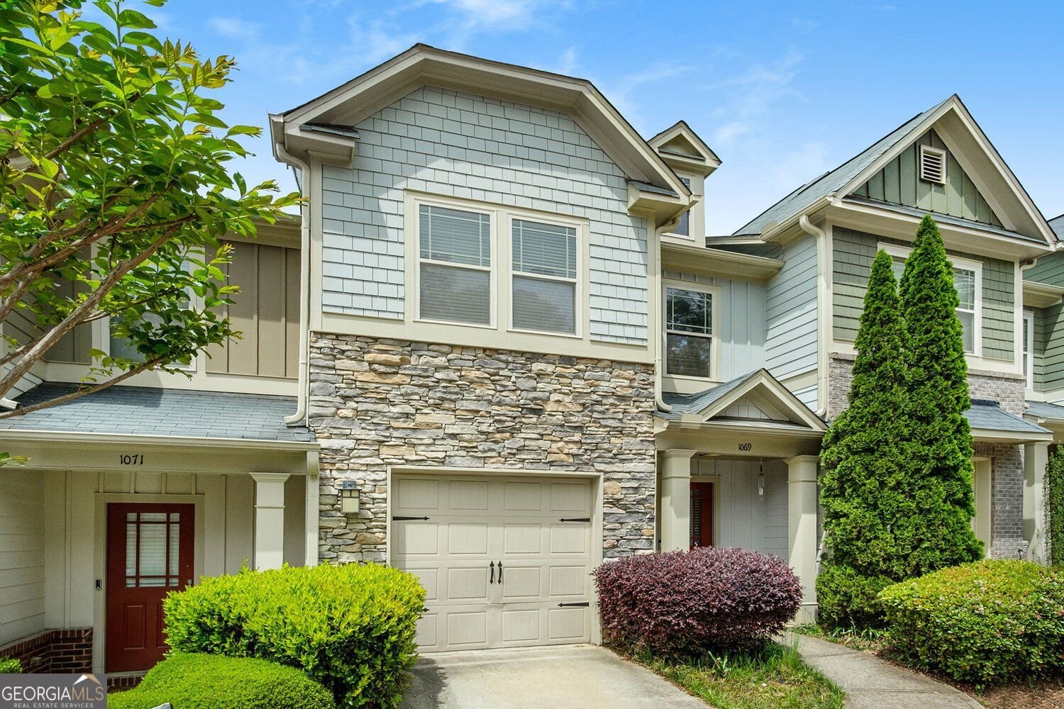
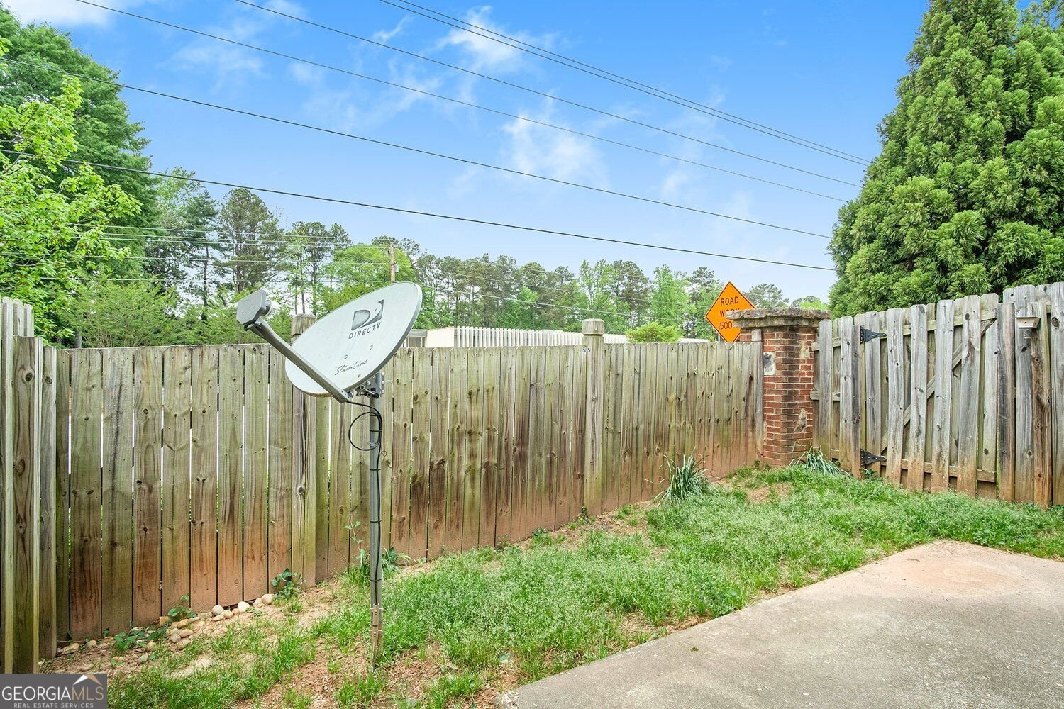
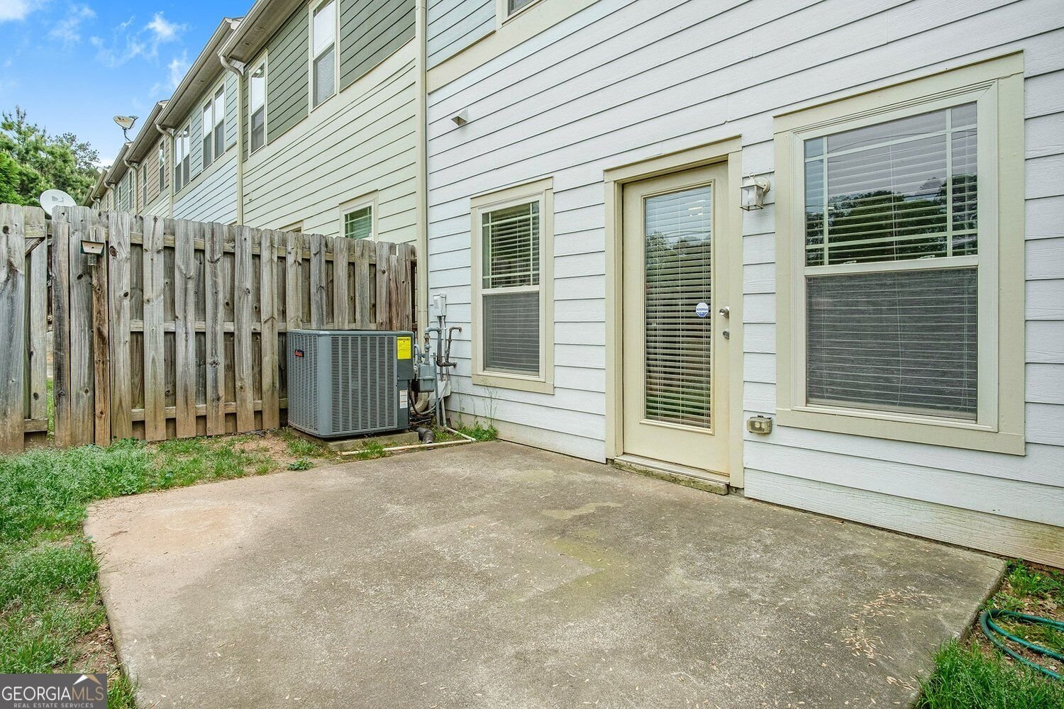
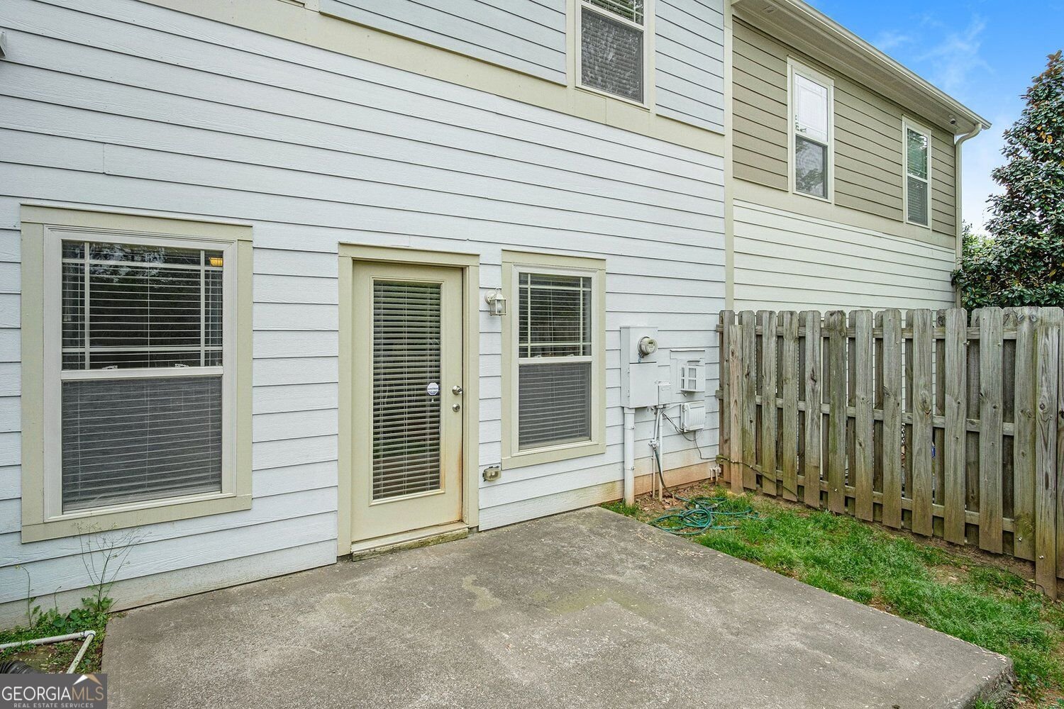
PRICED TO SELL WITH A BRAND-NEW ROOF (INSTALLED JAN 2026)!! Welcome home to 1069 N. Village Drive! Offering turnkey, low-maintenance living directly along the Memorial Drive corridor, this charming fee-simple townhome in this desirable community features nearly 1,800 sq ft of light-filled, versatile space inside the Perimeter-just minutes from I-285, Avondale Estates, Downtown Decatur, Dekalb Farmers Market, and the city of Atlanta. Step inside to warm wood-look flooring and an expansive open-concept main level featuring a cozy gas fireplace, dedicated dining area, and a main-level half bath. The kitchen boasts a breakfast bar island, solid cabinetry, and stainless steel appliances-perfect for everyday meals or hosting family. Upstairs, discover a spacious primary suite featuring tray ceilings, a generous walk-in closet, and an ensuite bath complete with a double vanity and separate soaking tub. Two secondary bedrooms share a full hall bath-ideal for family, guests, or a dedicated home office. The laundry room is conveniently located on the upper level alongside the bedrooms for maximum ease. Complete with an attached 1-car garage and a private, fully fenced back patio space ideal for pets or outdoor relaxation. Low HOA fees make this an unbeatable value inside DeKalb County! Conveniently located near local dining, parks, and major commuter routes. (Note: Select photos feature prior staging to demonstrate space layout potential).
Welcome to this beautifully maintained 3-bedroom, 2-bath home in the sought after North Village Phases 3 community of Decatur. With 1,786 square feet of finished living space, this floor plan offers generous gathering spaces as well as comfortable private retreats. The kitchen was planned for both everyday meals and special occasions, with plenty of room to cook, serve, and connect. The main living areas are filled with natural light and provide an easy flow for hosting friends or enjoying quiet evenings at home. Step outside to approximately 0.02 acres, creating a comfortable setting for outdoor living and weekend gatherings. The property includes parking available for multiple vehicles, offering convenience for residents and guests. Set within North Village Phases 3 in Decatur, this home is close to schools, shopping, dining, and area attractions. Just listed within the last few days, this home is already drawing attention. At $274,900, this home is well positioned for buyers seeking value in Decatur.
▾ Show more
1069 Village Drive - Map & Directions
view in Google Maps
Facts & features
School District Information
High School
Middle School
Elementary School
Additional Information about
North Village Phases 3
Association
Yes
Association Fee
$1,560
Association Fee Includes
Trash
Maintenance Grounds
Pest Control
Sewer
Water
Additional Information about
1069 Village Drive
County
Year Built
2006
Appliances
Dishwasher
Dryer
Gas Water Heater
Ice Maker
Microwave
Refrigerator
Stainless Steel Appliance(s)
Washer
Architectural Style
Craftsman
Foundation
Slab
Construction Materials
Stone
Cooling
Central Air
Ceiling Fan(s)
Exterior Features
Lighting
Fireplace Features
Family Room
Flooring
Hardwood
Tile
Heating
Other
Home Warranty
No
Interior Features
Double Vanity
Tray Ceiling(s)
Kitchen Features
Pantry
Laundry Features
Laundry Closet,In Hall,Upper Level
Levels
Two
Financing Available
Cash
Conventional
FHA
VA Loan
Other Equipment
Satellite Dish
Patio and Porch Features
Patio
Selling Status
Resale
Roof
Composition
Rooms
Laundry
Family Room
Security Features
Carbon Monoxide Detector(s)
Fire Sprinkler System
Smoke Detector(s)
Sewer Type
Public Sewer
Listing Conditions
Agent/Seller Relationship
Total Finished Area
1,786
Total Fire Places
1
Utilities
Cable Available
Electricity Available
Natural Gas Available
Sewer Available
Water Available
Water Source
Public
Window Features
Double Pane Windows
Window Treatments
Land Information
Lot Size
Less than .5 Acres
Lot Features
None
Lot Size Estimated
0.02
Fencing
Back Yard
Fenced
Privacy
Wood
View
City
Garages and Parking Information
Parking Total
2
Parking Features
Garage
Attached
Tax Information
Taxes
$5,328
Tax Year
2025
Tax ID Number
15 218 15 011
▾ Show more
listed by real estate agent jasmine lane and atlanta communities