Back

1886 Timothy Drive

Atlanta, GA 30329

The Rains Team
call for more info
404-620-4571
Ask a Question
Send to a Friend
Schedule a Showing
Request More Info
More Homes In
Green Hills
1819 Timothy Drive, Atlanta
Smart Mortgage Options
Dalton Carter
Lender
Lic. 1566538
Office:
Direct: 678-425-4140
AP Mortgage
340 Jesse Jewell Parkway
Suite 500A
Gainesville, GA 30501
Apply for a Loan
For Sale
MLS Number 10893787
6 Bedrooms
5 Bathrooms
1 Half Baths
Square Footage Not Provided
Summary of 1886 Timothy Drive
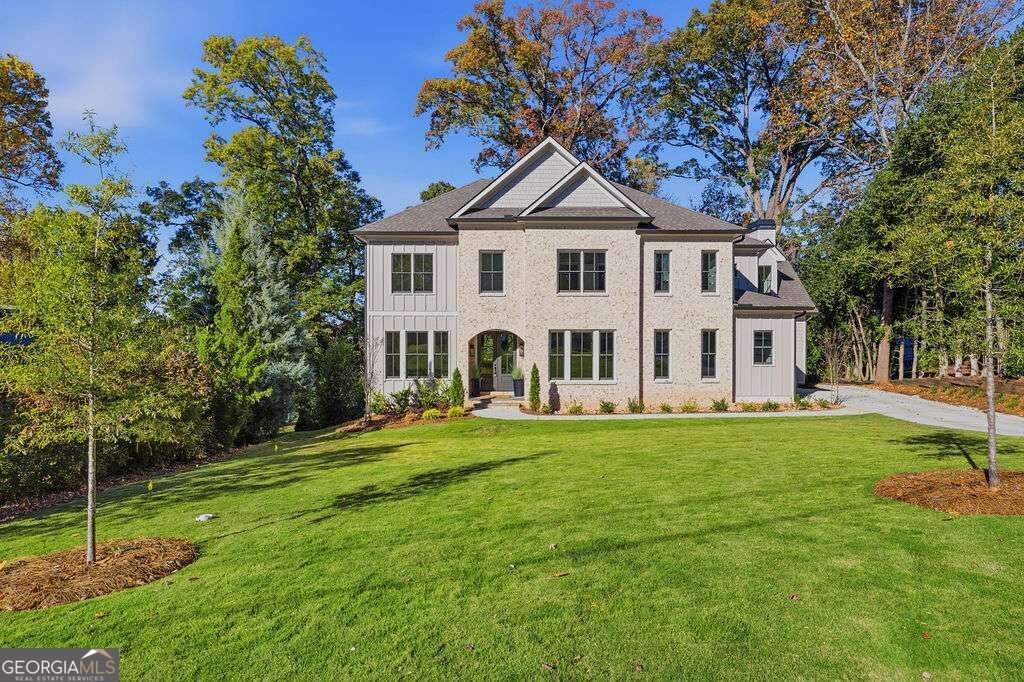
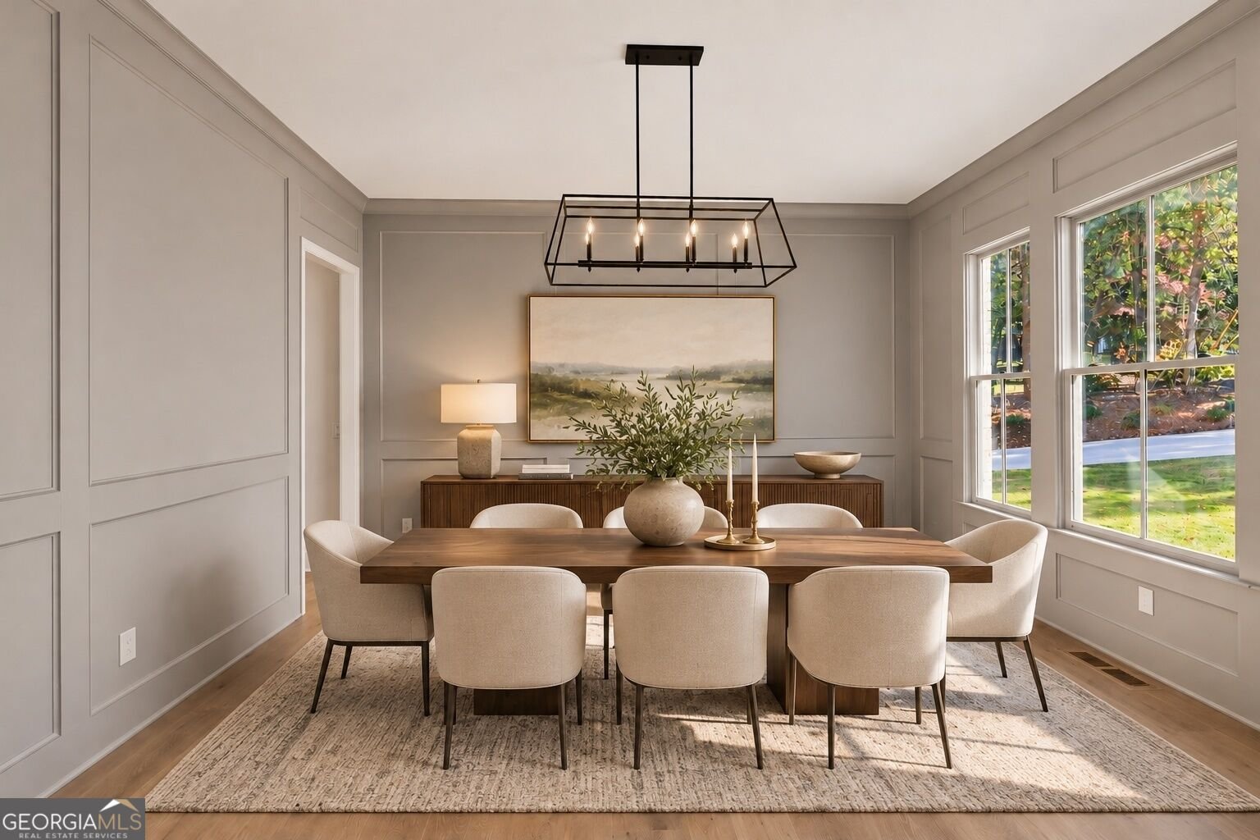
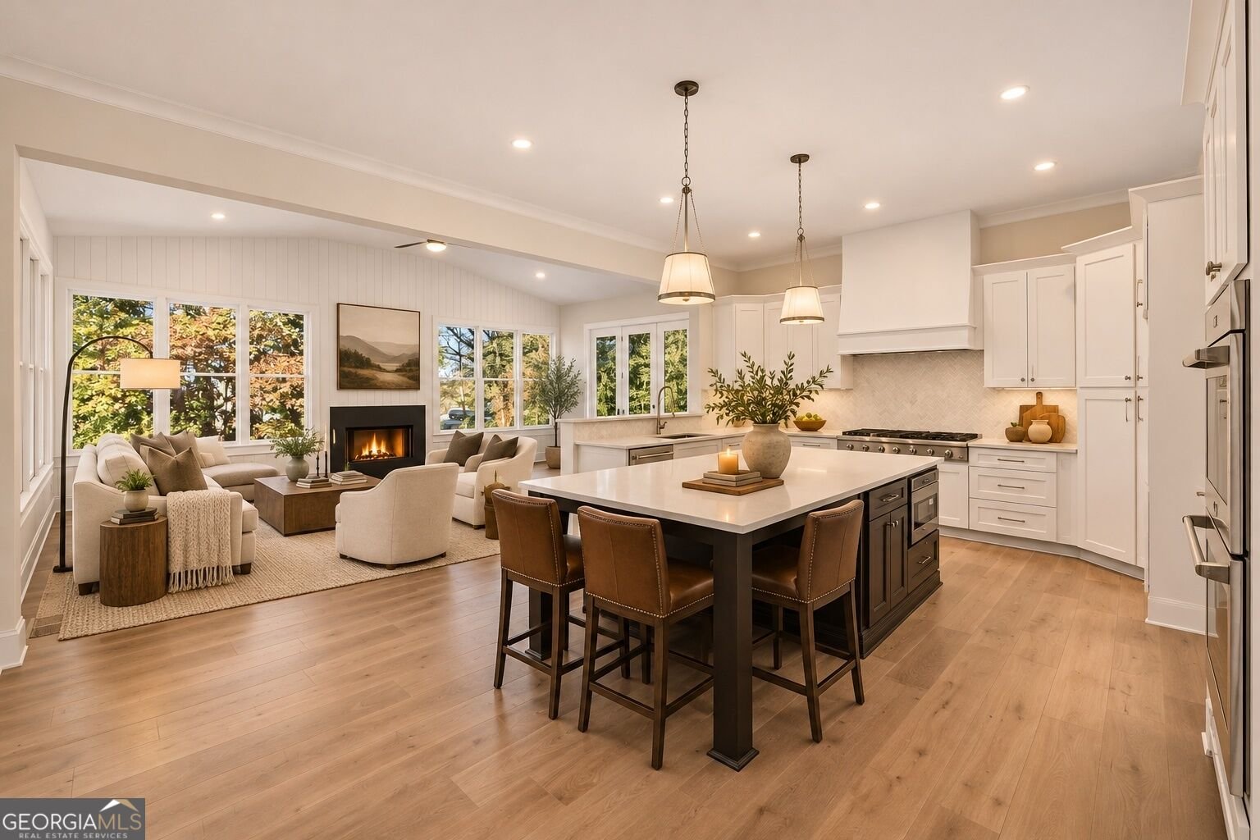
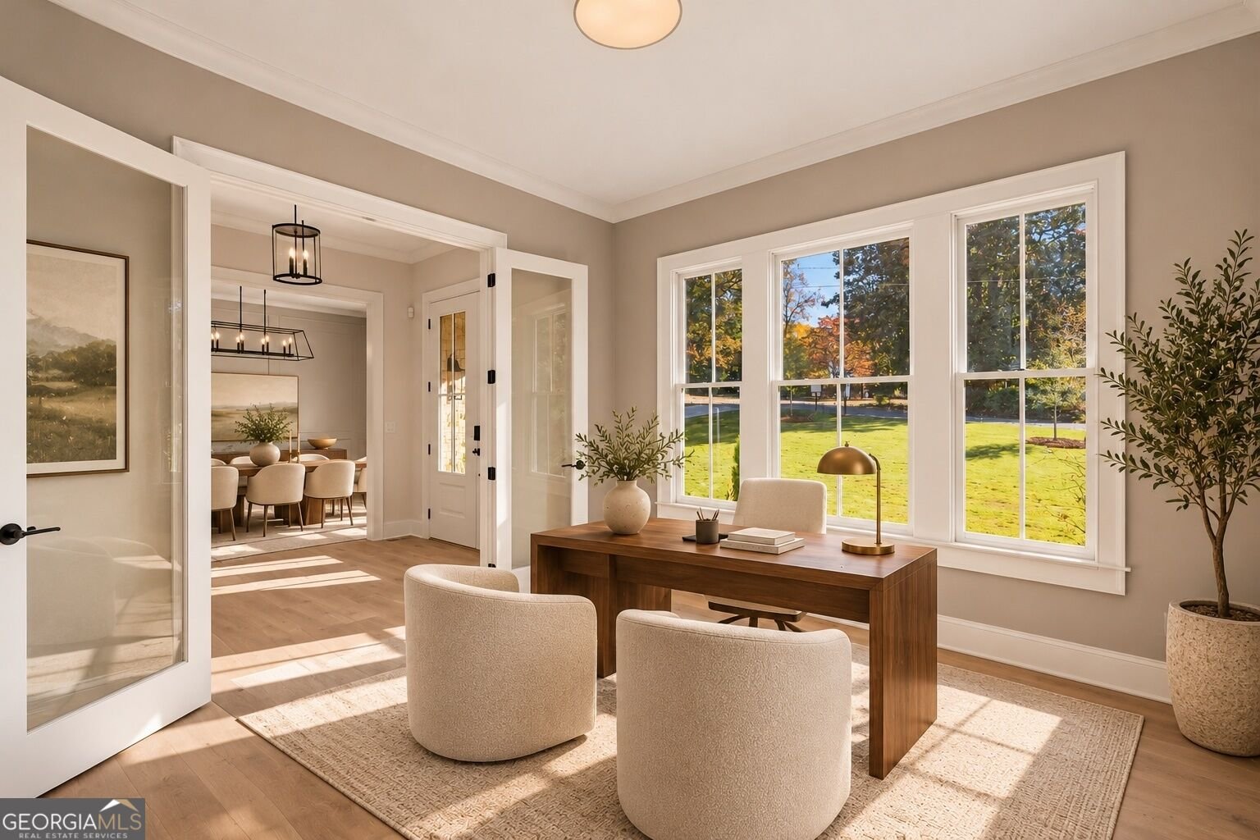
A rare opportunity to own a newly constructed home in a prime Atlanta location, offering exceptional convenience to Emory University, the CDC, Children's Healthcare of Atlanta, Buckhead, Midtown, and Downtown Atlanta. Featuring a spacious three-car garage and thoughtfully designed living spaces, this impressive residence offers an exceptional blend of comfort, and convenience, just minutes from premier medical facilities, shopping and dining. Soaring 10-foot ceilings on the main level, gorgeous white oak hardwood flooring, and timeless architectural details, showcasing thoughtful design and exceptional attention to detail throughout. The beautifully designed floor plan is ideal for both everyday living and entertaining. A gourmet kitchen flows seamlessly into the inviting family room with fireplace and an exquisite sunroom featuring vaulted ceilings with a fireplace. The paneled dining room comfortably accommodates 14 guests, while a private office or study with glass doors provides the perfect work-from-home retreat. A main-level bedroom offers additional flexibility for guests or multigenerational living. Upstairs, the primary suite is complete with an oversized bedroom, sitting area, and fireplace. The spa-inspired primary bath showcases stunning white marble finishes, vaulted ceilings, an expansive walk-in shower, a soaking tub, and an impressive custom-designed walk-in closet. Additional bedrooms provide generous accommodations, with flexible space for an upstairs media or family room. With four fireplaces throughout, this residence delivers exceptional warmth, character, and timeless appeal. The expansive unfinished daylight basement offers an incredible opportunity to create a truly personalized entertainment and recreation level, with potential space for a state-of-the-art golf simulator, movie theater, fitness studio, game room, wine cellar, or additional living accommodations. The possibilities are endless for designing a space tailored to your lifestyle.
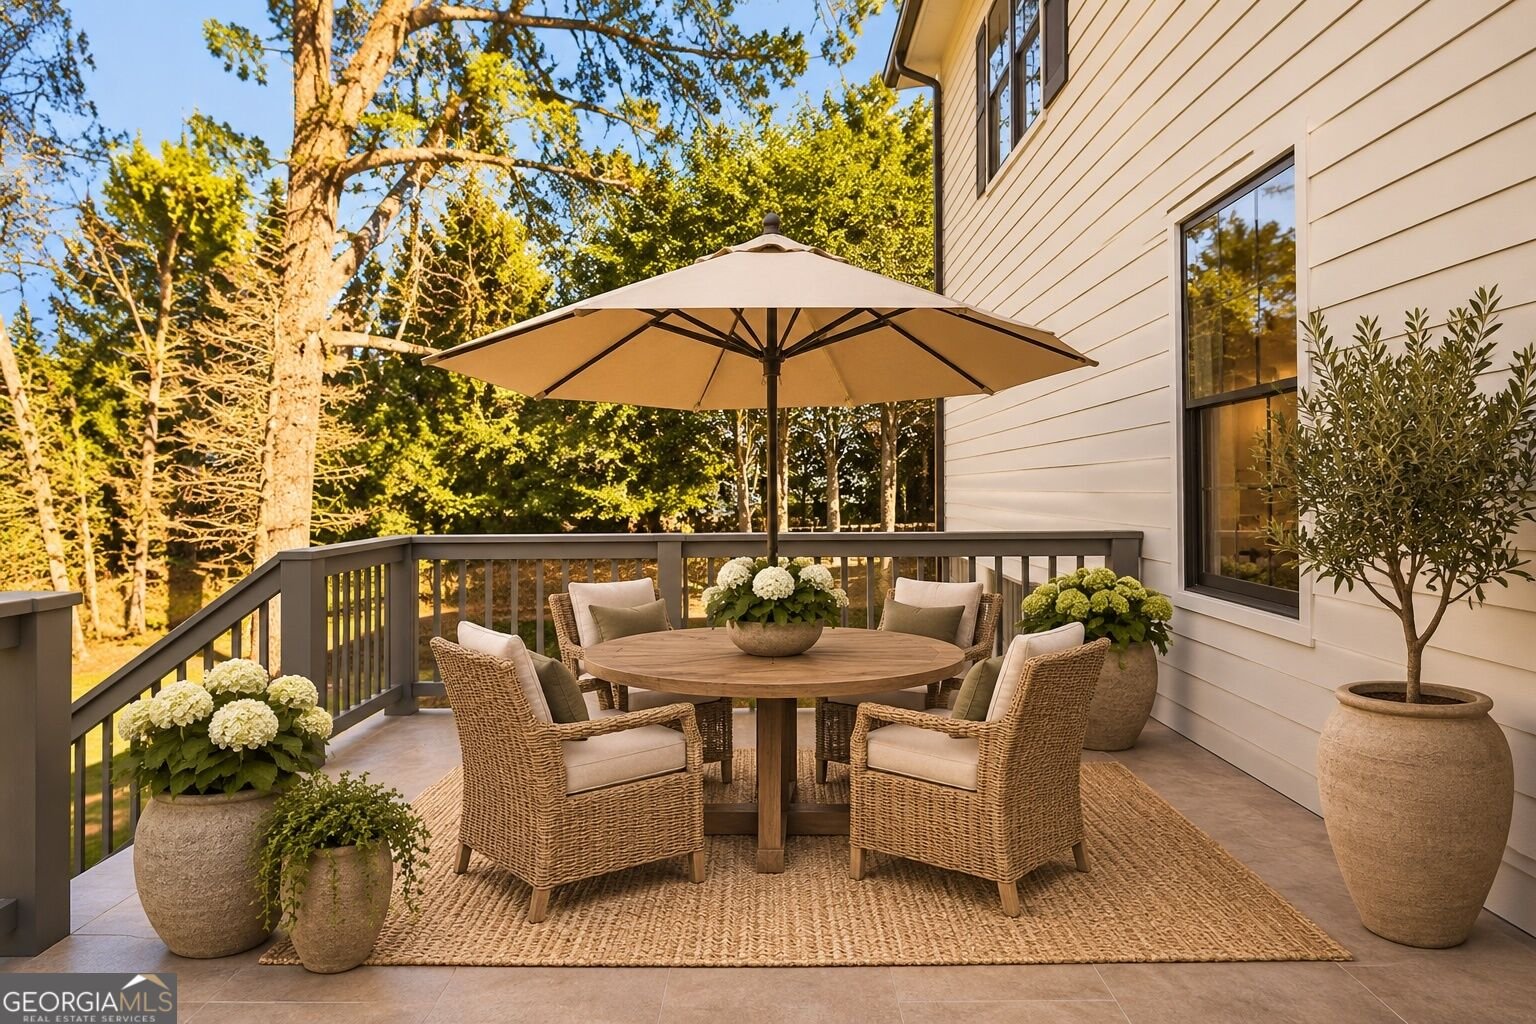
Welcome to 1886 Timothy Drive in Green Hills, where this thoughtfully designed 6-bed, 5-bath home is ready for its next chapter. From the first step inside, the flow of this home feels both practical and welcoming. The kitchen functions as the heart of the home with ample counter space, storage, and a natural connection to the main living areas. Open concept living and dining spaces create a comfortable setting for gatherings of all kinds. The outdoor space includes approximately 0.43 acres, ideal for gardening, outdoor activities, or simply enjoying the seasons. With parking available for multiple vehicles, the home provides flexible options for families and visitors. Residents of Green Hills enjoy a blend of neighborhood charm and easy access to everyday conveniences. Just listed within the last few days, this home is already drawing attention. At $1,650,000, this home is well positioned for buyers seeking value in Atlanta.
▾ Show more
1886 Timothy Drive - Map & Directions
view in Google Maps
Facts & features
School District Information
High School
Middle School
Elementary School
Additional Information about
Green Hills
Association
No
Community Features
Walk To Public Transit
Walk To Schools
Walk To Shopping
Additional Information about
1886 Timothy Drive
County
Neighborhood
Year Built
2026
Appliances
Dishwasher
Double Oven
Refrigerator
Architectural Style
Brick Front
Traditional
Basement
Bath/Stubbed
Exterior Entry
Full
Unfinished
Construction Materials
Concrete
Cooling
Ceiling Fan(s)
Central Air
Zoned
Dining Room Features
Seats 12+
Fireplace Features
Family Room
Living Room
Master Bedroom
Outside
Flooring
Hardwood
Tile
Heating
Central
Forced Air
Zoned
Home Warranty
Yes
Interior Features
Double Vanity
Walk-In Closet(s)
Kitchen Features
Breakfast Bar
Kitchen Island
Walk-in Pantry
Laundry Features
In Hall,Upper Level
Levels
Three Or More
Patio and Porch Features
Deck
Patio
Selling Status
New Construction
Roof
Composition
Rooms
Bonus Room
Foyer
Laundry
Media Room
Office
Security Features
Carbon Monoxide Detector(s)
Smoke Detector(s)
Sewer Type
Public Sewer
Total Fire Places
4
Utilities
Cable Available
Electricity Available
Natural Gas Available
Phone Available
Sewer Available
Underground Utilities
Water Available
Water Source
Public
Window Features
Double Pane Windows
New Construction
Yes
Land Information
Lot Size
Less than .5 Acres
Lot Size Estimated
0.43
View
City
Garages and Parking Information
Parking Total
3
Parking Features
Garage
Kitchen Level
Side/Rear Entrance
Tax Information
Taxes
$7,217
Tax Year
2025
Tax ID Number
18-157-03-079
▾ Show more
listed by real estate agent abbie milligan and keller williams realty peachtreeroad