Back

2777 Briarlake Woods Way

Atlanta, GA 30345

The Rains Team
call for more info
404-620-4571
Ask a Question
Send to a Friend
Schedule a Showing
Request More Info
Smart Mortgage Options
Dalton Carter
Lender
Lic. 1566538
Office:
Direct: 678-425-4140
AP Mortgage
340 Jesse Jewell Parkway
Suite 500A
Gainesville, GA 30501
Apply for a Loan
For Sale
MLS Number 10866711
4 Bedrooms
3 Bathrooms
0 Half Baths
3,216 Square Feet *estimated
Summary of 2777 Briarlake Woods Way
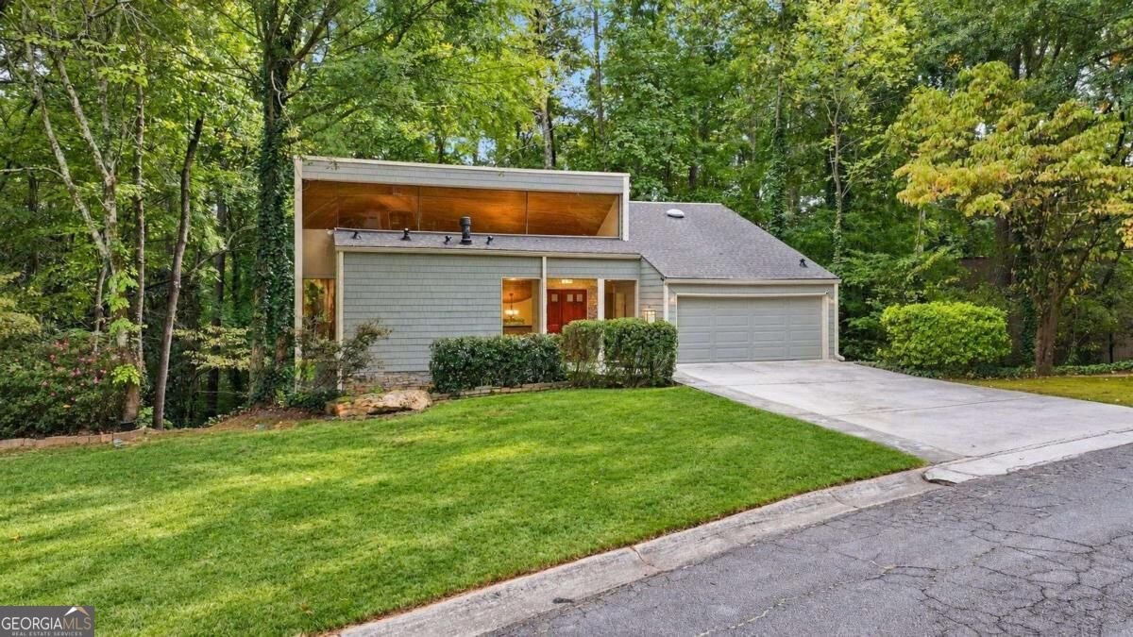
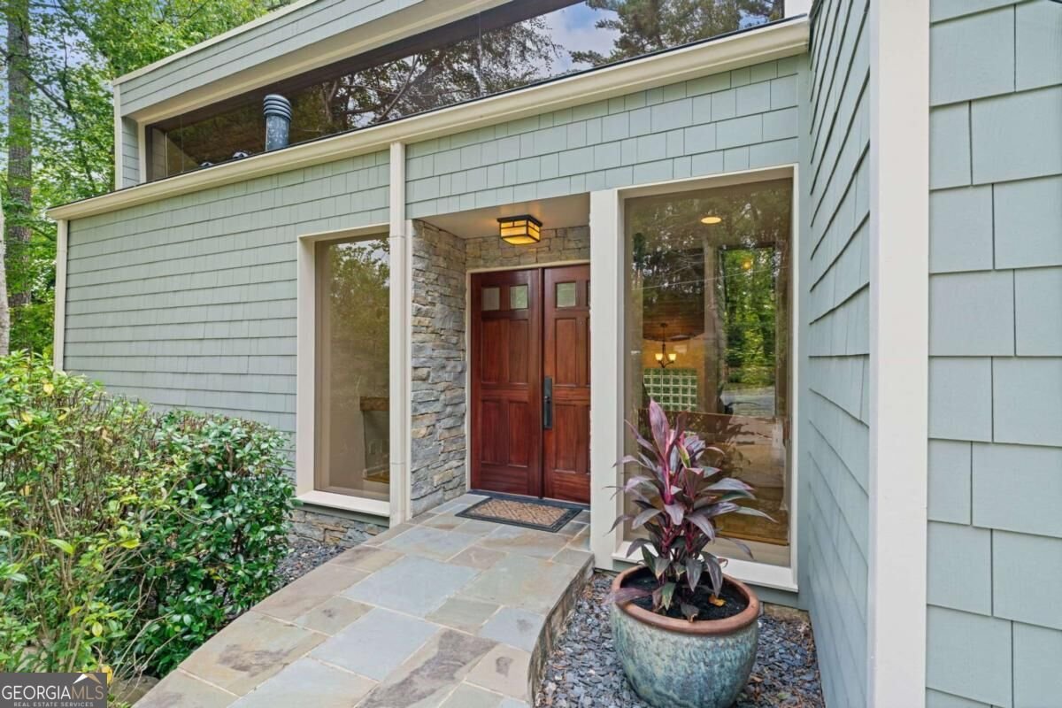
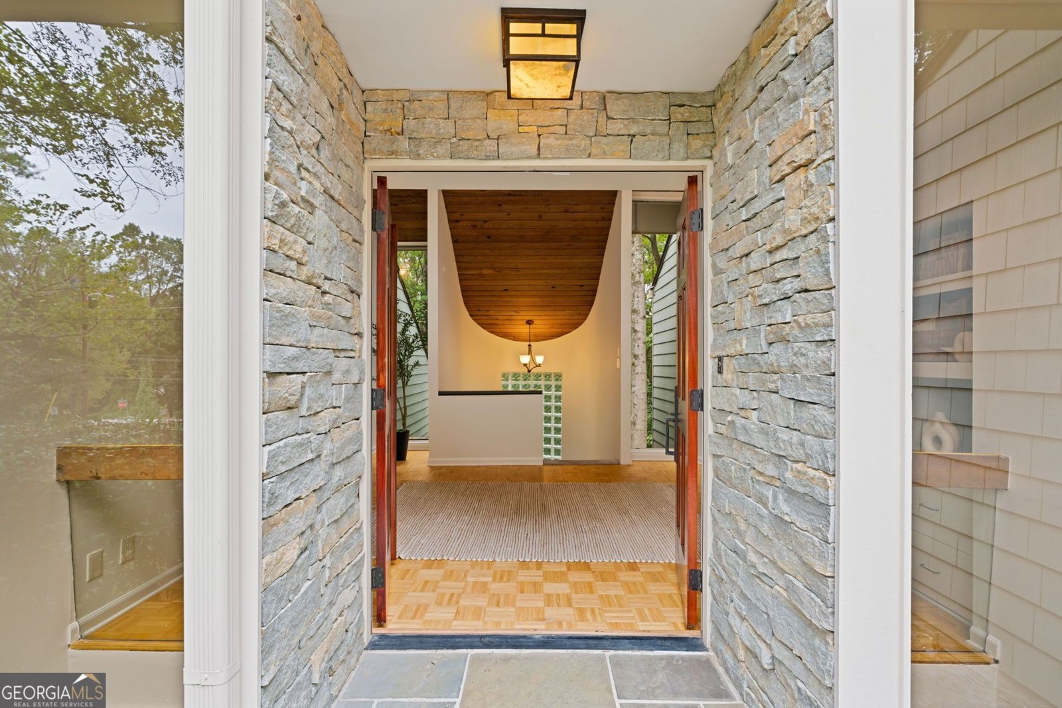
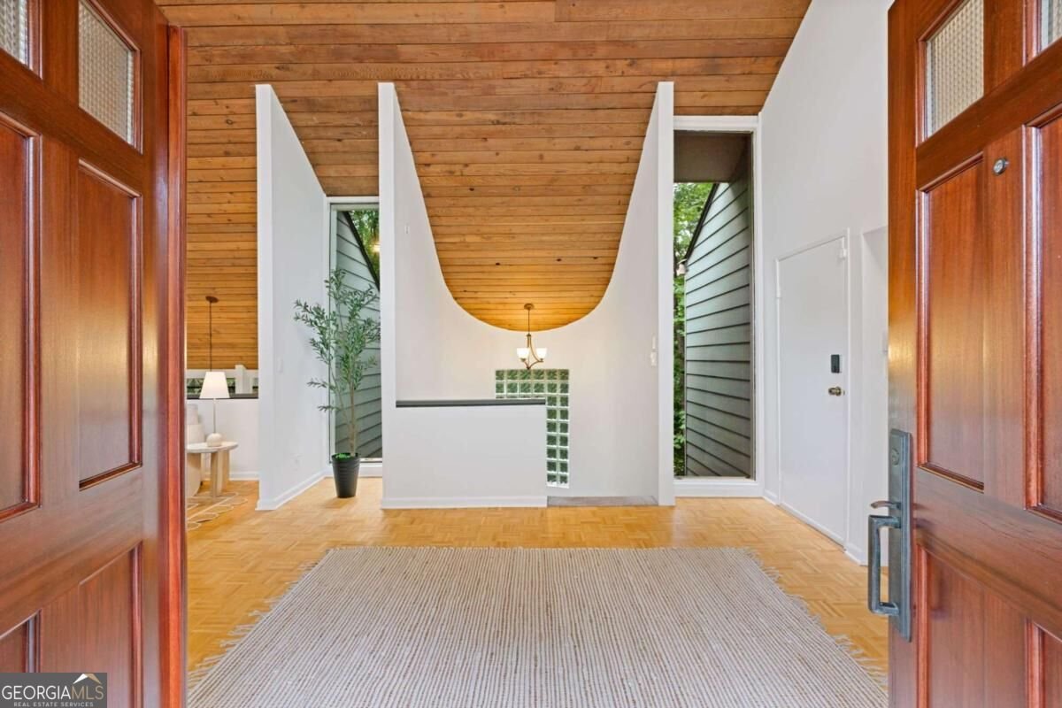
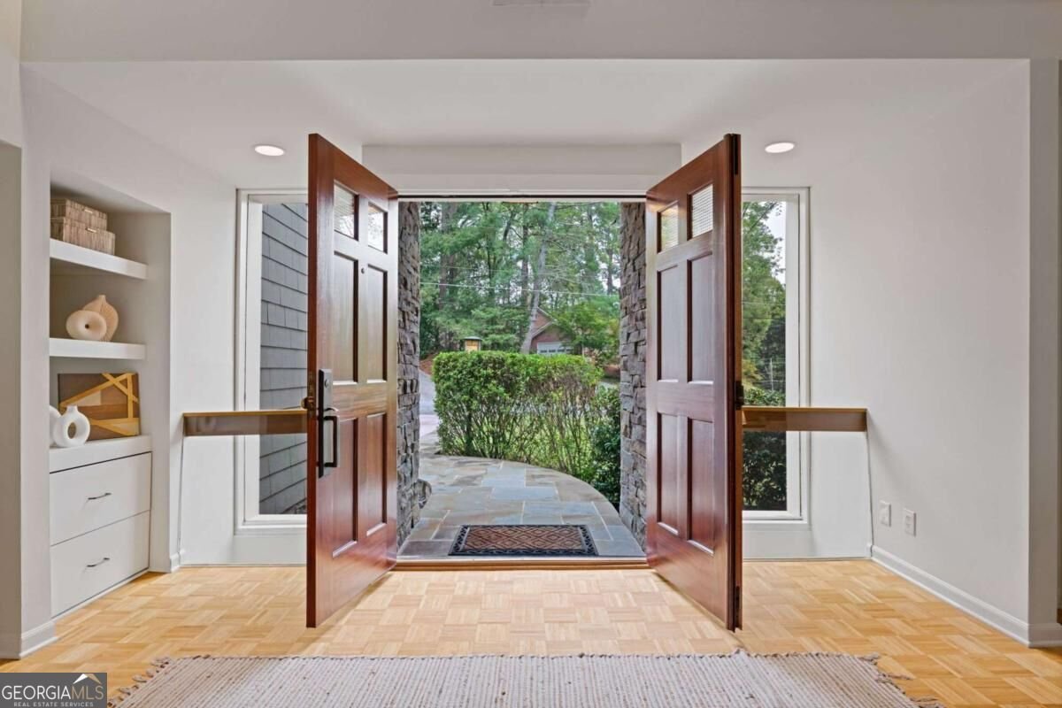
This is the kind of house that makes you question what you thought you wanted. Built in 1976 and designed before algorithms told us what a home should look like... maybe that's why it feels so alive... so unexpected, so rebellious. The roofline is unusual. A long horizontal clerestory window peaking above the shingle siding and stacked stone exterior. And 50 years later, that's exactly what's still pulling you in. This isn't another grey on grey designer wannabe knockoff. Trying to be "authentic." This is original architecture doing all the flirting: sharp angles, soft curves, soaring ceilings, and spaces that reveal themselves slowly, organically making you feel something most traditional homes just can't. A dramatic curved wall rising into a vaulted tongue-and-groove wood ceiling, big picture windows pulling the outside in from nearly every angle. You walk down the curved staircase to the main living area. The dining room vaults upward, your head tilts back, your mouth opens in "aah..." Three massive vertical picture windows that frame the private wooded lot turning the trees, the changing light, and every passing season into living art. You feel your pulse quicken as your breathing gets heavy. The parquet floors are glorious, warm and graphic, practically begging for an oversized Moroccan rug and something sculptural in the corner. The updates in the kitchen and primary suite are minimal. Simple. They're the supporting actor, letting the architecture be the star. The oversized primary suite comes with a sitting area, double vanity, and tons of spread out closet space so you'll always feel organized. You also get a 2-car garage, excellent schools, swim and tennis next door, and a location that puts you about 15 minutes from Midtown, Emory, the CDC, Children's Hospital, Buckhead, and the Perimeter. This home was built for someone who recognizes the power of an empty wall, for someone who knows that the most beautiful spaces are often created by subtracting, instead of adding. For someone who understands that desire never begins with a checklist - Don't miss the full video Tour on YouTube (search 2777 Briarlake Woods Way)
Welcome to this beautifully maintained 4-bedroom, 3-bath home in the sought after Amberwood community of Atlanta. With 3,216 square feet of finished living space, this floor plan offers generous gathering spaces as well as comfortable private retreats. A bright, open kitchen offers generous workspace, storage, and a direct view into the main gathering spaces. A central family room and dining area provide a welcoming place to unwind, gather, and enjoy time together. Outside, the property offers approximately 0.53 acres, giving ample room to relax, play, or plan future outdoor projects. Practical parking available for multiple vehicles makes everyday living easier for households with multiple vehicles. Residents of Amberwood enjoy a blend of neighborhood charm and easy access to everyday conveniences. Just listed within the last few days, this home is already drawing attention. With an asking price of $549,000, this property represents an appealing opportunity in the current market.
▾ Show more
2777 Briarlake Woods Way - Map & Directions
view in Google Maps
Facts & features
School District Information
High School
Middle School
Elementary School
Additional Information about
Amberwood
Association
No
Community Features
Park
Playground
Pool
Street Lights
Tennis Court(s)
Walk To Schools
Walk To Shopping
Neighborhood Tennis
Yes
Neighborhood Pool
Yes
Additional Information about
2777 Briarlake Woods Way
County
Neighborhood
Year Built
1976
Appliances
Dishwasher
Disposal
Oven/Range (Combo)
Refrigerator
Washer
Architectural Style
Contemporary
Other
Foundation
Crawl Space
Construction Materials
Concrete
Stone
Cooling
Central Air
Dining Room Features
Seats 12+
Exterior Features
Lighting
Flooring
Carpet
Hardwood
Tile
Heating
Forced Air
Home Warranty
No
Interior Features
Beamed Ceilings
Bookcases
Double Vanity
High Ceilings
Master On Main Level
Soaking Tub
Vaulted Ceiling(s)
Walk-In Closet(s)
Kitchen Features
Breakfast Bar
Kitchen Island
Pantry
Solid Surface Counters
Laundry Features
In Kitchen,Laundry Closet
Levels
Three Or More
Other Structures
Shed(s)
Patio and Porch Features
Deck
Selling Status
Resale
Roof
Composition
Rooms
Bonus Room
Security Features
Smoke Detector(s)
Sewer Type
Public Sewer
Total Finished Area
3,216
Utilities
Cable Available
Electricity Available
Natural Gas Available
Phone Available
Sewer Available
Sewer Connected
Water Available
Water Source
Public
Master on the Main
Yes
Land Information
Lot Size
.5 to 1 Acre
Lot Features
Private
Lot Size Estimated
0.53
Garages and Parking Information
Parking Total
2
Parking Features
Attached
Garage
Tax Information
Taxes
$7,779
Tax Year
2025
Tax ID Number
18 207 01 013
▾ Show more
listed by real estate agent vanessa reilly and domo realty