Back

1462 Brookcliff Drive

Marietta, GA 30062

The Rains Team
call for more info
404-620-4571
Ask a Question
Send to a Friend
Schedule a Showing
Request More Info
More Homes In
Brookcliff
1436 Brookcliff Drive, Marietta
Smart Mortgage Options
Dalton Carter
Lender
Lic. 1566538
Office:
Direct: 678-425-4140
AP Mortgage
340 Jesse Jewell Parkway
Suite 500A
Gainesville, GA 30501
Apply for a Loan
For Sale
MLS Number 10784397
5 Bedrooms
3 Bathrooms
1 Half Baths
4,839 Square Feet *estimated
Summary of 1462 Brookcliff Drive
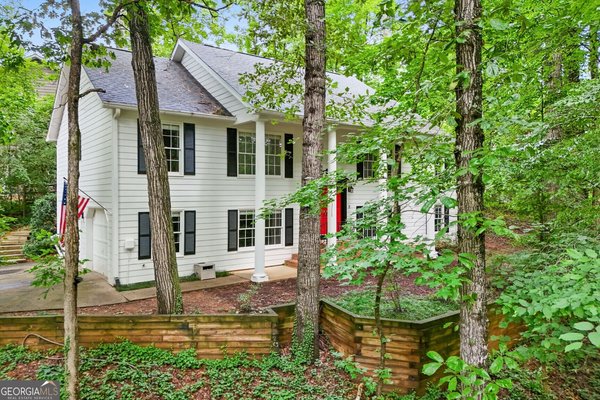
Stately home on a spacious lot, offering timeless elegance and exceptional living spaces! Inside, you'll find gorgeous hardwood floors throughout the main living areas, including a private front office and a formal dining room that can completely close off for added privacy. The light-filled living room showcases a dramatic wall of windows and a double-sided fireplace that flows seamlessly into the inviting keeping room, creating the perfect gathering space. The chef's kitchen features a breakfast bar, tile backsplash, stainless steel appliances, and plenty of counterspace. French doors open to one of the home's most impressive features, a stunning screened porch, ideal for year-round relaxation while enjoying peaceful views. The main-level primary suite is a true retreat, complete with a cozy fireplace and a beautifully renovated ensuite bath (February 2026) featuring dual vanities and a custom-tiled walk-in shower. A convenient first-floor laundry room adds to the home's thoughtful layout. Upstairs, you'll find 4 generously sized secondary bedrooms and 2 full baths, with bedroom enjoying ensuite access. The partially finished basement offers incredible flexibility with 2 large finished rooms perfect for a home office, media room, gym, playroom, or craft space, plus a workshop and ample unfinished storage ready for future expansion. Step outside to a large wraparound deck overlooking mature trees, creating a peaceful treehouse-like setting. The rare 3 car garage provides lots of parking and storage. Residents also enjoy outstanding neighborhood amenities, including tennis courts, a playground, and expansive green spaces. Book your tour today!
Discover this inviting 5-bedroom, 3-bath home located in the well established community of Brookcliff. With 4,839 square feet of finished living space, this floor plan offers generous gathering spaces as well as comfortable private retreats. The kitchen was planned for both everyday meals and special occasions, with plenty of room to cook, serve, and connect. The main living areas are filled with natural light and provide an easy flow for hosting friends or enjoying quiet evenings at home. Outside, the property offers approximately 0.46 acres, giving ample room to relax, play, or plan future outdoor projects. Practical parking available for multiple vehicles makes everyday living easier for households with multiple vehicles. Residents of Brookcliff enjoy a blend of neighborhood charm and easy access to everyday conveniences. With roughly 10 days on the market, this property stands out for condition and location. With an asking price of $695,000, this property represents an appealing opportunity in the current market.

Show more
1462 Brookcliff Drive - Map & Directions
view in Google Maps
Facts & features
School District Information
High School
Middle School
Elementary School
Additional Information about
Brookcliff
Association
Yes
Association Fee
$570
Association Fee Includes
Other
Community Features
Playground
Pool
Tennis Court(s)
Neighborhood Tennis
Yes
Neighborhood Pool
Yes
Additional Information about
1462 Brookcliff Drive
County
Neighborhood
Year Built
1981
Architectural Style
Traditional
Basement
Daylight
Exterior Entry
Finished
Construction Materials
Brick
Wood Siding
Cooling
Ceiling Fan(s)
Central Air
Electric
Fireplace Features
Master Bedroom
Flooring
Carpet
Hardwood
Tile
Heating
Central
Natural Gas
Home Warranty
No
Interior Features
Double Vanity
Master On Main Level
Other
Walk-In Closet(s)
Kitchen Features
Breakfast Bar
Pantry
Levels
Two
Other Equipment
Satellite Dish
Patio and Porch Features
Deck
Screened
Selling Status
Updated/Remodeled
Roof
Composition
Rooms
Laundry
Other
Security Features
Carbon Monoxide Detector(s)
Security System
Smoke Detector(s)
Sewer Type
Public Sewer
Total Finished Area
4,839
Total Fire Places
2
Utilities
Electricity Available
Sewer Available
Water Available
Water Source
Public
Window Features
Double Pane Windows
Finished Basement
Yes
Master on the Main
Yes
Land Information
Lot Size
Less than .5 Acres
Lot Features
Private
Lot Size Estimated
0.46
Garages and Parking Information
Parking Total
3
Parking Features
Garage
3 Garages +
Yes
Tax Information
Taxes
$7,850
Tax Year
2025
Tax ID Number
16084000480
Show more
listed by real estate agent showingtime and redfin corporation