Back

111 Henderson Lake Drive

Canton, GA 30115

The Rains Team
call for more info
404-620-4571
Ask a Question
Send to a Friend
Schedule a Showing
Request More Info
Smart Mortgage Options
Dalton Carter
Lender
Lic. 1566538
Office:
Direct: 678-425-4140
AP Mortgage
340 Jesse Jewell Parkway
Suite 500A
Gainesville, GA 30501
Apply for a Loan
For Sale
MLS Number 10840874
4 Bedrooms
3 Bathrooms
1 Half Baths
3,796 Square Feet *estimated
Summary of 111 Henderson Lake Drive
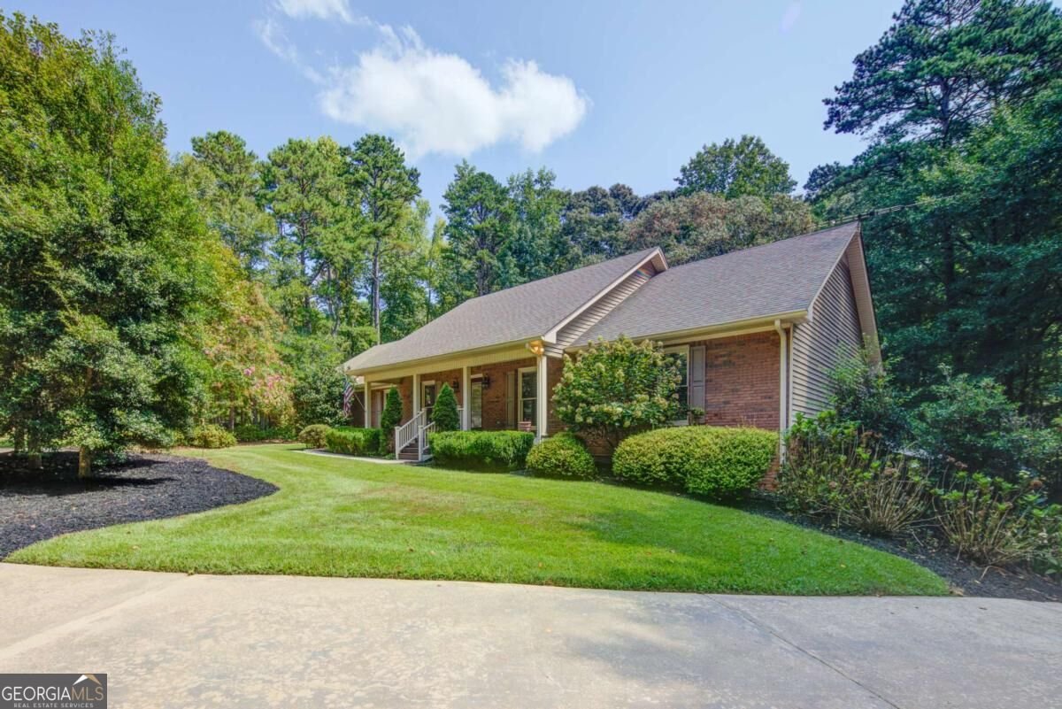
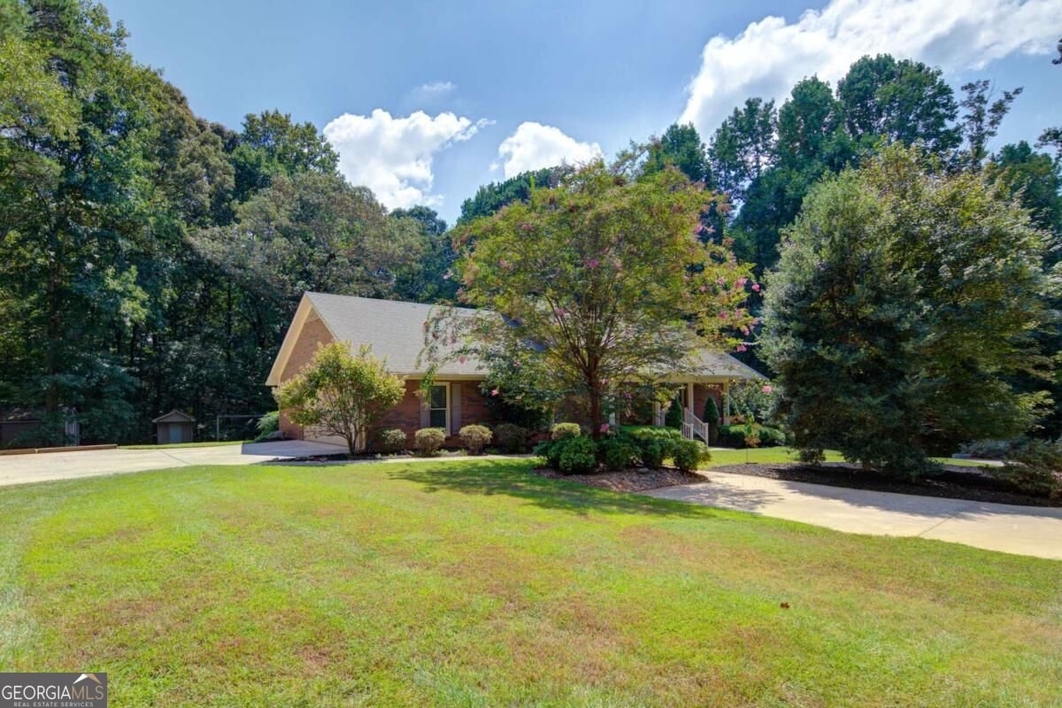
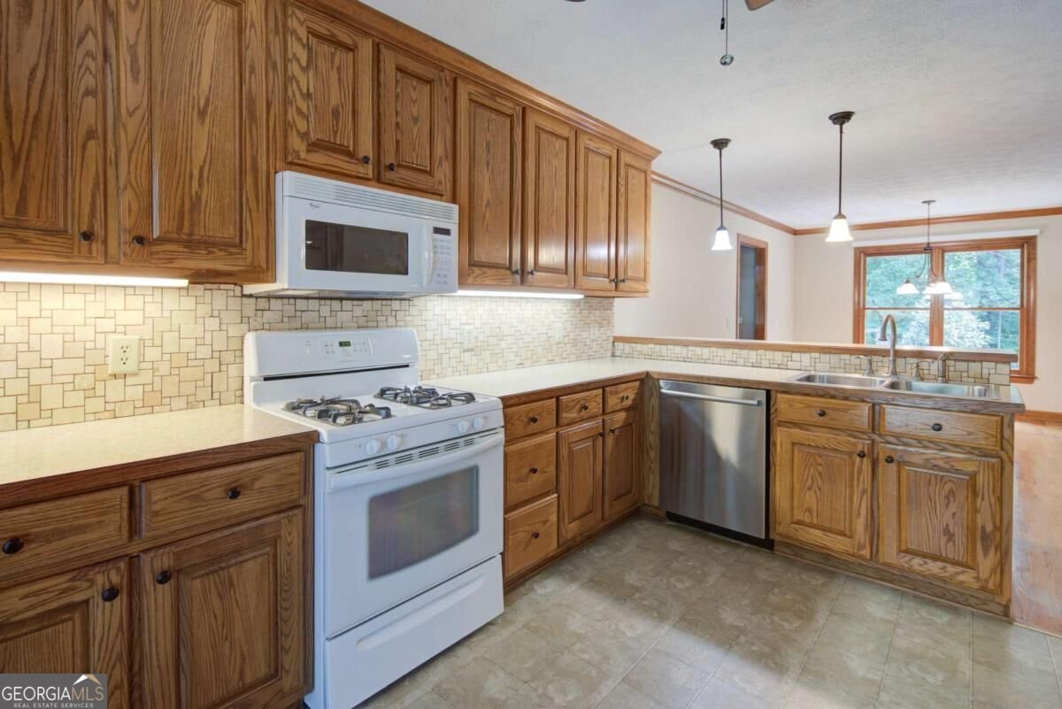
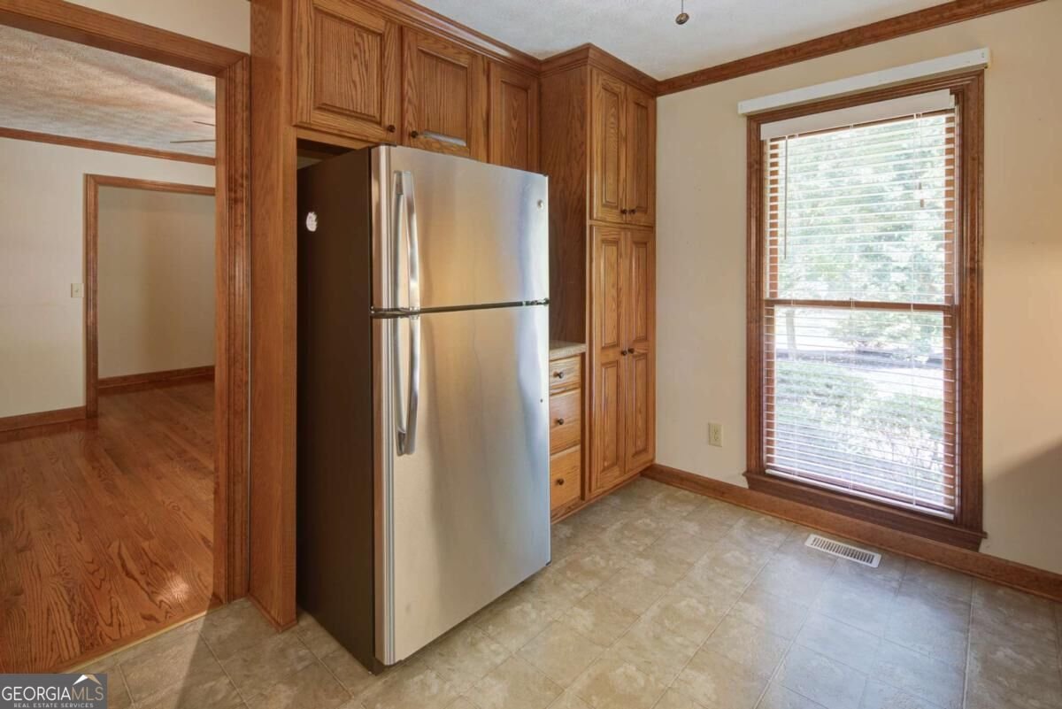
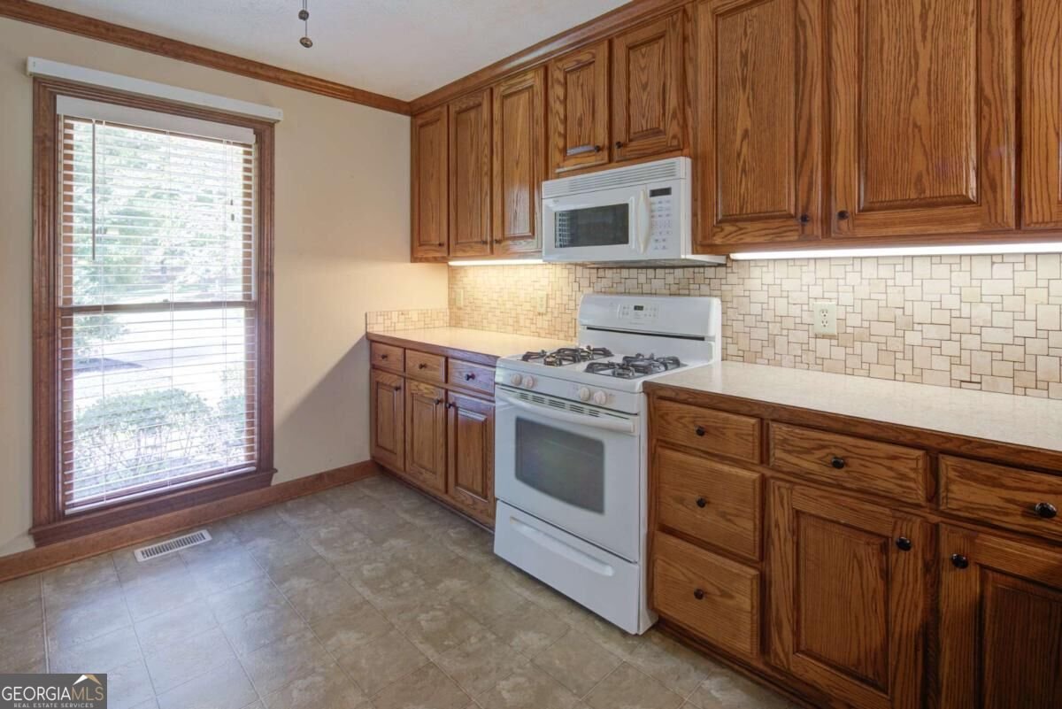
PRIVATE ESTATE SETTING ON 4.26 ACRES! Tucked away from the road, this beautiful Canton property offers the space, privacy, and peaceful setting buyers only dream about, while still providing convenient access to everything Forsyth and Cherokee counties have to offer. A large rocking-chair front porch welcomes you to this spacious ranch on a full, semi-finished basement offering approximately 3,796 square feet, 4 bedrooms, and 3.5 baths. The inviting and functional kitchen offers plenty of room to enjoy cooking without becoming overwhelmed! The family room features a mantled brick fireplace with hearth and opens directly onto a gorgeous carpeted sunroom overlooking the private wooded backyard! Just imagine enjoying your morning coffee or spending family time here regardless of the weather. A separate dining room, hardwood flooring, newer high-quality carpeting, alarm system, and abundant storage add to the home's appeal. The spacious laundry room includes a utility sink and custom floor-to-ceiling cabinetry with convenient slide-out shelving to make your life simpler. The main level features three bedrooms, including a large master suite with an impressive walk-in closet and a beautifully updated master bath offering a custom double shower with built-in seat, garden tub, and an abundance of storage. Two secondary bedrooms are generously sized with large closets and carpeted flooring. Fixed stairs provide access to a huge attic offering even more storage or a blank canvas to finish for additional living space. The terrace level expands the living possibilities with an additional bedroom, full bath, recreation/living space, secondary kitchen with oversized walk-in pantry, brick wall with flue ready for a wood stove, and a private exterior entrance - ideal for extended family who may want to stay a little longer, rental project or a private secondary living area. The basement opens to a covered concrete patio overlooking the peaceful surroundings, perfect for outdoor barbecues and family gatherings or simply enjoying the peace and quiet with a touch of nature! An exceptionally clean garage offers plenty of room for vehicles, storage, or a workshop area. Professionally designed low-maintenance landscaping, mature woods, outbuildings, and enough land that no one can build directly behind or immediately next to you complete this rare and special home. A wonderful opportunity for buyers seeking room to spread out, exceptional privacy, and the feeling of a secluded retreat away from life's hustle and bustle while still being perfectly connected!
Set outside of a traditional subdivision in Canton, this well cared for 4-bedroom, 3-bath home offers space, comfort, and freedom from HOA restrictions. With 3,796 square feet of finished living space, this floor plan offers generous gathering spaces as well as comfortable private retreats. The kitchen was planned for both everyday meals and special occasions, with plenty of room to cook, serve, and connect. Open concept living and dining spaces create a comfortable setting for gatherings of all kinds. Outside, the property offers approximately 4.26 acres, giving ample room to relax, play, or plan future outdoor projects. With parking available for multiple vehicles, the home provides flexible options for families and visitors. Located in Canton but outside a traditional subdivision, this home combines neighborhood convenience with a non HOA setting. With only a few days on the market, this property is a must see for buyers watching the area. Currently offered at $700,000, this home delivers a strong combination of space, condition, and location.

Show more
111 Henderson Lake Drive - Map & Directions
view in Google Maps
Facts & features
School District Information
High School
Middle School
Elementary School
Additional Information about
None
Association
No
Community Features
Lake
Additional Information about
111 Henderson Lake Drive
County
Neighborhood
Year Built
1993
Appliances
Dishwasher
Microwave
Oven/Range (Combo)
Refrigerator
Architectural Style
Brick 3 Side
Ranch
Basement
Bath Finished
Daylight
Exterior Entry
Interior Entry
Partial
Construction Materials
Concrete
Other
Cooling
Ceiling Fan(s)
Central Air
Dining Room Features
Separate Room
Fireplace Features
Family Room
Master Bedroom
Flooring
Carpet
Hardwood
Tile
Heating
Forced Air
Natural Gas
Home Warranty
No
Interior Features
Double Vanity
Master On Main Level
Other
Separate Shower
Walk-In Closet(s)
Kitchen Features
Breakfast Room
Country Kitchen
Pantry
Second Kitchen
Levels
One
Other Structures
Shed(s)
Patio and Porch Features
Patio
Selling Status
Resale
Roof
Composition
Rooms
Family Room
Foyer
Game Room
Laundry
Other
Sun Room
Security Features
Security System
Smoke Detector(s)
Sewer Type
Septic Tank
Listing Conditions
Estate Owned,No Disclosure
Total Finished Area
3,796
Total Fire Places
2
Utilities
Cable Available
Electricity Available
Natural Gas Available
Phone Available
Water Available
Water Source
Public
Window Features
Storm Window(s)
Finished Basement
Yes
Master on the Main
Yes
Land Information
Lot Size
2 to 5 Acres
Lot Features
Level
Private
Lot Size Estimated
4.26
Garages and Parking Information
Parking Total
2
Parking Features
Attached
Garage
Garage Door Opener
Kitchen Level
Side/Rear Entrance
Tax Information
Taxes
$1,608
Tax Year
2025
Tax ID Number
03N23A-00000-052-00A
Show more
listed by real estate agent showingtime and keller williams north ga partners