Back

281 Chilhoe Drive

Canton, GA 30115

The Rains Team
call for more info
404-620-4571
Ask a Question
Send to a Friend
Schedule a Showing
Request More Info
Smart Mortgage Options
Dalton Carter
Lender
Lic. 1566538
Office:
Direct: 678-425-4140
AP Mortgage
340 Jesse Jewell Parkway
Suite 500A
Gainesville, GA 30501
Apply for a Loan
For Sale
MLS Number 10792057
5 Bedrooms
3 Bathrooms
1 Half Baths
4,450 Square Feet *estimated
Summary of 281 Chilhoe Drive
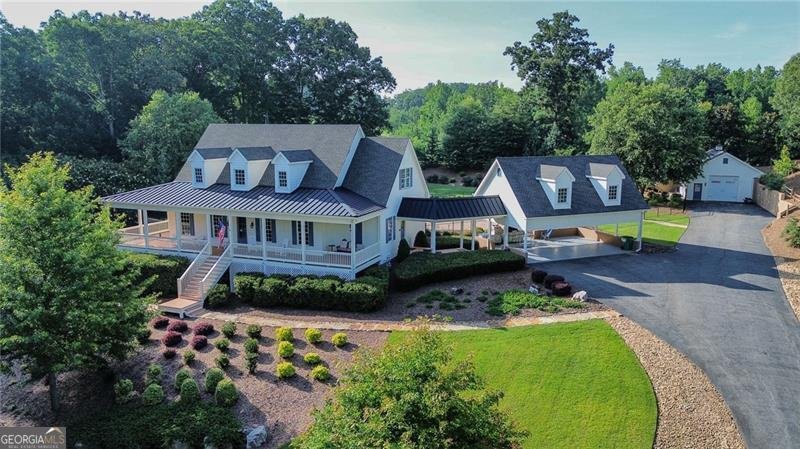
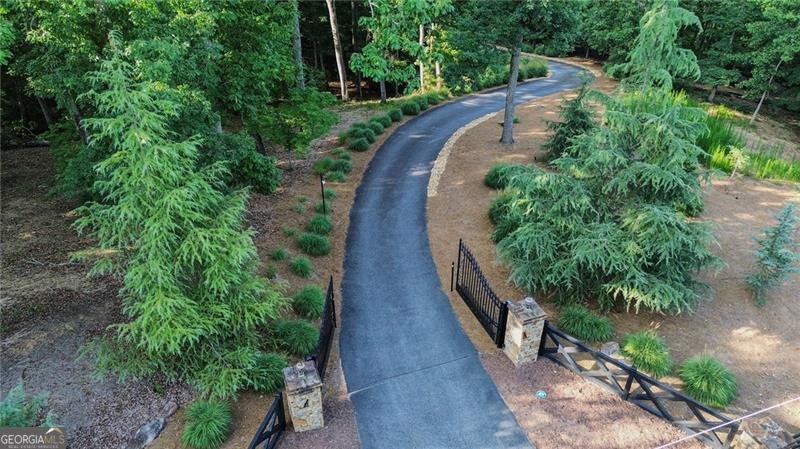
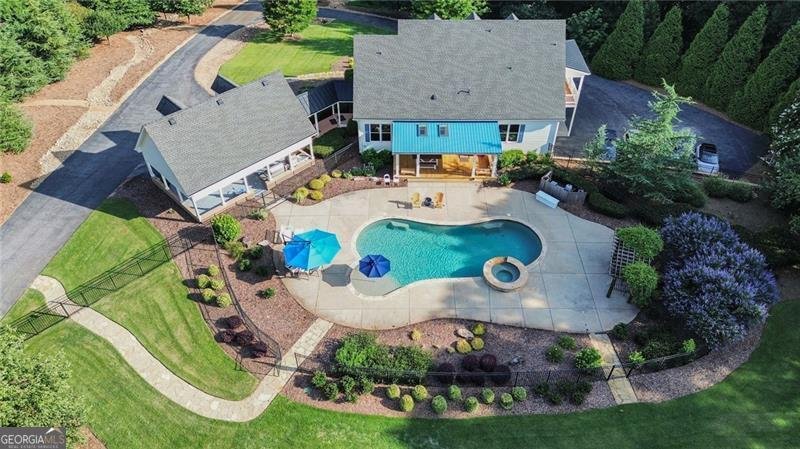
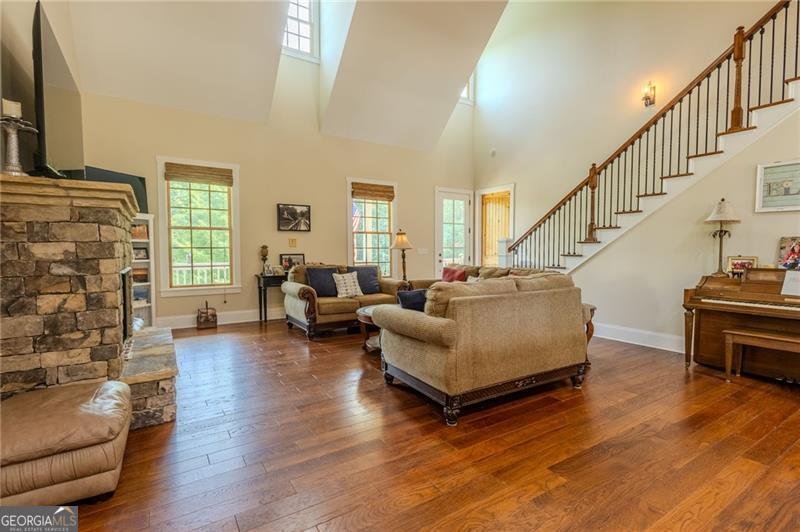
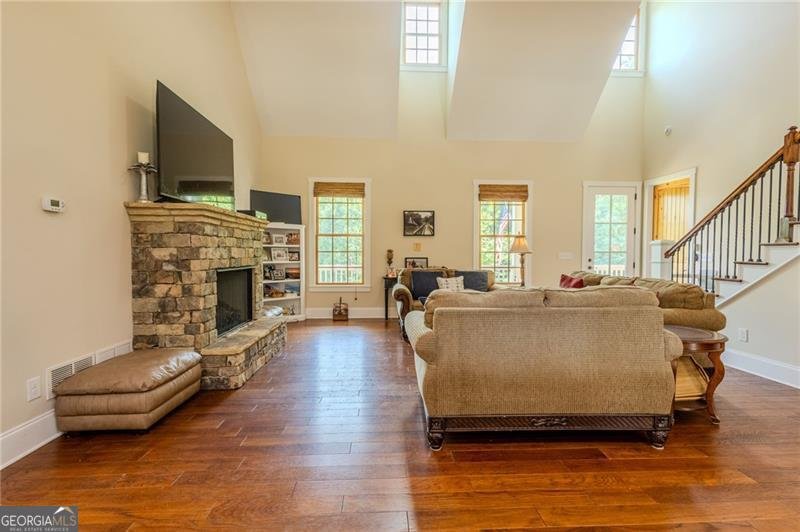
Over $230K of UPGRADES and RENOVATIONS! Welcome to your own private North Georgia retreat, nestled behind stately gates on more than five picturesque acres of rolling countryside. From the moment you enter the property, a winding, tree-lined drive sets the tone, leading you to this quintessential country estate where timeless charm and modern comfort blend seamlessly. A gracious wraparound front porch invites you to relax and take in the breathtaking views of the beautifully landscaped grounds. Inside, soaring ceilings and expansive windows fill the home with natural light, creating an inviting and airy atmosphere throughout the main living spaces. The impressive stone fireplace serves as the heart of the home, offering warmth, character, and a stunning focal point for gathering with family and friends. The thoughtfully designed chef's kitchen features granite countertops, stainless steel appliances, a gas range, and an oversized island perfect for casual dining, meal preparation, and entertaining. Adjacent to the kitchen, the formal dining room provides an elegant setting for hosting memorable dinners and celebrations. The luxurious main-level primary suite offers a private sanctuary complete with a spa-inspired bath featuring a soaking tub, glass-enclosed shower, and refined finishes throughout. Upstairs, you'll find two spacious guest bedrooms, a beautifully appointed full bath, and a charming loft area ideal for reading, relaxing, or enjoying a quiet evening. The finished terrace level expands the home's living space with two additional bedrooms, a full bath, flexible recreation areas, and a custom-built safe/storage room. Step outside to discover a true backyard oasis. The sparkling gunite pool and spa, covered porch, and expansive patio create the perfect setting for outdoor entertaining or peaceful relaxation. The lush, manicured lawn and mature landscaping offer exceptional beauty and privacy, making this property a gardener's dream and a rare countryside escape. Meticulously maintained and thoughtfully updated, recent improvements include fresh interior paint, new rear fencing, extensive landscaping enhancements, and irrigation upgrades throughout the property. A rare opportunity to own an exceptional estate offering privacy, luxury, and the very best of North Georgia living.
Set outside of a traditional subdivision in Canton, this well cared for 5-bedroom, 3-bath home offers space, comfort, and freedom from HOA restrictions. With 4,450 square feet of finished living space, this floor plan offers generous gathering spaces as well as comfortable private retreats. The kitchen was planned for both everyday meals and special occasions, with plenty of room to cook, serve, and connect. A central family room and dining area provide a welcoming place to unwind, gather, and enjoy time together. Outside, the property offers approximately 5.14 acres, giving ample room to relax, play, or plan future outdoor projects. The property includes parking available for multiple vehicles, offering convenience for residents and guests. Set outside of a formal subdivision, this address in Canton offers a more independent feel with no mandatory HOA. After roughly 27 days on the market, this home remains a strong option in the area. Currently offered at $1,699,000, this home delivers a strong combination of space, condition, and location.
Show more
281 Chilhoe Drive - Map & Directions
view in Google Maps
Facts & features
School District Information
High School
Middle School
Elementary School
Additional Information about
None
Association
No
Additional Information about
281 Chilhoe Drive
County
Neighborhood
Year Built
2014
Appliances
Dishwasher
Microwave
Architectural Style
Bungalow/Cottage
Country/Rustic
Basement
Bath Finished
Exterior Entry
Finished
Full
Interior Entry
Construction Materials
Concrete
Stone
Cooling
Ceiling Fan(s)
Central Air
Exterior Features
Garden,Other
Fireplace Features
Family Room
Masonry
Flooring
Carpet
Hardwood
Tile
Heating
Central
Home Warranty
No
Interior Features
Central Vacuum
Double Vanity
Master On Main Level
Walk-In Closet(s)
Kitchen Features
Breakfast Area
Kitchen Island
Pantry
Laundry Features
Common Area
Levels
Two
Other Structures
Outbuilding
Selling Status
Resale
Roof
Composition
Rooms
Family Room
Laundry
Office
Security Features
Smoke Detector(s)
Sewer Type
Septic Tank
Total Finished Area
4,450
Total Fire Places
1
Utilities
Cable Available
Electricity Available
Natural Gas Available
Water Available
Water Source
Public
Window Features
Double Pane Windows
Private Pool
Yes
Finished Basement
Yes
Master on the Main
Yes
Land Information
Lot Size
More than 5 Acres
Lot Features
Level
Private
Lot Size Estimated
5.14
Fencing
Back Yard
Wood
Garages and Parking Information
Parking Total
6
Parking Features
Carport
Detached
Garage
Kitchen Level
Detached Garage
Yes
Tax Information
Taxes
$2,782
Tax Year
2025
Tax ID Number
03N18 059
Show more
listed by real estate agent austin smith and keller williams realty atl. partners