Back

325 Meadow Crest Drive

Cleveland, GA 30528

The Rains Team
call for more info
404-620-4571
Ask a Question
Send to a Friend
Schedule a Showing
Request More Info
More Homes In
Spring Crest
254 SPRING CREST Road, Cleveland
134 Chestatee Drive, Cleveland
337 Spring Crest Road, Cleveland
Smart Mortgage Options
Dalton Carter
Lender
Lic. 1566538
Office:
Direct: 678-425-4140
AP Mortgage
340 Jesse Jewell Parkway
Suite 500A
Gainesville, GA 30501
Apply for a Loan
For Sale
MLS Number 10839886
4 Bedrooms
3 Bathrooms
1 Half Baths
2,748 Square Feet *estimated
Summary of 325 Meadow Crest Drive
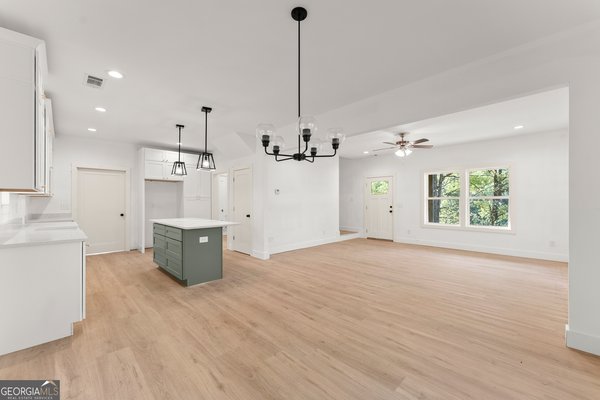
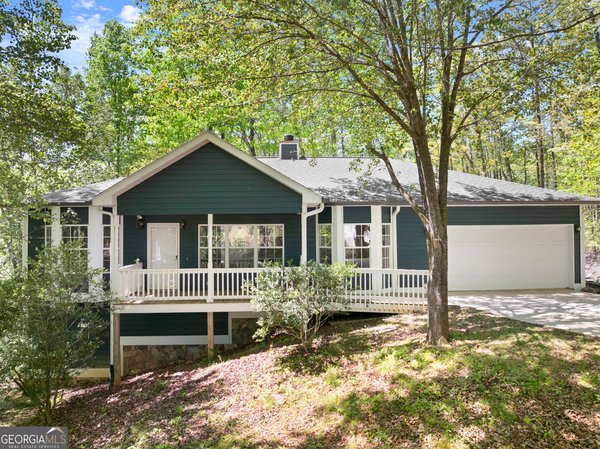
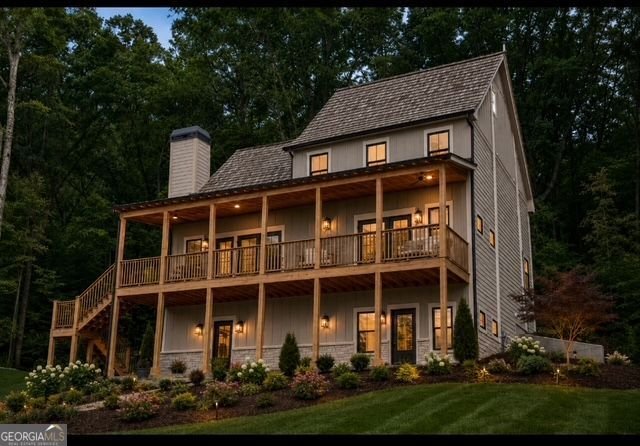
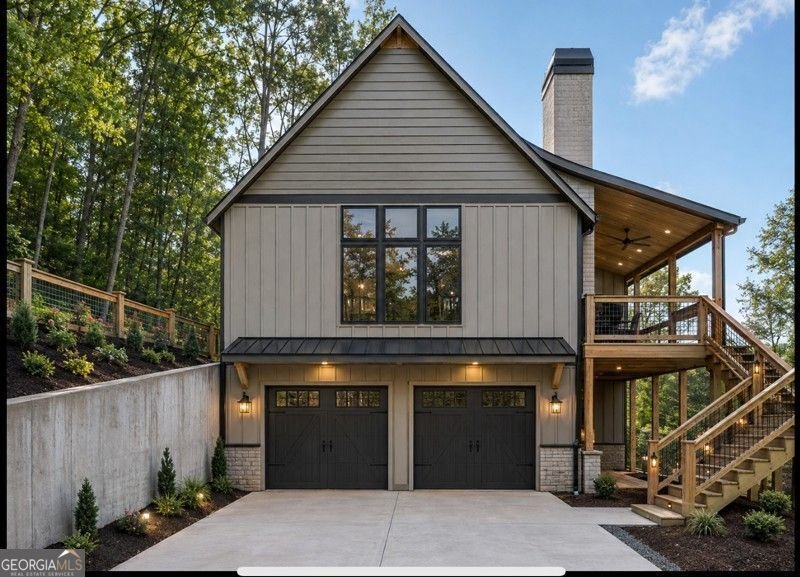
Under construction! Don't miss this spacious, two-story home with an amazing covered front porch for your enjoyment. This one won't last! Buyer may select kitchen cabinets, countertops, interior paint and floor stain color with timely contract. This home has soaring ceilings in the great room with beautiful, stained red oak hardwood flooring on the main level! Featuring 4 spacious bedrooms, 3.5 bathrooms and an upstairs private loft area for your home office/homework nook. The drive under garage holds two over-sized vehicles and features easy exterior/interior access. The finished basement area includes a bedroom and full bath with easy access on the ground level for in-law or teen suite. Additional flex room in basement can be finished as a movie room or 2nd kitchen if desired. The master bedroom is on the main floor with a large master bath which includes dual vanities, free standing tub and zero entry, tiled shower. Owner's suite also includes two spacious walk-in closets with built in shelving. Owner's suite includes a private laundry room as well. An additional laundry room is upstairs for convenient access. In the great room, you will love the floor to ceiling stacked rock fireplace for those cozy winter nights. It can be used for wood burning or with the gas log starter and propane line which is already in place. The kitchen features quartz countertops and a tiled backsplash. Stairs include black wrought iron balusters with oak handrails. Enjoy the mountain views and quiet neighborhood with a small-town feel. Home is close to many parks, including Yonah Preserve which is pet friendly! Enjoy pickleball and gym access at the new parks and recreation center for White County, which is only a stones throw away. Close to Helen, where you can enjoy the restaurants and wineries. A one-year homebuilder warranty is included with this home. Seller is flexible and will contribute to closing costs. Please feel free to call for any additional information. Property is currently under construction and requires the listing agent to be present on all showings at this time. Owner is a licensed real estate agent in the State of Georgia. Owner/Builder/Agent.
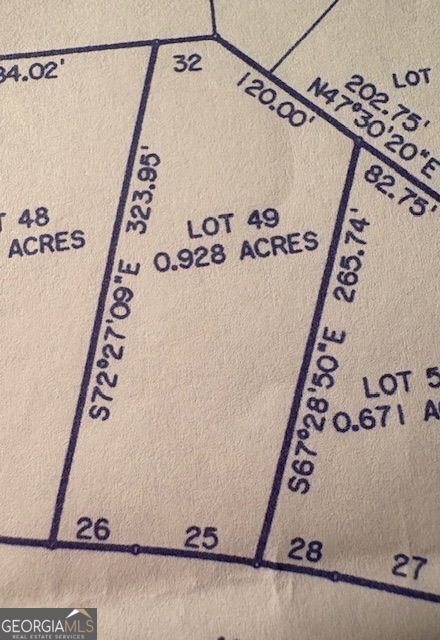
Set in the popular Spring Crest neighborhood, this 4-BR, 3-BA home offers a comfortable blend of space, style, and function. Thoughtfully planned, the interior provides 2,748 square feet of finished living space with an open, livable feel from room to room. The kitchen was planned for both everyday meals and special occasions, with plenty of room to cook, serve, and connect. A central family room and dining area provide a welcoming place to unwind, gather, and enjoy time together. Step outside to approximately 0.928 acres, creating a comfortable setting for outdoor living and weekend gatherings. With parking available for multiple vehicles, the home provides flexible options for families and visitors. Set within Spring Crest in Cleveland, this home is close to schools, shopping, dining, and area attractions. With only a few days on the market, this property is a must see for buyers watching the area. At $589,000, this home is well positioned for buyers seeking value in Cleveland.
Show more
325 Meadow Crest Drive - Map & Directions
view in Google Maps
Facts & features
School District Information
High School
Middle School
Elementary School
Additional Information about
Spring Crest
Association
Yes
Association Fee Includes
Maintenance Grounds
Additional Information about
325 Meadow Crest Drive
County
Neighborhood
Year Built
2026
Appliances
Electric Water Heater
Dishwasher
Architectural Style
Craftsman
Basement
Daylight
Exterior Entry
Finished
Construction Materials
Concrete
Cooling
Electric
Ceiling Fan(s)
Central Air
Heat Pump
Zoned
Exterior Features
Gas Grill
Fireplace Features
Gas Starter
Flooring
Hardwood
Carpet
Heating
Central
Electric
Heat Pump
Zoned
Home Warranty
Yes
Interior Features
Double Vanity
Walk-In Closet(s)
Kitchen Features
Pantry
Solid Surface Counters
Breakfast Bar
Laundry Features
Upper Level
Levels
Two
Financing Available
Cash
Conventional
FHA
USDA Loan
VA Loan
Patio and Porch Features
Deck
Selling Status
Under Construction
Rooms
Great Room
Laundry
Loft
Security Features
Carbon Monoxide Detector(s)
Smoke Detector(s)
Sewer Type
Septic Tank
Listing Conditions
Agent/Seller Relationship,Agent Owned
Total Finished Area
2,748
Total Fire Places
1
Utilities
Underground Utilities
Electricity Available
Water Available
Cable Available
Water Source
Public
Window Features
Double Pane Windows
Finished Basement
Yes
Land Information
Lot Size
.5 to 1 Acre
Lot Features
Sloped
Lot Size Estimated
0.928
View
Mountain(s)
Garages and Parking Information
Parking Total
5
Parking Features
Garage Door Opener
Attached
Tax Information
Taxes
Unknown
Tax Year
2026
Tax ID Number
030C 079
Show more
listed by real estate agent margarita beck and virtual properties realty.com