Back

1545 Booger Hill Rd

Danielsville, GA 30633

The Rains Team
call for more info
404-620-4571
Ask a Question
Send to a Friend
Schedule a Showing
Request More Info
Smart Mortgage Options
Dalton Carter
Lender
Lic. 1566538
Office:
Direct: 678-425-4140
AP Mortgage
340 Jesse Jewell Parkway
Suite 500A
Gainesville, GA 30501
Apply for a Loan
For Sale
MLS Number 10840599
4 Bedrooms
3 Bathrooms
1 Half Baths
2,582 Square Feet *estimated
Summary of 1545 Booger Hill Rd
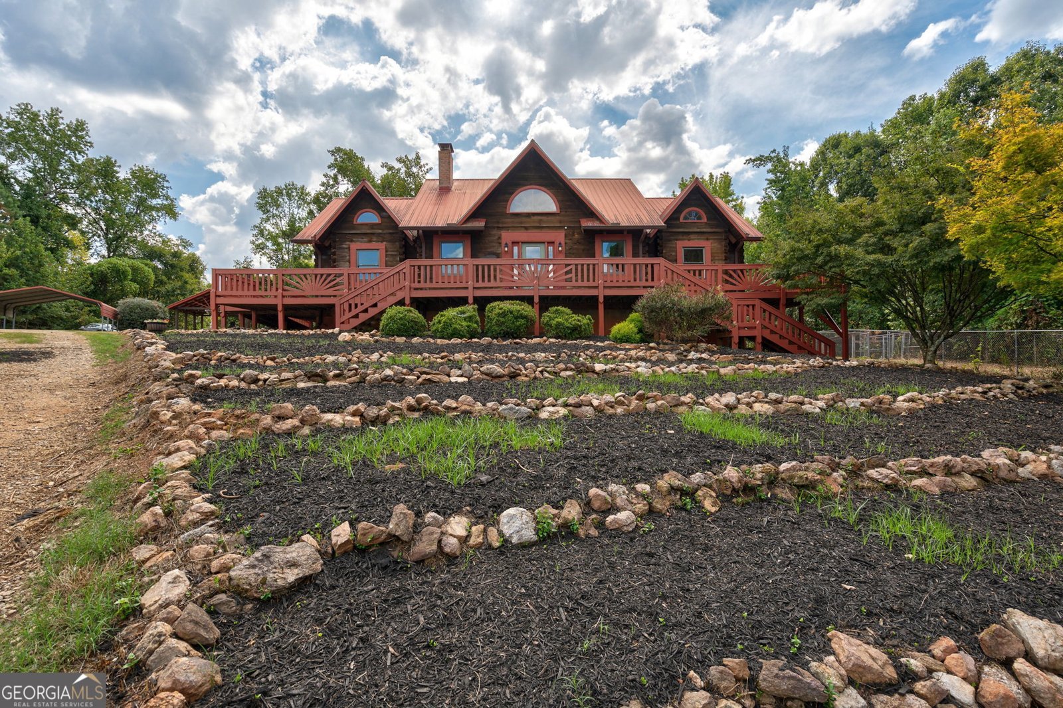
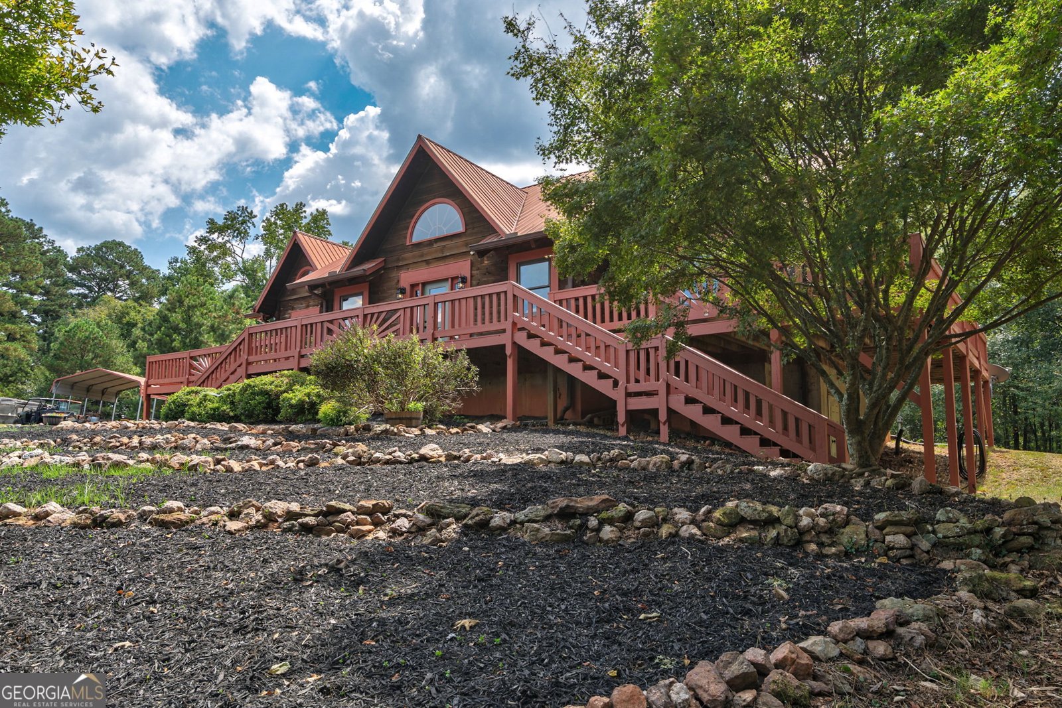
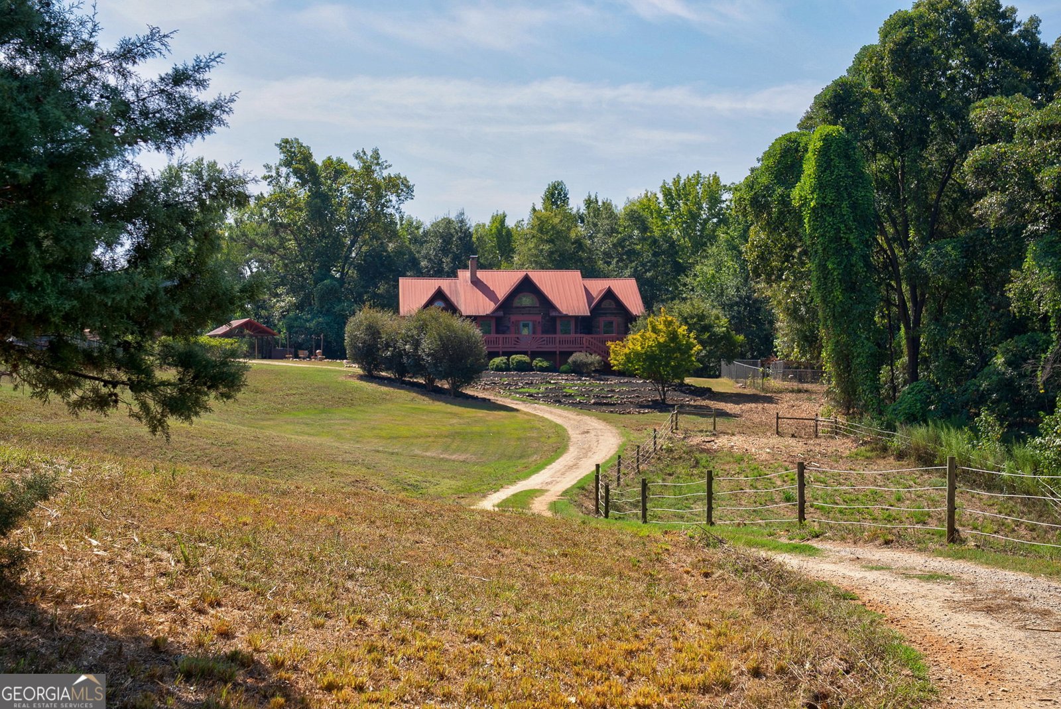
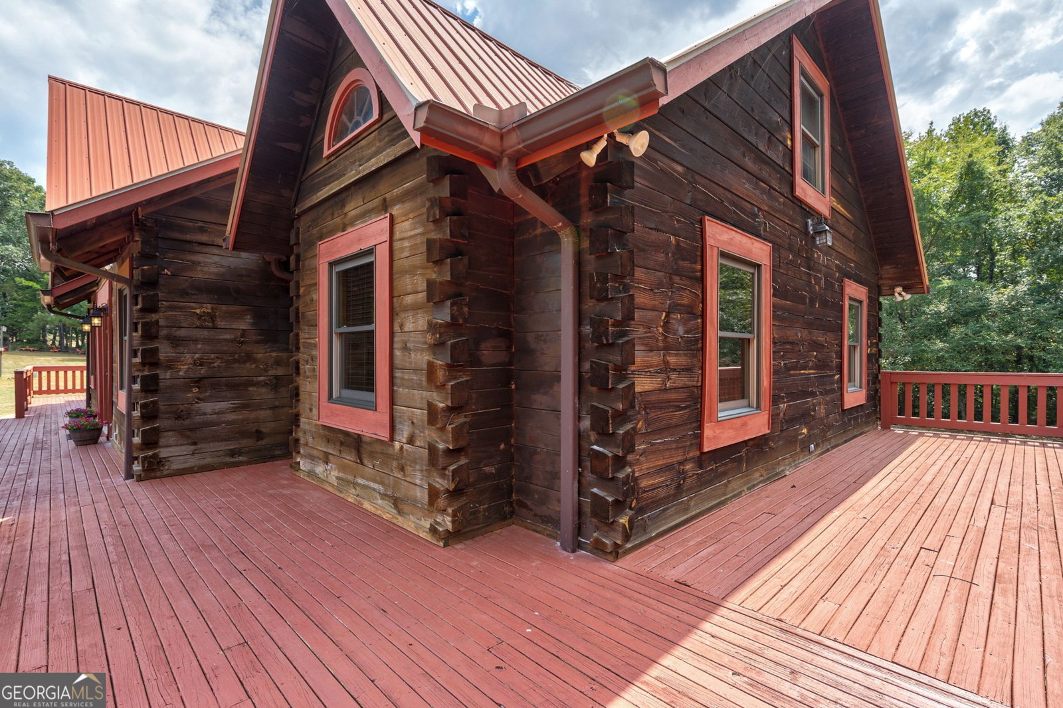
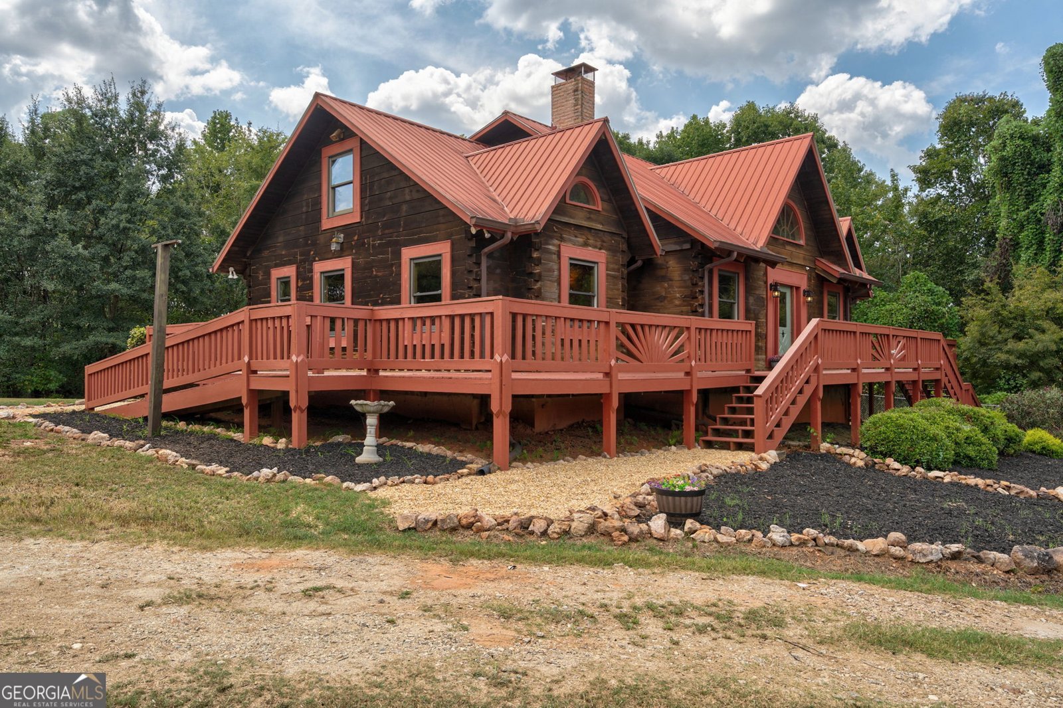
As soon as you turn in to 1545 Booger Hill Rd, a sense of peace begins to settle in. The winding, tree-lined driveway leads you through 28 acres of serene countryside, where the landscape gradually opens to reveal lush pastures and two fenced paddocks-perfect for horses or other livestock. At the top of the hill sits a stunning log home overlooking the property, offering the perfect blend of rustic charm, comfort, and timeless craftsmanship. The expansive wraparound deck provides multiple inviting spaces to enjoy your morning coffee or take in spectacular Georgia sunsets. Inside, the warmth and character of a true log home immediately surround you. The main level features a spacious primary suite with an ensuite bath and walk-in closet, an open-concept living area with a wood-burning fireplace, and a well-appointed kitchen. Two additional bedrooms, including one with its own ensuite bath, complete the main level. Step through the back door into the screened-in porch, complete with a swinging daybed-the perfect spot to unwind and enjoy the peaceful surroundings. Upstairs, a generous open loft provides an ideal space for relaxing or gathering around the television. The loft is complemented by a half bath, fourth bedroom, and dedicated office space. The full basement expands the home's possibilities even further. A large open recreation area features a projector and screen for game days and movie nights, while a wood-burning stove creates a warm and inviting atmosphere. Additional space accommodates a pool or ping-pong table, along with a fitness area, laundry room, workshop with exterior access, and full bathroom. Outside, the property truly shines. A charming pavilion with a fireplace and hot tub creates an exceptional setting for entertaining, relaxing, and making memories. From the peaceful acreage to the beautifully crafted home, this extraordinary property offers a rare opportunity to embrace the best of Georgia's countryside.
Located on 1545 Booger Hill Rd in Danielsville, this 4-BR, 3-BA home is not part of a subdivision and comes without mandatory HOA fees. Inside, the home offers 2,582 square feet of finished living space, giving plenty of room for everyday living and easy entertaining. The kitchen was planned for both everyday meals and special occasions, with plenty of room to cook, serve, and connect. A central family room and dining area provide a welcoming place to unwind, gather, and enjoy time together. Outside, the property offers approximately 28.408 acres, giving ample room to relax, play, or plan future outdoor projects. With parking available, the home provides flexible options for families and visitors. The location provides quick access to Danielsville amenities while offering the flexibility of living outside a subdivision with no required HOA. Just listed within the last few days, this home is already drawing attention. With an asking price of $700,000, this property represents an appealing opportunity in the current market.

Show more
1545 Booger Hill Rd - Map & Directions
view in Google Maps
Facts & features
School District Information
High School
Middle School
Elementary School
Additional Information about
None
Association
No
Additional Information about
1545 Booger Hill Rd
County
Neighborhood
Year Built
2000
Appliances
Dishwasher
Microwave
Oven/Range (Combo)
Refrigerator
Architectural Style
Country/Rustic
Basement
Bath Finished
Concrete
Exterior Entry
Full
Construction Materials
Log
Cooling
Ceiling Fan(s)
Central Air
Flooring
Hardwood
Heating
Central
Electric
Home Warranty
No
Interior Features
Beamed Ceilings
High Ceilings
Master On Main Level
Separate Shower
Split Bedroom Plan
Two Story Foyer
Laundry Features
In Basement
Levels
Two
Selling Status
Resale
Roof
Metal
Rooms
Family Room
Foyer
Game Room
Laundry
Loft
Media Room
Office
Sun Room
Sewer Type
Septic Tank
Total Finished Area
2,582
Total Fire Places
2
Utilities
Electricity Available
Water Source
Well
Finished Basement
Yes
Master on the Main
Yes
Land Information
Lot Size
More than 5 Acres
Lot Features
Pasture
Private
Lot Size Estimated
28.408
Garages and Parking Information
Parking Features
Carport
Tax Information
Taxes
$4,335
Tax Year
2024
Tax ID Number
0041 067
Show more
listed by real estate agent and cozart realty