Back

284 Pecks Court Court

Hoschton, GA 30548

The Rains Team
call for more info
404-620-4571
Ask a Question
Send to a Friend
Schedule a Showing
Request More Info
More Homes In
Cresswind At Twin Lakes
248 Chatuge Drive, Hoschton
215 Silver Court, Hoschton
611 Salton Way, Hoschton
Smart Mortgage Options
Dalton Carter
Lender
Lic. 1566538
Office:
Direct: 678-425-4140
AP Mortgage
340 Jesse Jewell Parkway
Suite 500A
Gainesville, GA 30501
Apply for a Loan
For Sale
MLS Number 10837405
2 Bedrooms
2 Bathrooms
0 Half Baths
1,896 Square Feet *estimated
Summary of 284 Pecks Court Court
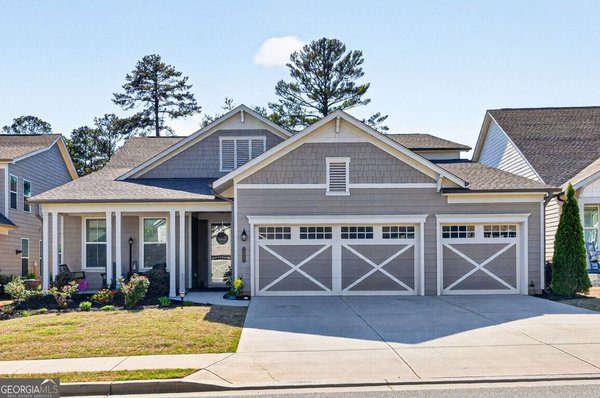
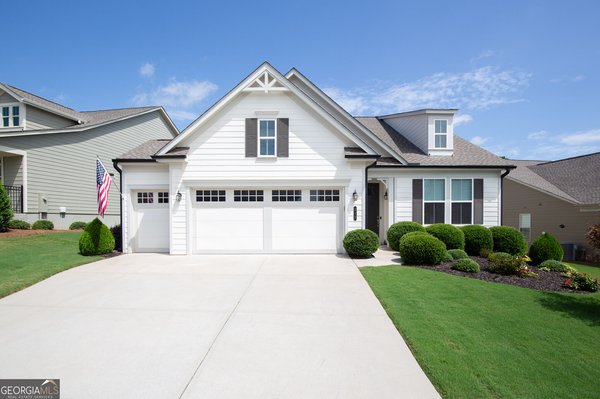
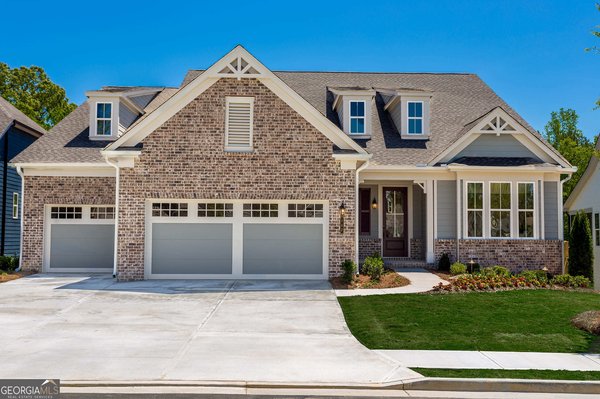
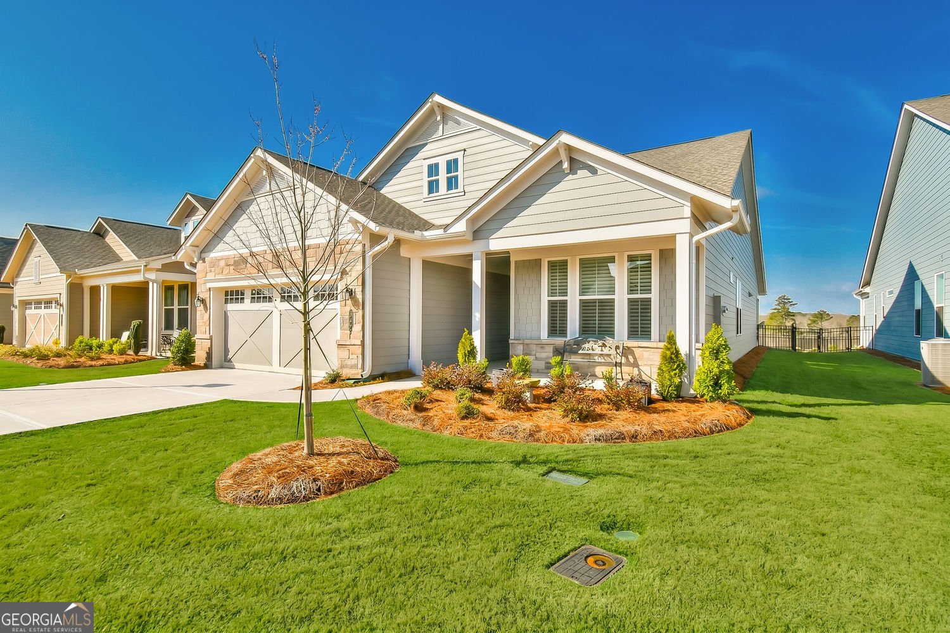
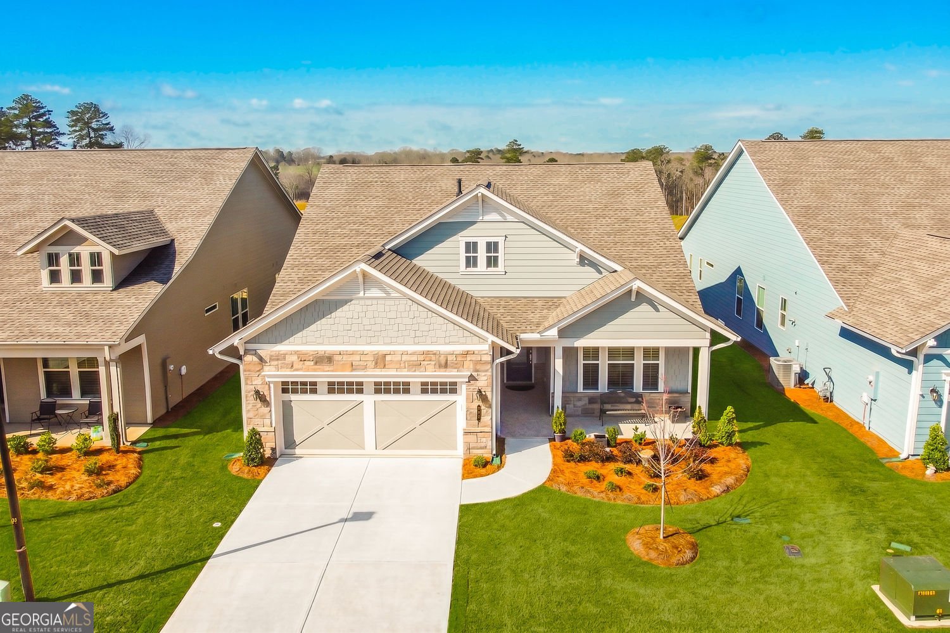
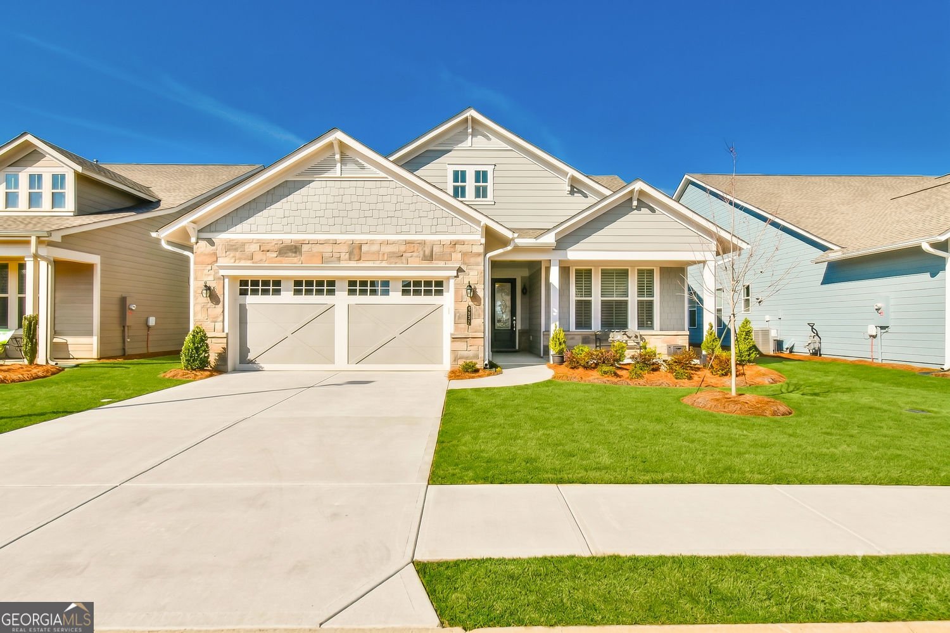
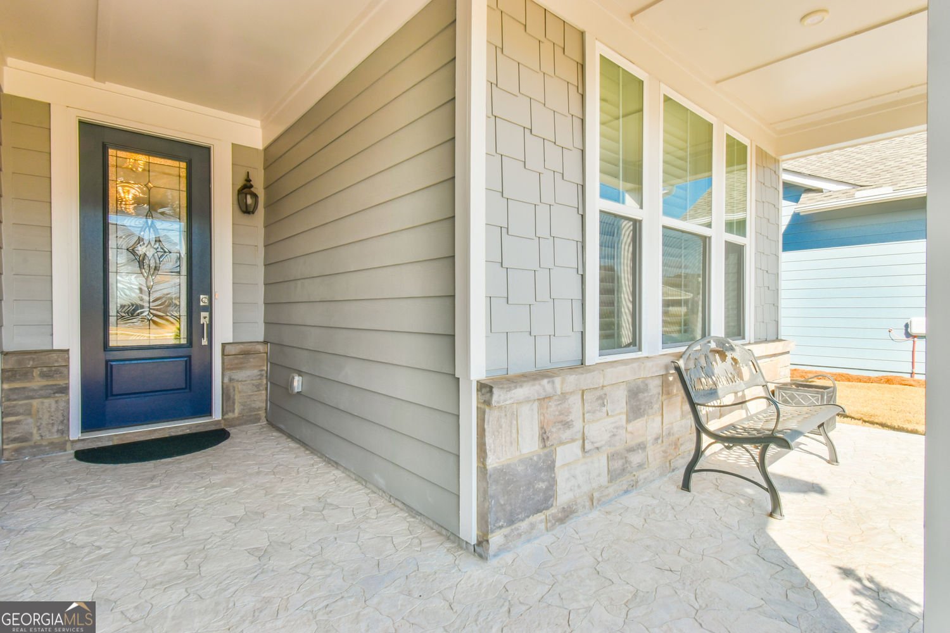
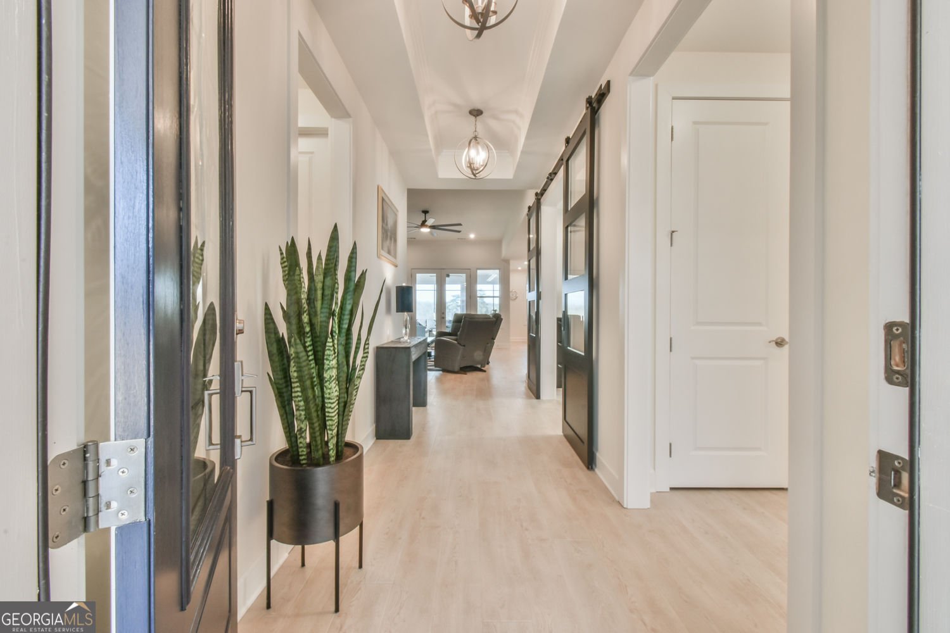
UNDER APPRAISED VALUE!!! This home offers an attractive living environment from the moment of arrival. The kitchen of this residence is thoughtfully appointed, featuring a sophisticated wall chimney range hood that complements the pristine countertops. A dedicated stovetop invites culinary exploration, while the elegant shaker cabinets provide ample storage. The stylish backsplash adds a refined touch, and the expansive kitchen island establishes an ideal setting for both meal preparation and casual gatherings. Encompassing 1896 square feet of living area, this residence, built in 2024, offers two generously proportioned bedrooms, each designed for comfort and personal retreat. Two well-appointed bathrooms provide essential convenience and refined amenities throughout the home, reflecting the property's contemporary construction. Outdoor enjoyment is a central element of this property's design, with a welcoming porch offering a delightful spot for relaxation. An extended serene sunroom provides a tranquil indoor-outdoor feel, while the private fenced backyard ensures an exclusive outdoor haven. The inviting patio extends the exterior living possibilities, and the advantages of a community pool enhance the lifestyle offered within this popular 55+ community. This property offers an exceptional opportunity to embrace a distinguished and comfortable living experience within a vibrant setting. Premium lot with many upgrades in this Elm floor plan and feels like a model home, ready to move in. Monitored alarm system included in HOA dues
Set in the popular Cresswind At Twin Lakes neighborhood, this 2-BR, 2-BA home offers a comfortable blend of space, style, and function. Inside, the home offers 1,896 square feet of finished living space, giving plenty of room for everyday living and easy entertaining. A bright, open kitchen offers generous workspace, storage, and a direct view into the main gathering spaces. The main living areas are filled with natural light and provide an easy flow for hosting friends or enjoying quiet evenings at home. Step outside to approximately 0.15 acres, creating a comfortable setting for outdoor living and weekend gatherings. The property includes parking available for multiple vehicles, offering convenience for residents and guests. Residents of Cresswind At Twin Lakes enjoy a blend of neighborhood charm and easy access to everyday conveniences. Just listed within the last few days, this home is already drawing attention. With an asking price of $639,000, this property represents an appealing opportunity in the current market.

Show more
284 Pecks Court Court - Map & Directions
view in Google Maps
Facts & features
School District Information
High School
Middle School
Elementary School
Additional Information about
Cresswind At Twin Lakes
Association
Yes
Association Fee
$3,720
Initiation Fee
$1,860
Association Fee Includes
Security
Tennis
Maintenance Grounds
Swimming
Community Features
Clubhouse
Fitness Center
Gated
Pool
Tennis Court(s)
Sidewalks
Street Lights
Lake
Neighborhood Tennis
Yes
Neighborhood Pool
Yes
Gated Community
Yes
Additional Information about
284 Pecks Court Court
County
Year Built
2024
Appliances
Dishwasher
Disposal
Double Oven
Gas Water Heater
Microwave
Refrigerator
Tankless Water Heater
Washer
Dryer
Architectural Style
Craftsman
Ranch
Foundation
Slab
Construction Materials
Other
Brick
Cooling
Central Air
Dining Room Features
Separate Room
Exterior Features
Garden
Flooring
Hardwood
Heating
Central
Home Warranty
No
Interior Features
Walk-In Closet(s)
Double Vanity
High Ceilings
Master On Main Level
Pulldown Attic Stairs
Roommate Plan
Kitchen Features
Breakfast Bar
Kitchen Island
Solid Surface Counters
Walk-in Pantry
Laundry Features
In Mud Room
Levels
One
Financing Available
Cash
Conventional
FHA
VA Loan
Patio and Porch Features
Patio
Screened
Selling Status
Resale
Roof
Composition
Rooms
Family Room
Office
Security Features
Smoke Detector(s)
Sewer Type
Public Sewer
Total Finished Area
1,896
Utilities
Cable Available
Electricity Available
Natural Gas Available
Phone Available
Sewer Available
Underground Utilities
Water Available
Water Source
Public
Window Features
Double Pane Windows
Master on the Main
Yes
Land Information
Lot Size
Less than .5 Acres
Lot Features
Level
Private
Lot Size Estimated
0.15
Garages and Parking Information
Parking Total
2
Parking Features
Attached
Tax Information
Taxes
$2,434
Tax Year
2025
Tax ID Number
121A 726
Show more
listed by real estate agent sue zanders and avenues & acres real estate