Back

113 Sutter Butte Place

Bonaire, GA 31005

The Rains Team
call for more info
404-620-4571
Ask a Question
Send to a Friend
Schedule a Showing
Request More Info
More Homes In
Blue Ridge
100 Sutter Butte Place, Bonaire
605 Adirondac Way, Bonaire
124 Cascades Court, Bonaire
Smart Mortgage Options
Dalton Carter
Lender
Lic. 1566538
Office:
Direct: 678-425-4140
AP Mortgage
340 Jesse Jewell Parkway
Suite 500A
Gainesville, GA 30501
Apply for a Loan
For Sale
MLS Number 10797734
4 Bedrooms
3 Bathrooms
0 Half Baths
1,732 Square Feet *estimated
Summary of 113 Sutter Butte Place
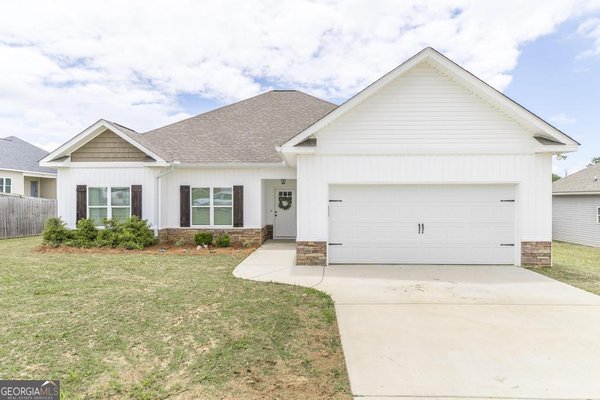
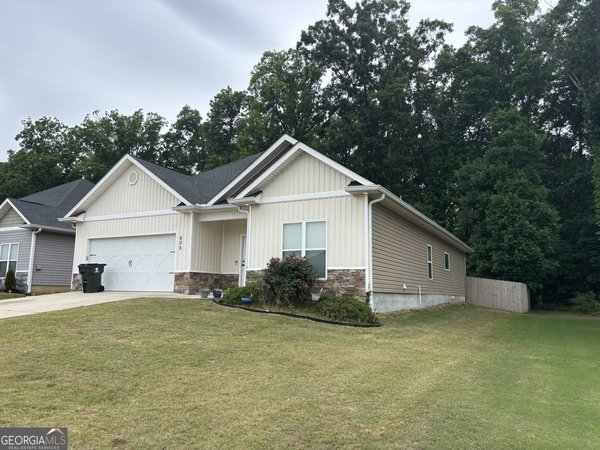
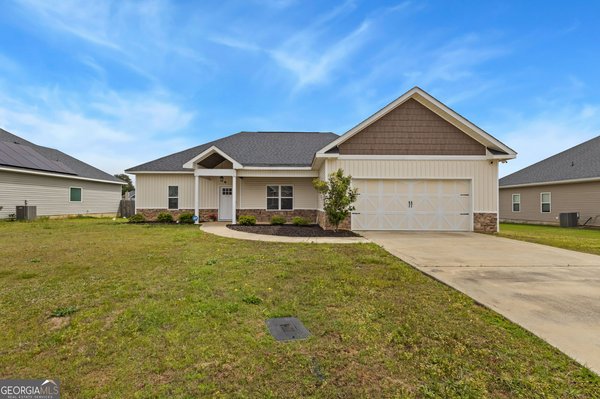
Imagine beginning your day with the quiet beauty of a tree-lined backyard just beyond your windows. Nestled within the Cottages at Blue Ridge community, this like-new single level home offers a thoughtful blend of comfort, style, and functionality. Inside, the open-concept design creates a seamless flow between living spaces, enhanced by durable luxury vinyl plank flooring and an inviting electric fireplace with a custom wooden mantel. Natural light fills the home, creating a bright and welcoming atmosphere throughout. The kitchen is designed with both beauty and practicality in mind, featuring granite countertops, stainless steel appliances, abundant cabinetry, and a spacious island that serves as a central gathering point within the home. Whether preparing a meal, enjoying a morning coffee, or simply appreciating the open layout, this space offers versatility for a variety of lifestyles. The owner's suite provides a peaceful retreat, highlighted by a beautiful box tray ceiling and a spa-inspired bathroom complete with a soaking tub, tiled walk-in shower, frameless glass enclosure, and elegant finishes. With four bedrooms and three full bathrooms, the flexible floor plan offers ample space for a variety of needs, including remote work, hobbies, wellness, creative pursuits, or additional living areas. Outside, the tree-lined backyard creates a tranquil backdrop for outdoor enjoyment, gardening, reading, dining, or simply relaxing in a private natural setting. Conveniently located near Robins Air Force Base, shopping, dining, parks, and everyday amenities, this move-in ready home combines modern finishes, thoughtful design, and a desirable location. Every detail has been carefully selected to create a home that is as functional as it is beautiful.
Discover this inviting 4-bedroom, 3-bath home located in the well established community of Blue Ridge. Thoughtfully planned, the interior provides 1,732 square feet of finished living space with an open, livable feel from room to room. A bright, open kitchen offers generous workspace, storage, and a direct view into the main gathering spaces. A central family room and dining area provide a welcoming place to unwind, gather, and enjoy time together. Outside, the property offers approximately 0.55 acres, giving ample room to relax, play, or plan future outdoor projects. The property includes parking available for multiple vehicles, offering convenience for residents and guests. Residents of Blue Ridge enjoy a blend of neighborhood charm and easy access to everyday conveniences. With approximately 27 days on the market, this home is well positioned for the next owner. Currently offered at $305,000, this home delivers a strong combination of space, condition, and location.
Show more
113 Sutter Butte Place - Map & Directions
view in Google Maps
Facts & features
School District Information
High School
Middle School
Elementary School
Additional Information about
Blue Ridge
Association
Yes
Association Fee
$120
Association Fee Includes
Other
Additional Information about
113 Sutter Butte Place
County
Neighborhood
Year Built
2024
Foundation
Slab
Construction Materials
Stone
Vinyl Siding
Cooling
Ceiling Fan(s)
Central Air
Electric
Dining Room Features
Dining Rm/Living Rm Combo
Exterior Features
Sprinkler System
Fireplace Features
Family Room
Flooring
Carpet
Vinyl
Heating
Central
Electric
Home Warranty
No
Interior Features
Master On Main Level
Separate Shower
Soaking Tub
Split Bedroom Plan
Tray Ceiling(s)
Kitchen Features
Breakfast Area
Breakfast Bar
Kitchen Island
Pantry
Solid Surface Counters
Laundry Features
Common Area
Levels
One
Financing Available
Conventional
FHA
VA Loan
Patio and Porch Features
Patio
Selling Status
Resale
Roof
Composition
Rooms
Family Room
Sewer Type
Public Sewer
Total Finished Area
1,732
Total Fire Places
1
Utilities
Cable Available
Electricity Available
Other
Sewer Available
Water Source
Public
Window Features
Double Pane Windows
Master on the Main
Yes
Land Information
Lot Size
.5 to 1 Acre
Lot Features
Level
Lot Size Estimated
0.55
Fencing
Privacy
Garages and Parking Information
Parking Total
2
Parking Features
Attached
Garage
Tax Information
Taxes
$481
Tax Year
2025
Tax ID Number
0W1420 216000
Show more
listed by real estate agent kamerin bazemore and southern classic realtors