Back

451 Ontario Avenue

Atlanta, GA 30310

The Rains Team
call for more info
404-620-4571
Ask a Question
Send to a Friend
Schedule a Showing
Request More Info
More Homes In
West End Park
1750 Westwood Avenue, Atlanta
1545 Gordon Street, Atlanta
1456 Gordon Street, Atlanta
Smart Mortgage Options
Dalton Carter
Lender
Lic. 1566538
Office:
Direct: 678-425-4140
AP Mortgage
340 Jesse Jewell Parkway
Suite 500A
Gainesville, GA 30501
Apply for a Loan
For Sale
MLS Number 10888562
5 Bedrooms
2 Bathrooms
0 Half Baths
2,708 Square Feet *estimated
Summary of 451 Ontario Avenue
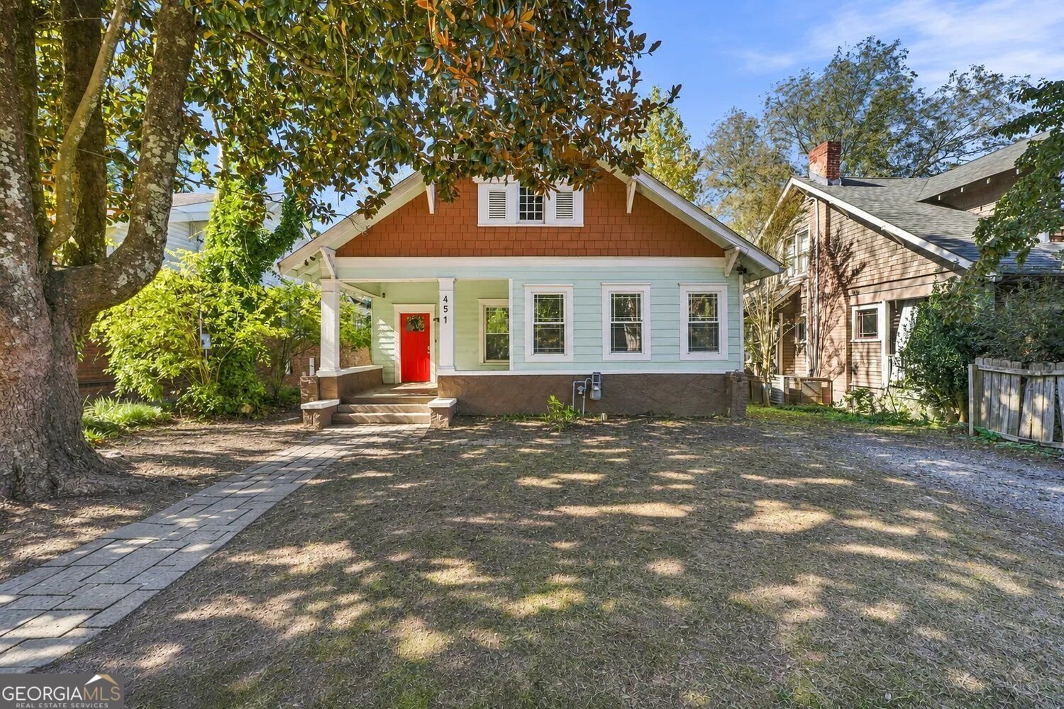
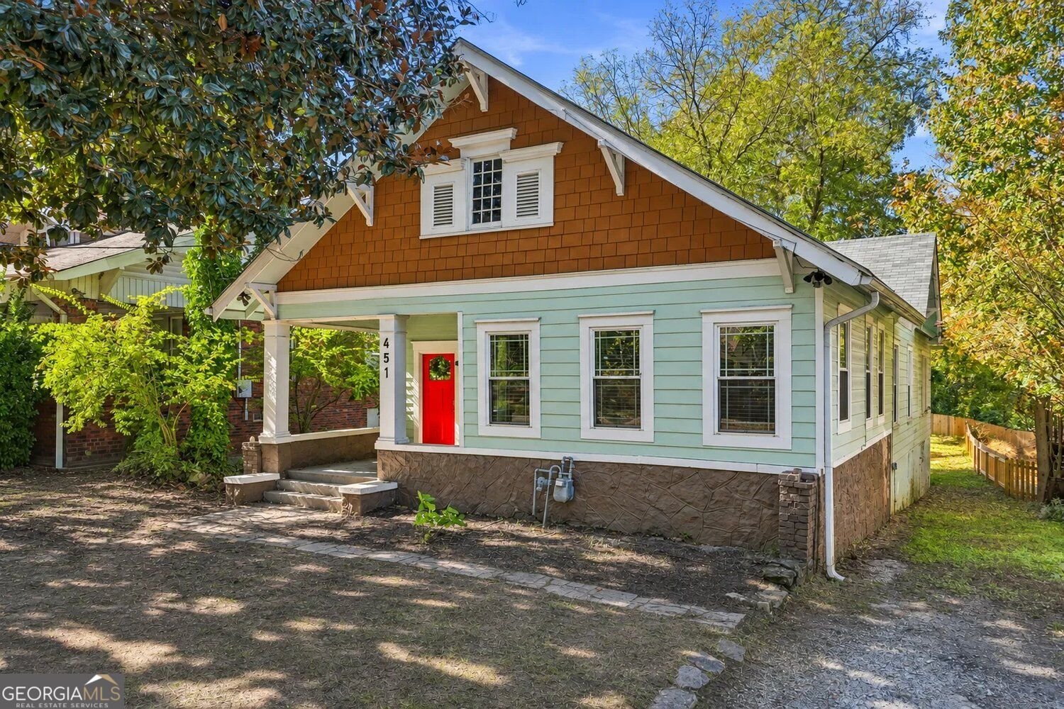
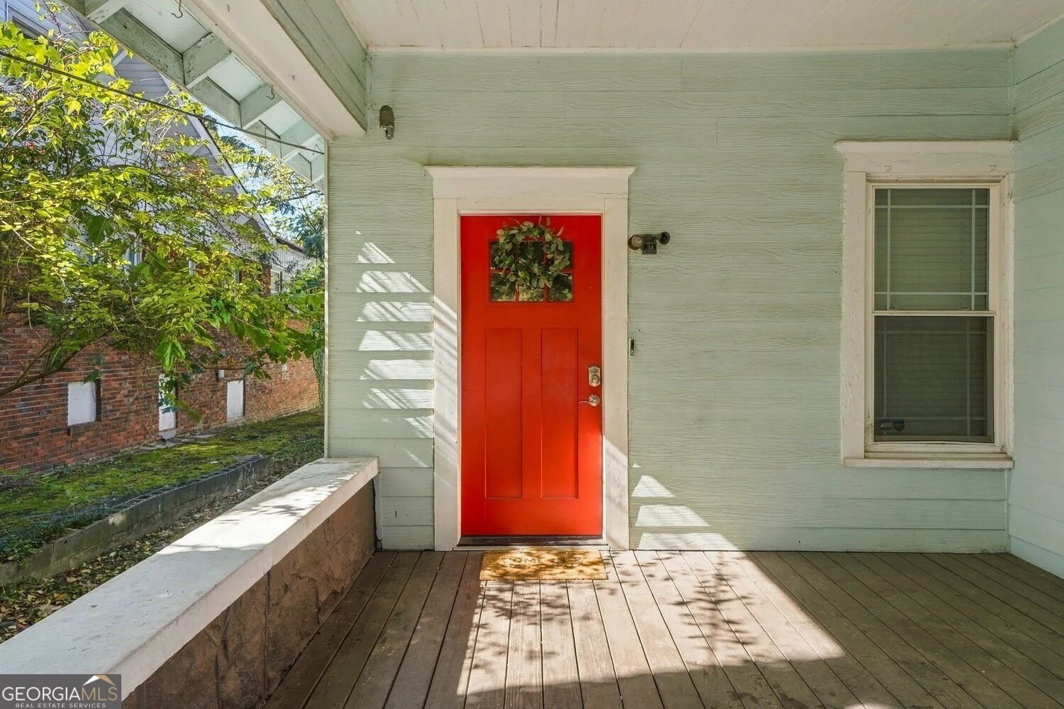
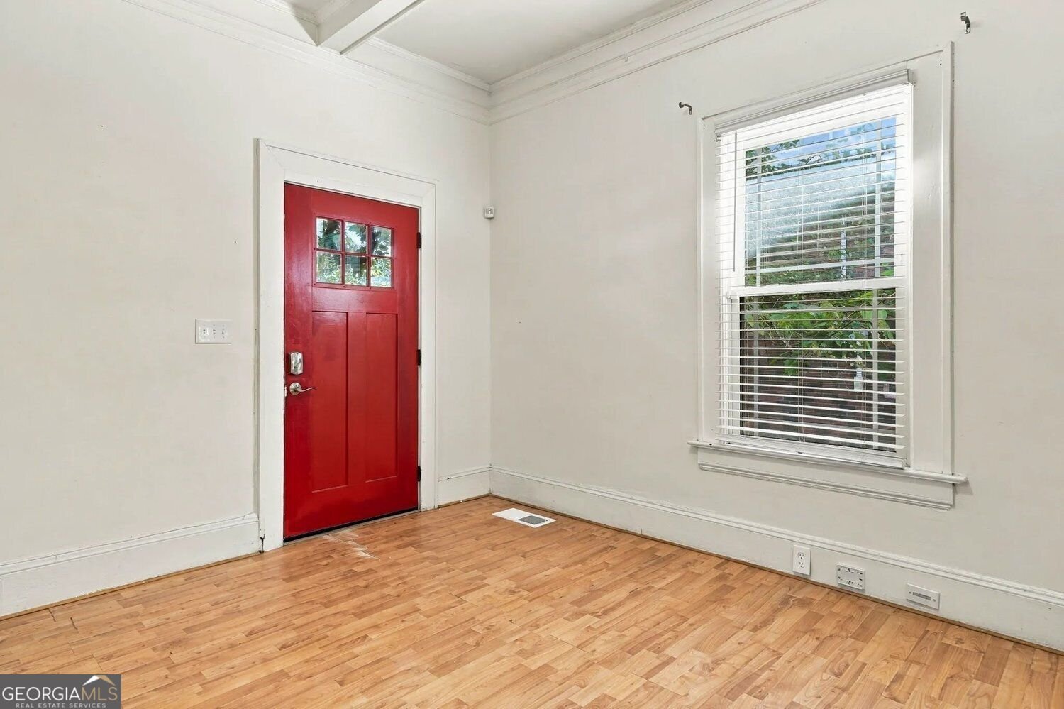
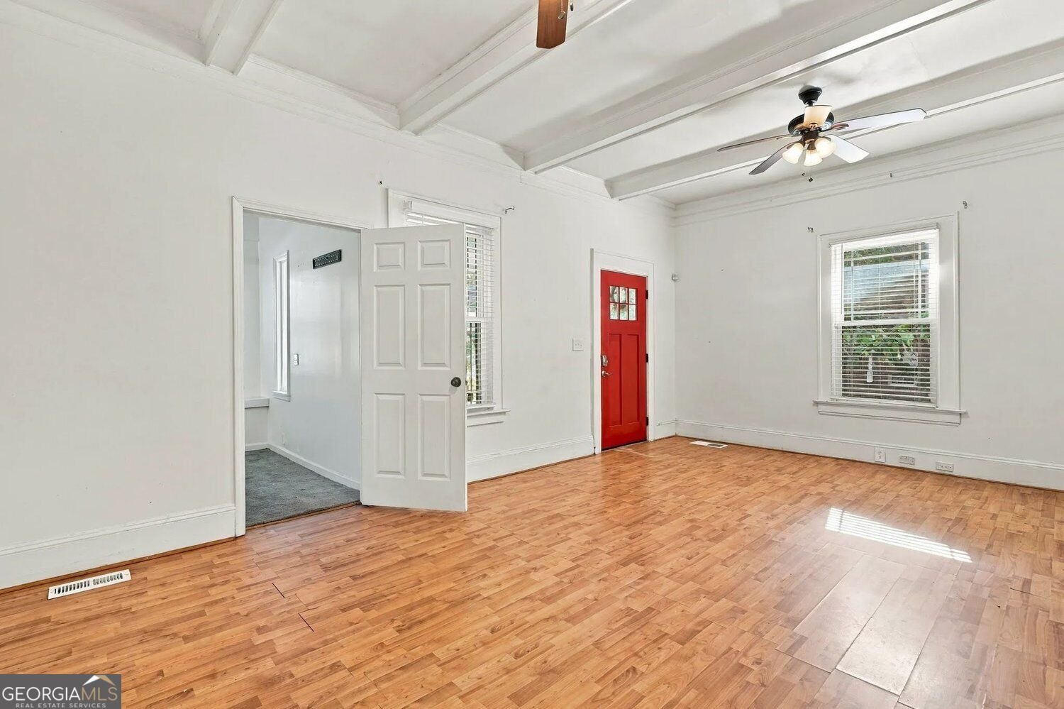
Some homes capture your attention. This one invites you to stay! From slow mornings with coffee on the expansive covered front porch to evenings gathered with the people you love, this 1920s Craftsman bungalow offers a setting for a life filled with connection, character, and comfort. Original architectural details tell the story of another era, while abundant windows welcome natural light throughout the home. Step into the spacious family room, where a fireplace creates a welcoming focal point for conversation and quiet evenings alike. Just beyond, a versatile bedroom offers room to make life your own-imagine an oversized office, a playroom, a fitness space, or a comfortable place for guests. The family room flows into a distinct dining room crowned with coffered ceilings, giving everything from everyday dinners to holiday celebrations a beautiful backdrop. From here, access the kitchen and two generously sized bedrooms. The primary bedroom features a walk-in closet, and both bedrooms offer private access to a shared bathroom. Updated within the last few years, the kitchen pairs stainless steel appliances with the warmth of a home that has stories to tell and many more waiting to unfold. Beyond the kitchen, two additional spacious bedrooms and a nearby bathroom provide flexibility for the way you live, work, and welcome company. Outside, the roomy backyard invites you to dream a little: a garden to tend, dinner beneath the evening sky, or simply space to unwind after a busy day. Meaningful improvements include windows replaced by a previous owner around 2013-2014, FOUNDATION REINFORCEMENT in 2019 and a NEW ROOF and FURNACE in 2025. Set in the West End Park subdivision (NO HOA), near its growing collection of restaurants, cafes, shops, and redevelopment, this home connects you to the energy of Atlanta while giving you a place to settle in and recharge. Enjoy proximity to the Atlanta BeltLine, Downtown Atlanta, and Mercedes-Benz Stadium, with convenient access to major highways and Hartsfield-Jackson International Airport. Historic character. Room to make it yours. A front porch waiting for your next chapter.
Welcome to this beautifully maintained 5-bedroom, 2-bath home in the sought after West End Park community of Atlanta. With 2,708 square feet of finished living space, this floor plan offers generous gathering spaces as well as comfortable private retreats. The kitchen was planned for both everyday meals and special occasions, with plenty of room to cook, serve, and connect. A central family room and dining area provide a welcoming place to unwind, gather, and enjoy time together. The outdoor space includes approximately 0.229 acres, ideal for gardening, outdoor activities, or simply enjoying the seasons. With parking available for multiple vehicles, the home provides flexible options for families and visitors. West End Park offers a well established community setting in Atlanta with convenient access to local shopping, dining, and major routes. Currently offered at $410,000, this home delivers a strong combination of space, condition, and location.
▾ Show more
451 Ontario Avenue - Map & Directions
view in Google Maps
Facts & features
School District Information
High School
Middle School
Elementary School
Additional Information about
West End Park
Association
No
Community Features
Street Lights
Sidewalks
Additional Information about
451 Ontario Avenue
County
Neighborhood
Year Built
1920
Appliances
Dishwasher
Dryer
Microwave
Refrigerator
Washer
Architectural Style
Craftsman
Basement
Crawl Space
Dirt Floor
Full
Unfinished
Construction Materials
Concrete
Wood Siding
Cooling
Central Air
Ceiling Fan(s)
Exterior Features
Garden
Flooring
Laminate
Carpet
Other
Heating
Forced Air
Central
Natural Gas
Home Warranty
No
Interior Features
Beamed Ceilings
Walk-In Closet(s)
Kitchen Features
Pantry
Solid Surface Counters
Laundry Features
In Kitchen
Levels
One
Financing Available
Cash
Conventional
FHA
VA Loan
Patio and Porch Features
Porch
Selling Status
Resale
Rooms
Family Room
Exercise Room
Security Features
Smoke Detector(s)
Sewer Type
Public Sewer
Total Finished Area
2,708
Total Fire Places
1
Utilities
Cable Available
Electricity Available
Natural Gas Available
Sewer Available
Water Available
Water Source
Public
Land Information
Lot Size
Less than .5 Acres
Lot Features
Level
Lot Size Estimated
0.229
Garages and Parking Information
Parking Total
1
Parking Features
Off Street
Tax Information
Taxes
$3,467
Tax Year
2025
Tax ID Number
14 014900070071
▾ Show more
listed by real estate agent renee stutts and the agency - atlanta metro