Back

855 Peachtree Street

Atlanta, GA 30308

The Rains Team
call for more info
404-620-4571
Ask a Question
Send to a Friend
Schedule a Showing
Request More Info
More Homes In
Viewpoint
855 Peachtree Street, Atlanta
Smart Mortgage Options
Dalton Carter
Lender
Lic. 1566538
Office:
Direct: 678-425-4140
AP Mortgage
340 Jesse Jewell Parkway
Suite 500A
Gainesville, GA 30501
Apply for a Loan
For Sale
MLS Number 10870056
2 Bedrooms
2 Bathrooms
0 Half Baths
1,320 Square Feet *estimated
Summary of 855 Peachtree Street
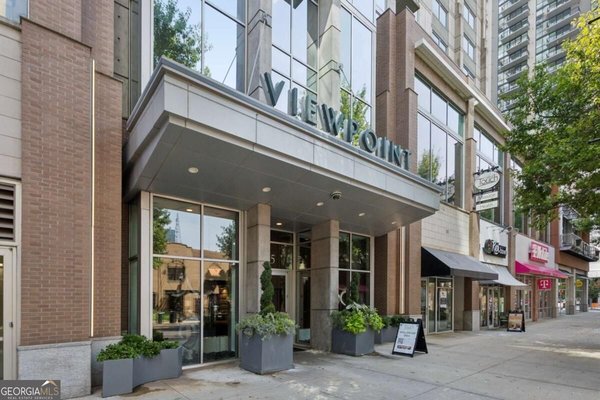
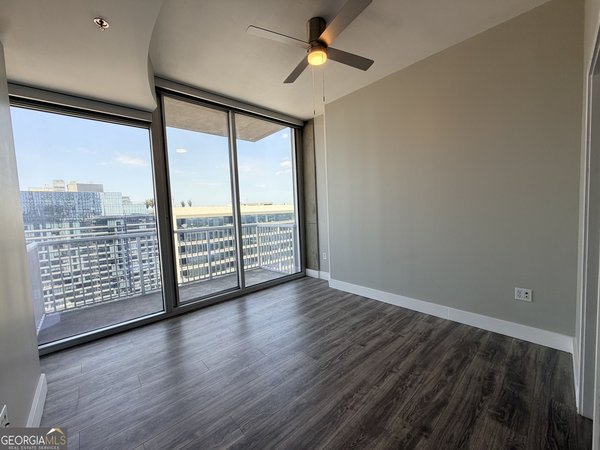
DEAL ALERT! Wait. What? How can this be? The last '09 floor plan at Viewpoint sold for $460,000! Now here's your chance to own that same fabulous and spacious floor plan, with spectacular skyline views, freshly prepped and ready for its next owner. Yes, really! 22nd floor and what a view! This south-facing, 2-bedroom, 2-bath home is big, bright and beautifully move-in ready. Floor-to-ceiling windows frame sweeping skyline views from every room, while one of Viewpoint's larger floor plans offers room to spread out, entertain and enjoy city living. Hardwood floors, an open kitchen and separate living and dining spaces make it as practical as it is impressive. The split-bedroom layout gives everyone their privacy, with a renovated primary bath featuring an oversized shower and dual vanities. And here's a Midtown luxury you don't want to overlook: TWO assigned, SIDE-BY-SIDE parking spaces! Viewpoint brings the resort lifestyle home with a 24-hour concierge, swimming pool, outdoor fireplace, fitness center, movie theater and meeting room. And then there's MIDTOWN! Walk out your front door and the city is yours. Dinner at Ecco or Lyla Lila, burgers at The Vortex, coffee and dessert at Cafe Intermezzo, or cocktails with friends at Cypress Street Pint & Plate. Catch a show at the Fox Theatre, stroll through Piedmont Park, explore the BeltLine, head to Colony Square or spend an afternoon at the High Museum. Midtown MARTA rail is nearby, making trips to the airport, Buckhead and Downtown easy. Park the car. Grab a coffee. Meet friends for dinner. Catch a show. Or stay home and enjoy those views. This is Midtown living, and it's all right here!
Welcome to this beautifully maintained 2-bedroom, 2-bath home in the sought after Viewpoint community of Atlanta. Thoughtfully planned, the interior provides 1,320 square feet of finished living space with an open, livable feel from room to room. The kitchen functions as the heart of the home with ample counter space, storage, and a natural connection to the main living areas. Open concept living and dining spaces create a comfortable setting for gatherings of all kinds. Outside, the property offers approximately 0.03 acres, giving ample room to relax, play, or plan future outdoor projects. The property includes parking available for multiple vehicles, offering convenience for residents and guests. Residents of Viewpoint enjoy a blend of neighborhood charm and easy access to everyday conveniences. With only a few days on the market, this property is a must see for buyers watching the area. Currently offered at $445,000, this home delivers a strong combination of space, condition, and location.
▾ Show more
855 Peachtree Street - Map & Directions
view in Google Maps
Facts & features
School District Information
High School
Middle School
Elementary School
Additional Information about
Viewpoint
Association
Yes
Association Fee
$12,504
Association Fee Includes
Maintenance Exterior
Maintenance Grounds
Community Features
Clubhouse
Fitness Center
Gated
Pool
Walk To Public Transit
Walk To Schools
Walk To Shopping
Neighborhood Pool
Yes
Gated Community
Yes
Additional Information about
855 Peachtree Street
County
Neighborhood
Year Built
2008
Appliances
Dishwasher
Disposal
Dryer
Microwave
Refrigerator
Washer
Architectural Style
Contemporary
Foundation
Slab
Construction Materials
Concrete
Cooling
Central Air
Exterior Features
Balcony
Flooring
Hardwood
Heating
Central
Forced Air
Home Warranty
No
Interior Features
Double Vanity
Master On Main Level
Roommate Plan
Walk-In Closet(s)
Kitchen Features
Breakfast Bar
Laundry Features
In Hall
Levels
One
Financing Available
Cash
Conventional
Other Structures
Outdoor Kitchen
Selling Status
Resale
Security Features
Fire Sprinkler System
Gated Community
Key Card Entry
Sewer Type
Public Sewer
Total Finished Area
1,320
Utilities
Cable Available
Electricity Available
High Speed Internet
Phone Available
Water Available
Water Source
Public
Window Features
Double Pane Windows
Private Pool
Yes
Master on the Main
Yes
Land Information
Lot Size
Less than .5 Acres
Lot Size Estimated
0.03
View
City
Water Front Features
No Dock Or Boathouse
Garages and Parking Information
Parking Total
2
Parking Features
Assigned
Garage
Garage Door Opener
Tax Information
Taxes
$6,185
Tax Year
2025
Tax ID Number
14-0049-0002-370-9
▾ Show more
listed by real estate agent use showingtime and compass