Back

1752 Springer Street

Atlanta, GA 30318

The Rains Team
call for more info
404-620-4571
Ask a Question
Send to a Friend
Schedule a Showing
Request More Info
More Homes In
Underwood Hills
1791 Harper Street, Atlanta
1882 Cambria Avenue, Atlanta
1717 Defoor Avenue, Atlanta
Smart Mortgage Options
Dalton Carter
Lender
Lic. 1566538
Office:
Direct: 678-425-4140
AP Mortgage
340 Jesse Jewell Parkway
Suite 500A
Gainesville, GA 30501
Apply for a Loan
For Sale
MLS Number 10872511
3 Bedrooms
2 Bathrooms
0 Half Baths
1,960 Square Feet *estimated
Summary of 1752 Springer Street
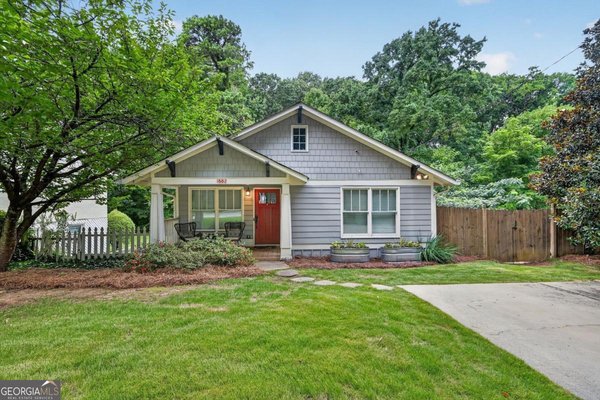
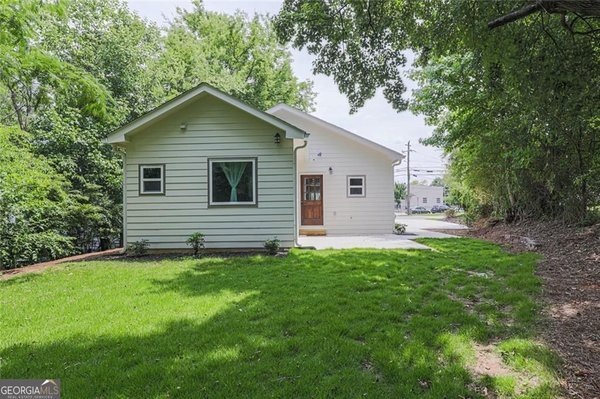
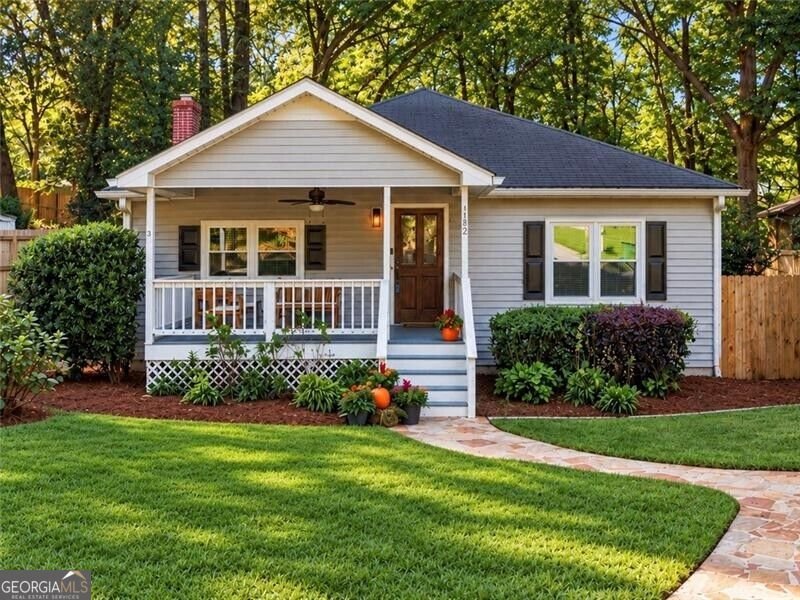
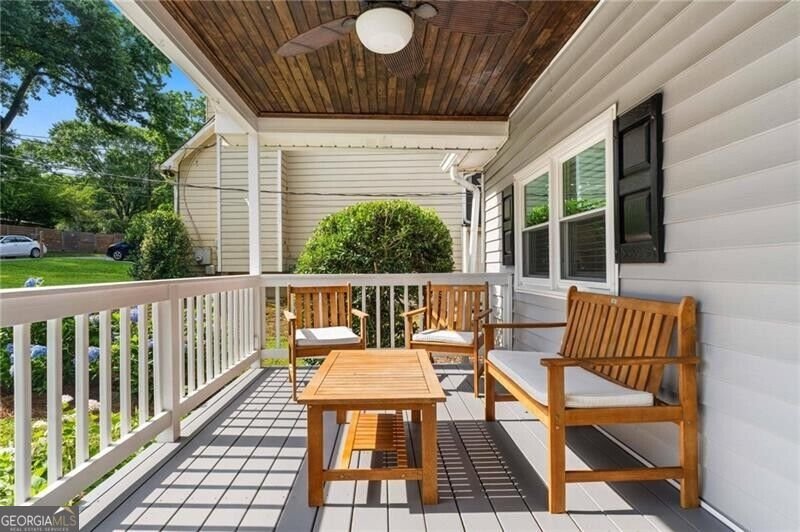
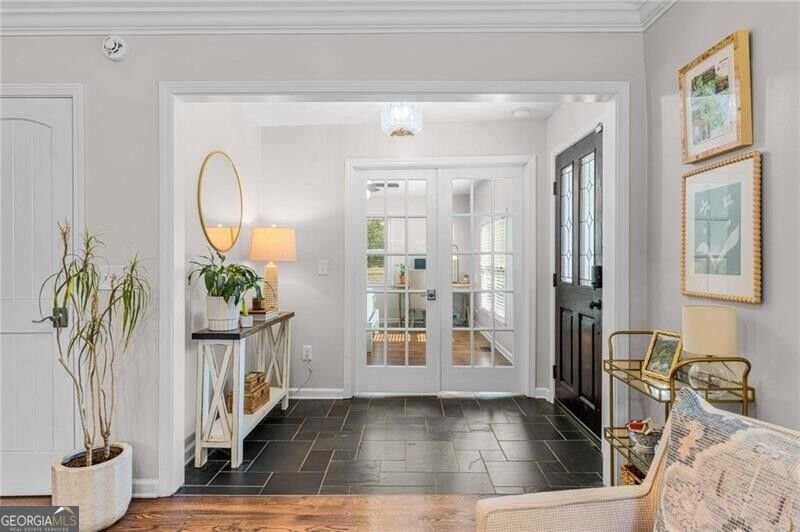
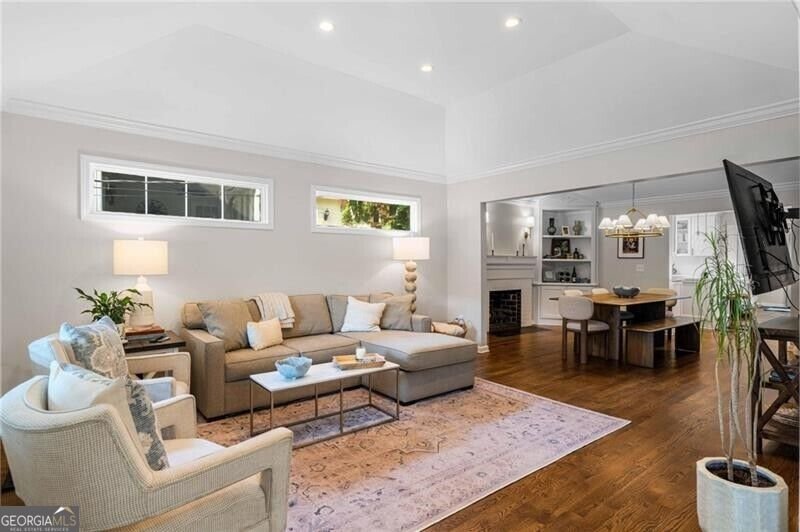
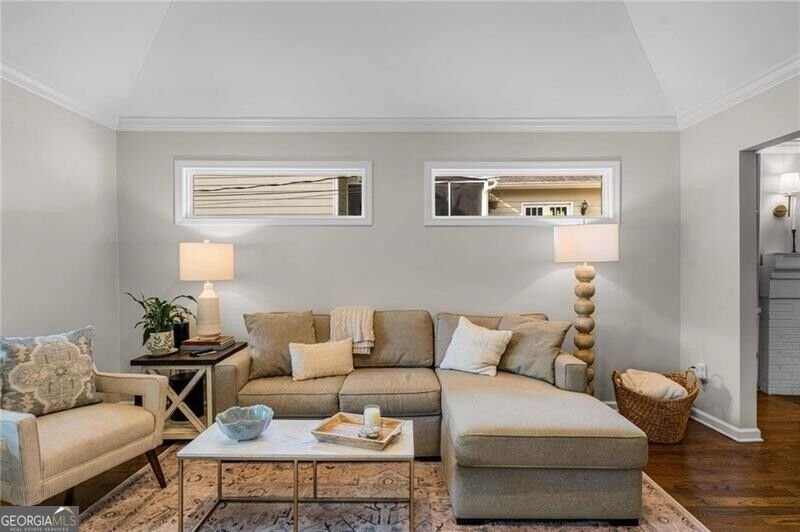
Welcome to 1752 Springer Street, where the charm of Underwood Hills meets the energy of Atlanta's vibrant Westside. Nestled along the neighborhood's tree-lined streets, this beautifully renovated 3-bedroom, 2-bath home offers the perfect blend of neighborhood charm, thoughtful updates, and an exceptional intown lifestyle. Spend your weekends exploring local boutiques, neighborhood coffee shops, and some of Atlanta's favorite restaurants, with The Works, Westside Provisions District, breweries, shopping, and entertainment just minutes away. Enjoy easy access to the Woodall Rail Trail, adding another wonderful outdoor amenity to this vibrant neighborhood. With convenient access to Buckhead, Midtown, Downtown, and I-75/I-85, you're connected to everything Atlanta has to offer while enjoying the relaxed, welcoming atmosphere that makes Underwood Hills so special. Inside, vaulted ceilings, abundant natural light, and an open-concept floor plan create an inviting setting for both everyday living and entertaining. The fireside living room flows effortlessly into the kitchen, featuring granite countertops, stainless steel appliances, and a walk-in pantry. The spacious primary suite offers a peaceful retreat with a beautifully renovated bath featuring quartz countertops and a walk-in rainfall shower, while the secondary bath adds timeless charm with an antique clawfoot tub and marble tile. Outside, a rocking-chair front porch invites slow mornings with coffee, while the oversized back deck and freshly landscaped yard set the scene for weekend gatherings, outdoor dining, and evenings with friends. A detached 1.5-car garage provides added convenience and flexibility, and extensive improvements, including a new roof, windows, HVAC, plumbing, and electrical systems, offer peace of mind. It features thoughtful renovations, inviting living spaces, and an unbeatable Westside location.
Discover this inviting 3-bedroom, 2-bath home located in the well established community of Underwood Hills. Thoughtfully planned, the interior provides 1,960 square feet of finished living space with an open, livable feel from room to room. The kitchen was planned for both everyday meals and special occasions, with plenty of room to cook, serve, and connect. The main living areas are filled with natural light and provide an easy flow for hosting friends or enjoying quiet evenings at home. The outdoor space includes approximately 0.461 acres, ideal for gardening, outdoor activities, or simply enjoying the seasons. With parking available, the home provides flexible options for families and visitors. Underwood Hills offers a well established community setting in Atlanta with convenient access to local shopping, dining, and major routes. Recently listed and already on many buyers radar, this home is a fresh opportunity. At $725,000, this home is well positioned for buyers seeking value in Atlanta.
▾ Show more
1752 Springer Street - Map & Directions
view in Google Maps
Facts & features
School District Information
High School
Middle School
Elementary School
Additional Information about
Underwood Hills
Association
No
Community Features
Walk To Public Transit
Walk To Shopping
Additional Information about
1752 Springer Street
County
Neighborhood
Year Built
1940
Appliances
Dishwasher
Disposal
Gas Water Heater
Architectural Style
Traditional
Foundation
Crawl Space
Construction Materials
Wood Siding
Cooling
Ceiling Fan(s)
Central Air
Dining Room Features
Separate Room
Exterior Features
Garden
Fireplace Features
Gas Log
Flooring
Carpet
Hardwood
Tile
Heating
Central
Forced Air
Natural Gas
Home Warranty
No
Interior Features
Bookcases
Roommate Plan
Tray Ceiling(s)
Kitchen Features
Breakfast Area
Breakfast Bar
Walk-in Pantry
Laundry Features
In Kitchen
Levels
One
Other Structures
Garage(s)
Patio and Porch Features
Deck
Porch
Selling Status
Resale
Roof
Composition
Rooms
Foyer
Security Features
Smoke Detector(s)
Sewer Type
Public Sewer
Total Finished Area
1,960
Total Fire Places
1
Utilities
Cable Available
Electricity Available
Natural Gas Available
Sewer Available
Water Available
Water Source
Public
Window Features
Double Pane Windows
Land Information
Lot Size
Less than .5 Acres
Lot Features
Level
Lot Size Estimated
0.461
Fencing
Back Yard
Fenced
Wood
Garages and Parking Information
Parking Features
Detached
Garage
Detached Garage
Yes
Tax Information
Taxes
$9,553
Tax Year
2025
Tax ID Number
17 018700031145
▾ Show more
listed by real estate agent robin collins and ansley re | christie's int'l re