Back

1712 Evans Drive

Atlanta, GA 30310

The Rains Team
call for more info
404-620-4571
Ask a Question
Send to a Friend
Schedule a Showing
Request More Info
More Homes In
Sylvan Hills
1026 Astor Avenue, Atlanta
2035 Brewer Boulevard, Atlanta
1816 Sylvan Road, Atlanta
Smart Mortgage Options
Dalton Carter
Lender
Lic. 1566538
Office:
Direct: 678-425-4140
AP Mortgage
340 Jesse Jewell Parkway
Suite 500A
Gainesville, GA 30501
Apply for a Loan
For Sale
MLS Number 10867642
4 Bedrooms
2 Bathrooms
0 Half Baths
1,200 Square Feet *estimated
Summary of 1712 Evans Drive
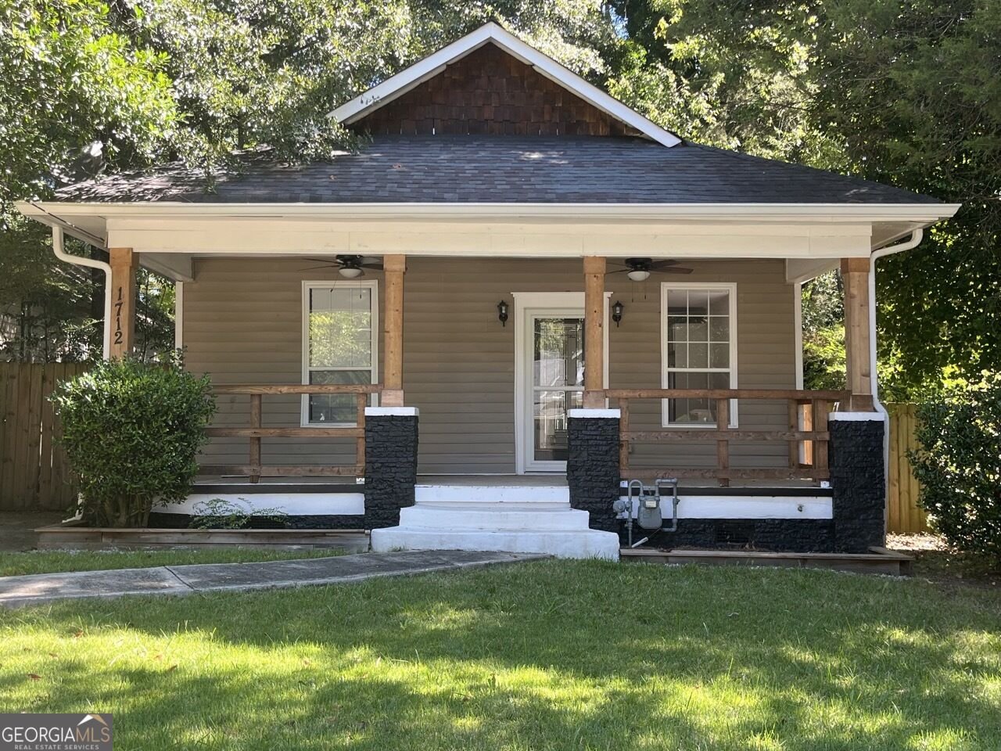
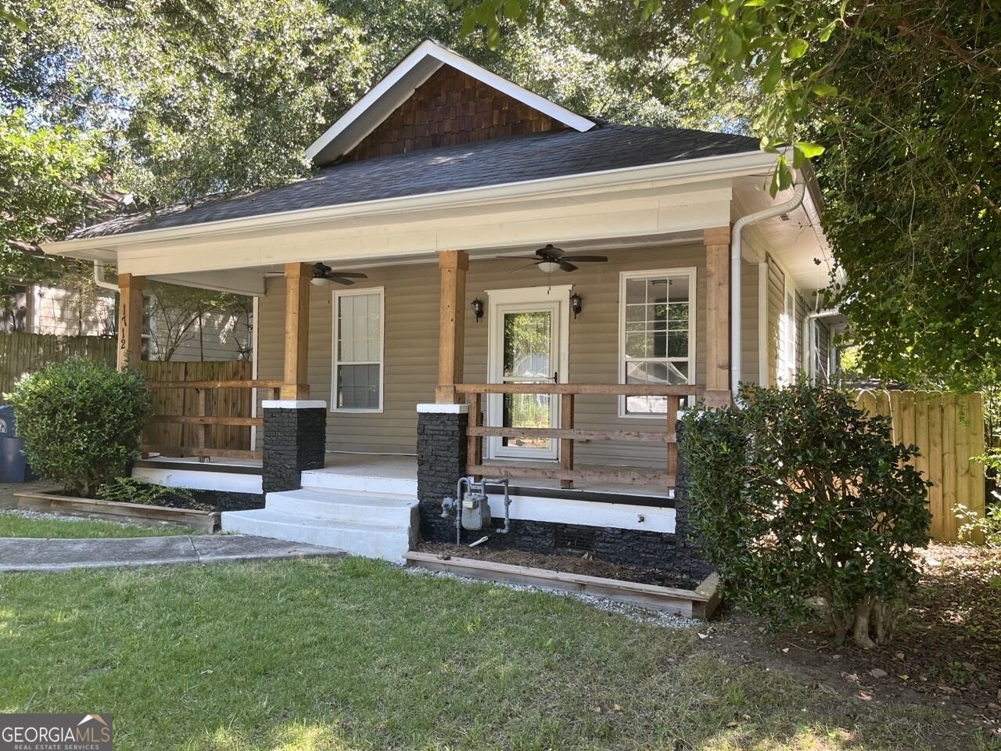
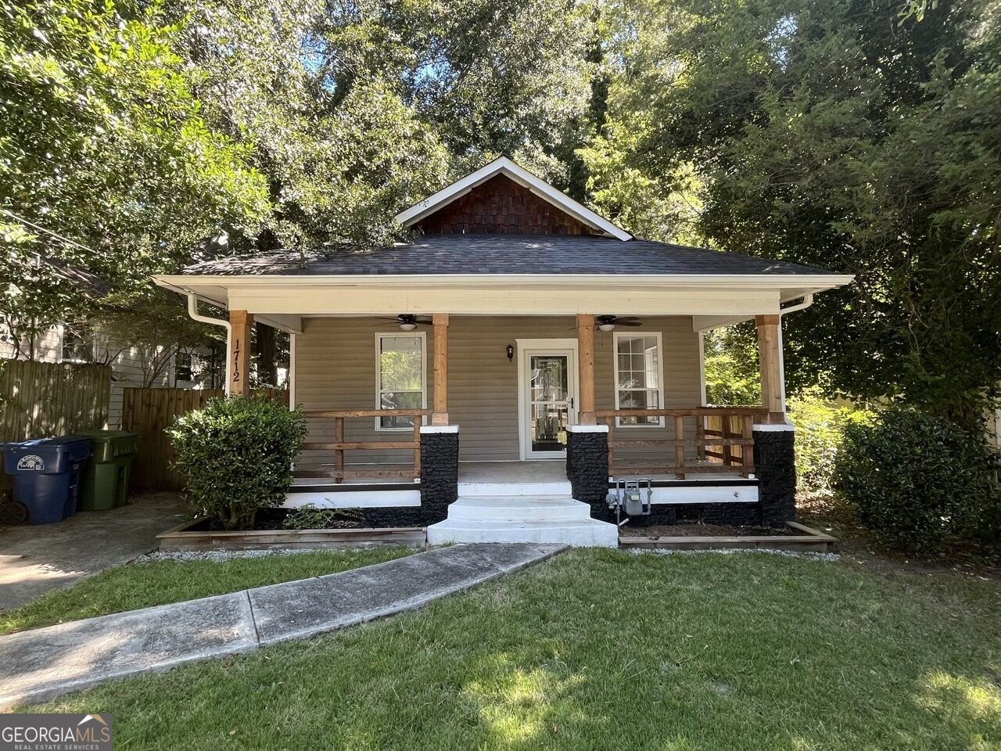
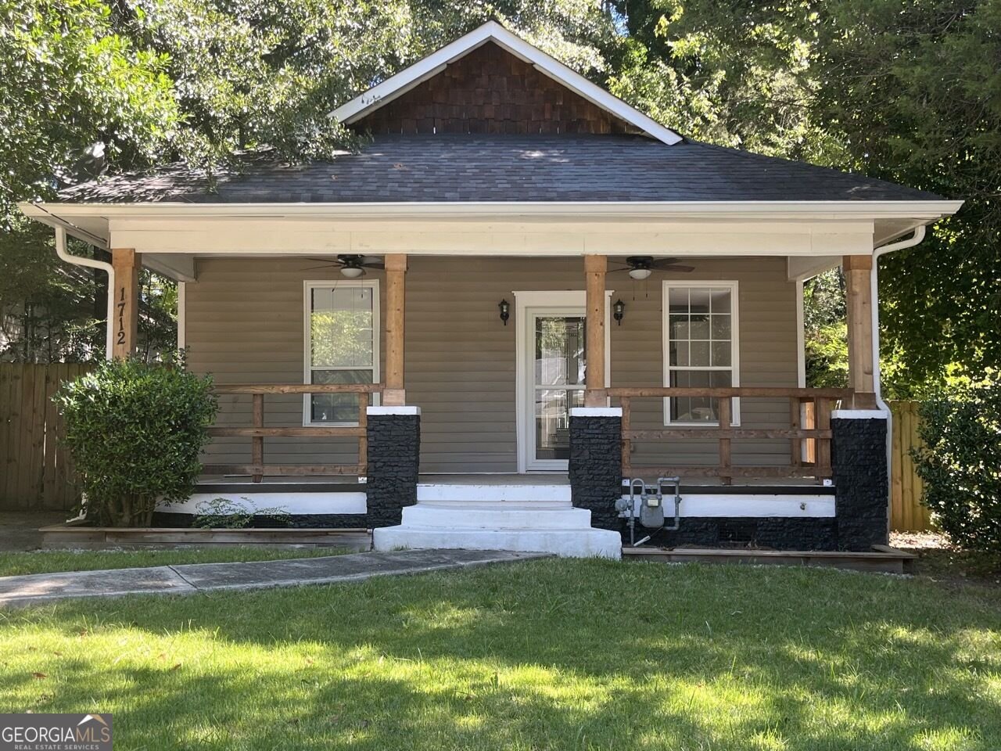
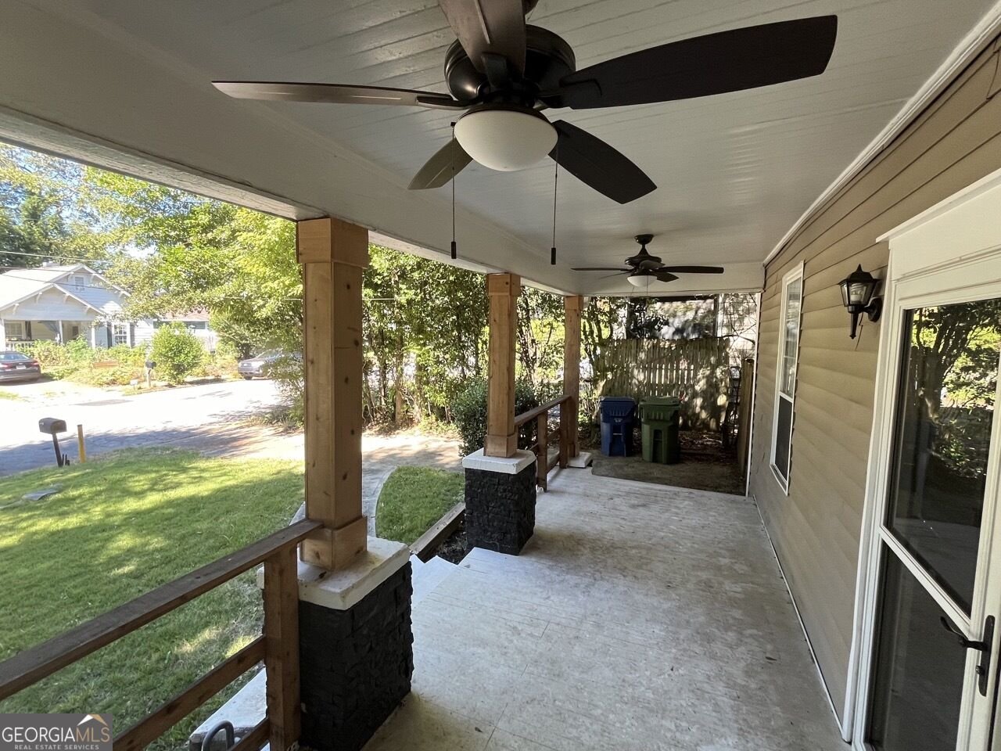
Beautifully renovated and full of character, this 3-bedroom, 2-bath ranch in Atlanta's Sylvan Hills neighborhood combines modern finishes, comfortable living spaces, and an excellent Southwest Atlanta location. Step inside to a bright and inviting interior highlighted by impressive ceiling heights, including soaring 10-foot ceilings in the kitchen and 9-foot ceilings throughout much of the home. The updated kitchen serves as the heart of the home with soft-close cabinetry, stainless steel appliances, generous workspace, and a clean contemporary design that flows naturally into the surrounding living areas. Both bathrooms have been beautifully updated, with the primary bath offering a true retreat featuring a freestanding soaking tub and separate spa-inspired shower. The living room is warm and welcoming with an updated electric fireplace providing a stylish focal point, while a newer HVAC system adds comfort and peace of mind. Outdoor living is equally inviting. Step onto the expansive rear deck overlooking the fenced backyard, creating plenty of room for entertaining, grilling, pets, gardening, or simply relaxing outdoors. Located in sought-after Southwest Atlanta, the home offers convenient access to Tyler Perry Studios and the Fort McPherson area, Historic West End, MARTA, Perkerson Park, and Atlanta's expanding BeltLine trail network. Enjoy nearby dining, breweries, shopping, recreation, and entertainment throughout the West End and Lee + White area, while remaining convenient to Downtown Atlanta, major highways, and Hartsfield-Jackson Atlanta International Airport. With thoughtful renovations, elevated finishes, generous ceiling heights, inviting indoor and outdoor living spaces, and convenient access to some of Southwest Atlanta's most exciting destinations, 1712 Evans Drive SW offers a wonderful opportunity to enjoy intown Atlanta living with room to call your own. This foreclosed property is being sold "as-is, where-is"; Seller has no property disclosures.
Welcome to 1712 Evans Drive in Sylvan Hills, where this thoughtfully designed 4-bed, 2-bath home is ready for its next chapter. With 1,200 square feet of finished living space, this floor plan offers generous gathering spaces as well as comfortable private retreats. The kitchen was planned for both everyday meals and special occasions, with plenty of room to cook, serve, and connect. Open concept living and dining spaces create a comfortable setting for gatherings of all kinds. Step outside to approximately 0.16 acres, creating a comfortable setting for outdoor living and weekend gatherings. Practical parking available makes everyday living easier for households with multiple vehicles. Set within Sylvan Hills in Atlanta, this home is close to schools, shopping, dining, and area attractions. On the market for about 6 days, this home offers an excellent opportunity in Atlanta. With an asking price of $215,233, this property represents an appealing opportunity in the current market.
▾ Show more
1712 Evans Drive - Map & Directions
view in Google Maps
Facts & features
School District Information
High School
Middle School
Elementary School
Additional Information about
Sylvan Hills
Association
No
Additional Information about
1712 Evans Drive
County
Neighborhood
Year Built
1920
Appliances
Dishwasher
Microwave
Refrigerator
Architectural Style
Bungalow/Cottage
Ranch
Basement
Crawl Space
Exterior Entry
Construction Materials
Brick
Concrete
Wood Siding
Cooling
Central Air
Flooring
Hardwood
Tile
Heating
Central
Home Warranty
No
Interior Features
High Ceilings
Master On Main Level
Other
Walk-In Closet(s)
Kitchen Features
Solid Surface Counters
Laundry Features
Laundry Closet
Levels
One
Patio and Porch Features
Deck
Selling Status
Fixer
Roof
Composition
Rooms
Laundry
Other
Sewer Type
Public Sewer
Listing Conditions
As Is,No Disclosure,Real Estate Owned
Total Finished Area
1,200
Total Fire Places
1
Water Source
Public
Master on the Main
Yes
Land Information
Lot Size
Less than .5 Acres
Lot Features
Level
Lot Size Estimated
0.16
Fencing
Back Yard
Wood
Garages and Parking Information
Parking Features
Kitchen Level
Off Street
Tax Information
Taxes
$4,369
Tax Year
2025
Tax ID Number
14-0121-0005-015-8
▾ Show more
listed by real estate agent call showingtime and northgroup realty