Back

1055 Piedmont Avenue

Atlanta, GA 30309

The Rains Team
call for more info
404-620-4571
Ask a Question
Send to a Friend
Schedule a Showing
Request More Info
Smart Mortgage Options
Dalton Carter
Lender
Lic. 1566538
Office:
Direct: 678-425-4140
AP Mortgage
340 Jesse Jewell Parkway
Suite 500A
Gainesville, GA 30501
Apply for a Loan
For Sale
MLS Number 10832809
1 Bedrooms
1 Bathrooms
0 Half Baths
736 Square Feet *estimated
Summary of 1055 Piedmont Avenue
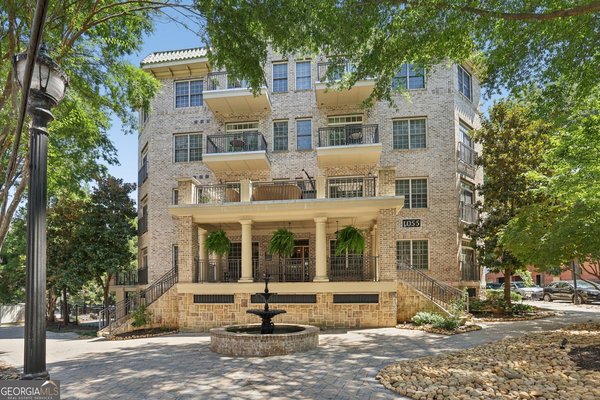
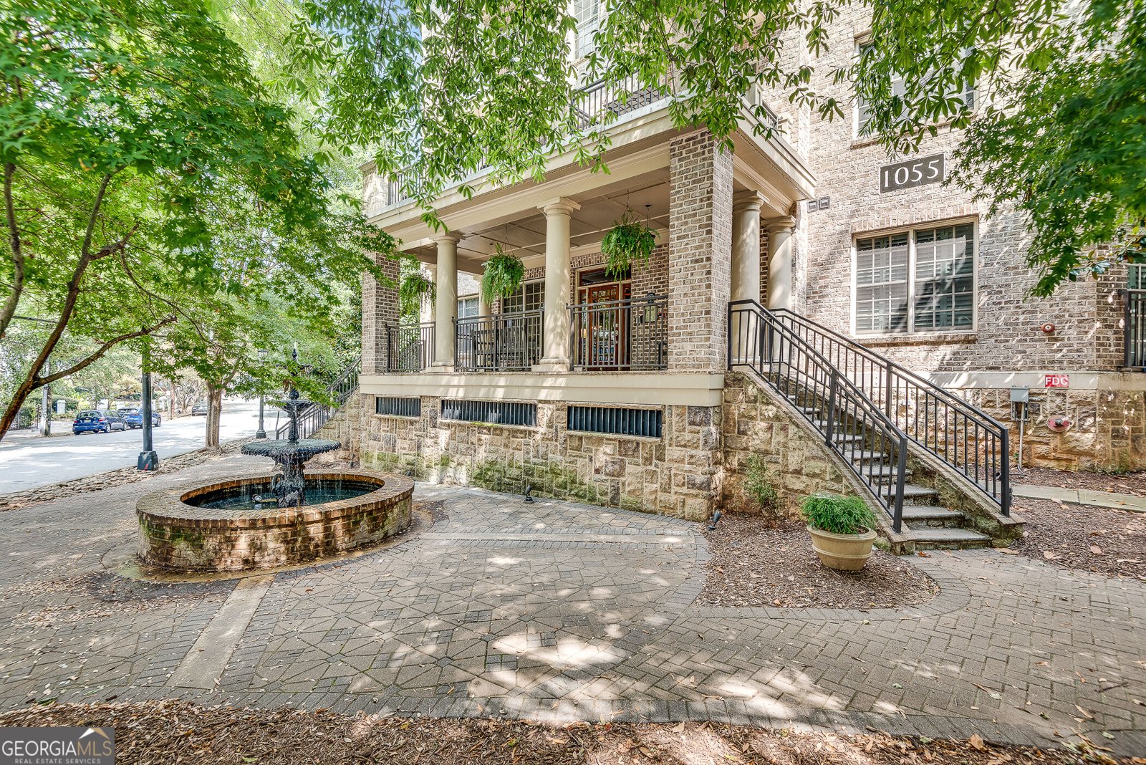
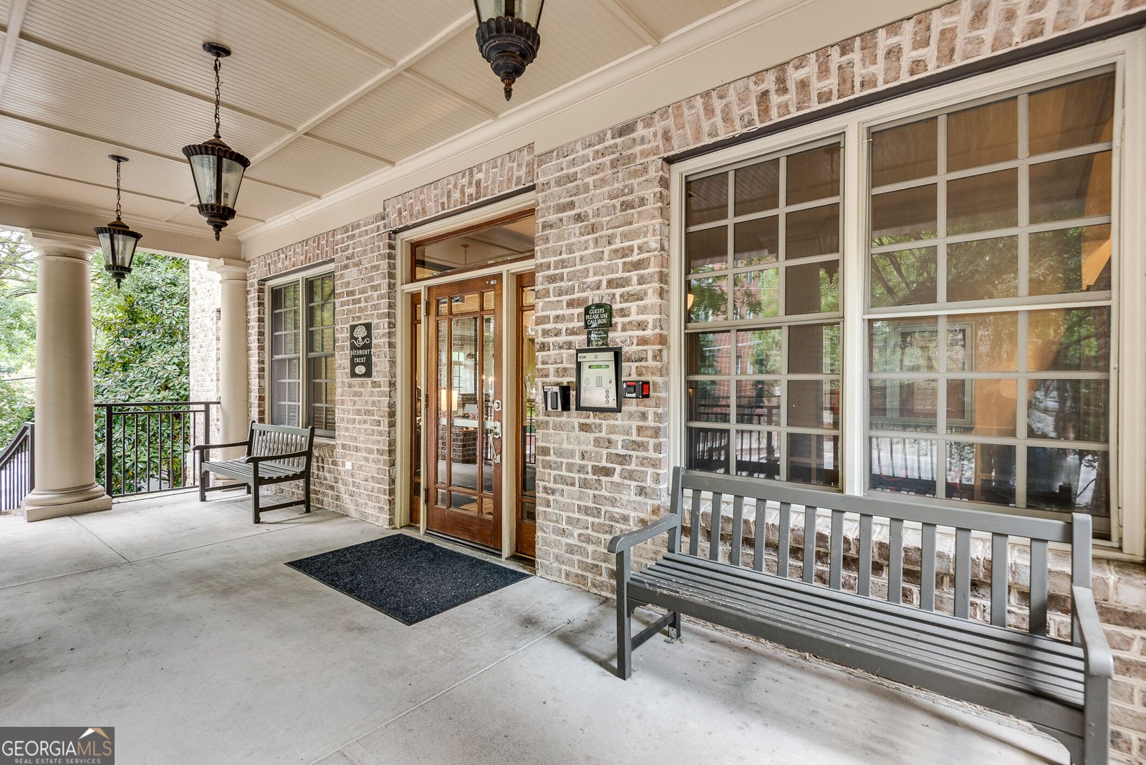
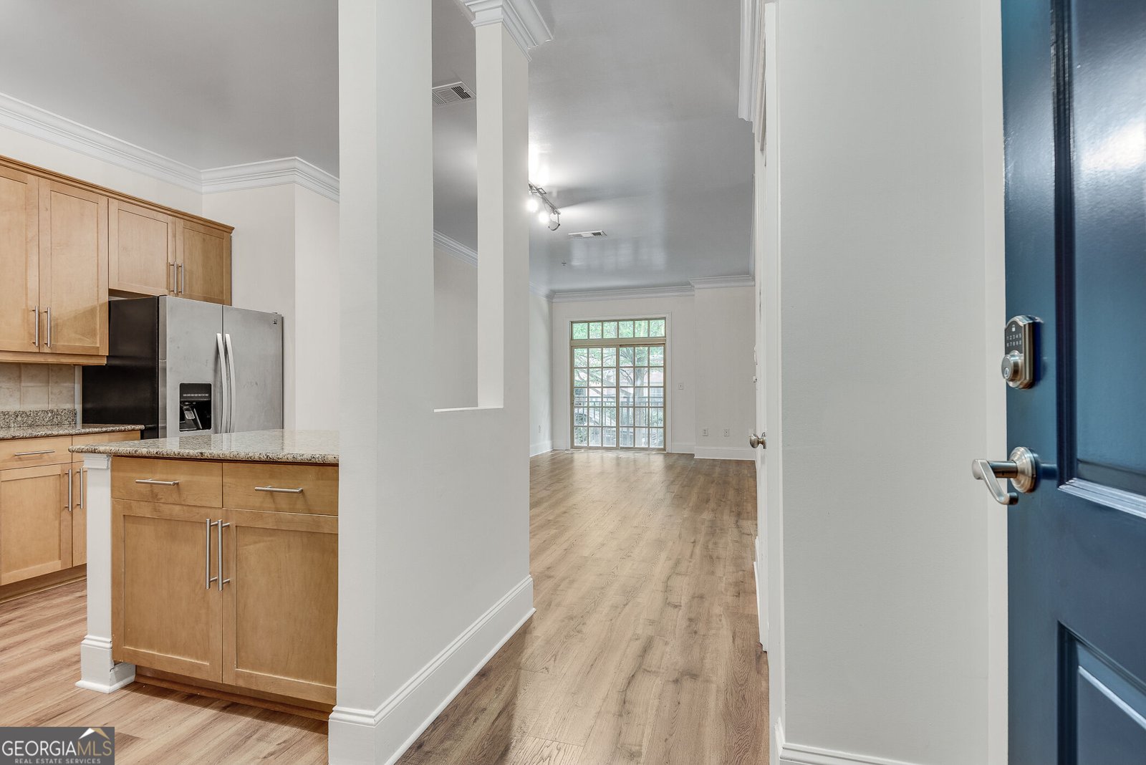
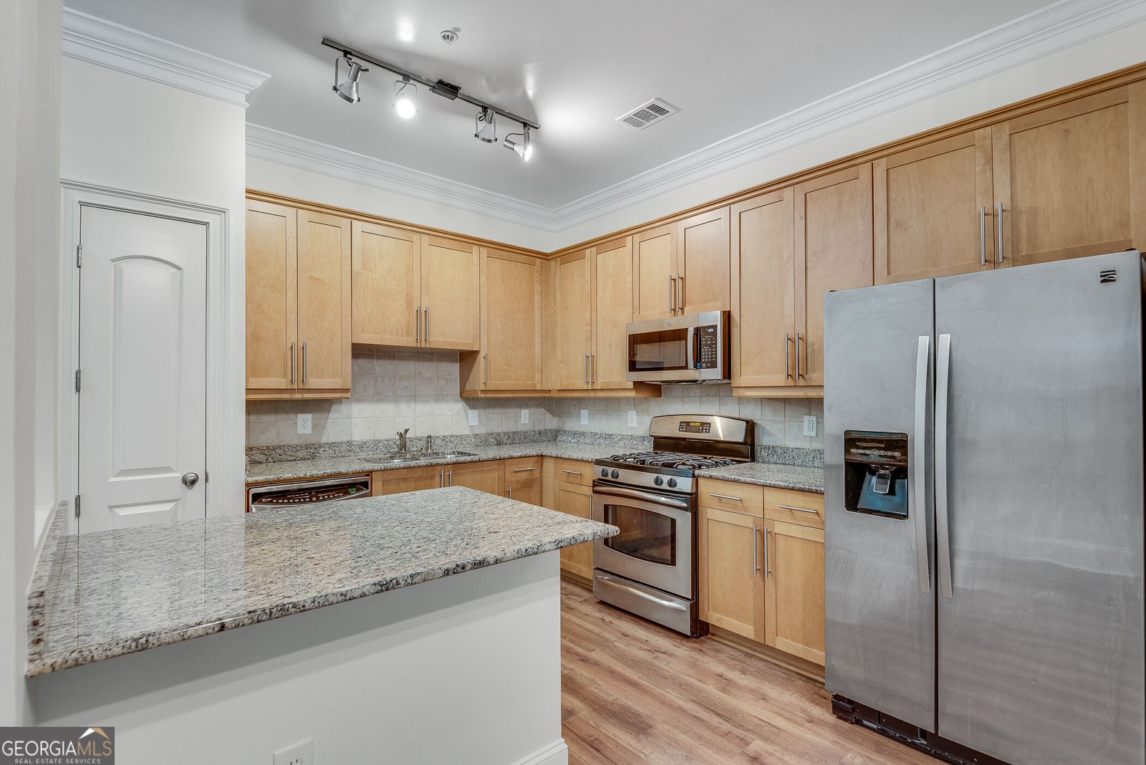
Living at Piedmont Crest is less about living in a condo and more about finally getting the lifestyle you've been wanting. Imagine having Piedmont Park as your backyard no fighting for parking on festival days, no trying to squeeze in a workout before driving across town, no missing out because traffic was too much. You simply step outside and you're already there. Morning runs, weekend yoga, afternoon picnics, concerts, farmers markets, and dog walks all become part of your daily routine without a second thought. When you want the buzz of the city, you've got all of Midtown's best restaurants, coffee shops, and nightlife just a short walk away, but when you need a breather, the park is your personal escape. Inside, this home makes everyday life easy with it's open concept floorplans you'll find, complete with new hardwood floors, a modern kitchen, new HVAC unit, new microwave, freshly painted and a private balconies for sipping coffee at sunrise or catching city lights at night. The owner's suite has space to spread out with a walk-in closet and double vanities, plus in-unit laundry and a deeded parking spot mean you won't sacrifice convenience. The building itself adds peace of mind with on-site management, a well-equipped gym, a rentable guest suite for visitors, and a community room where neighbors become friends. There's a pride of ownership here you feel it the second you walk in because this isn't just a condo, it's a lifestyle that balances energy and ease, right in the center of Atlanta's most vibrant neighborhood.
Welcome to 1055 Piedmont Avenue in Piedmont Crest, where this thoughtfully designed 1-bed, 1-bath home is ready for its next chapter. Inside, the home offers 736 square feet of finished living space, giving plenty of room for everyday living and easy entertaining. The kitchen was planned for both everyday meals and special occasions, with plenty of room to cook, serve, and connect. A central family room and dining area provide a welcoming place to unwind, gather, and enjoy time together. Outside, the property offers approximately 0.017 acres, giving ample room to relax, play, or plan future outdoor projects. The property includes parking available for multiple vehicles, offering convenience for residents and guests. Set within Piedmont Crest in Atlanta, this home is close to schools, shopping, dining, and area attractions. With only a few days on the market, this property is a must see for buyers watching the area. At $318,000, this home is well positioned for buyers seeking value in Atlanta.
Show more
1055 Piedmont Avenue - Map & Directions
view in Google Maps
Facts & features
School District Information
High School
Middle School
Elementary School
Additional Information about
Piedmont Crest
Association
Yes
Association Fee
$5,256
Initiation Fee
$876
Association Fee Includes
Maintenance Exterior
Maintenance Grounds
Reserve Fund
Sewer
Trash
Community Features
Fitness Center
Gated
Guest Lodging
Sidewalks
Walk To Public Transit
Walk To Schools
Walk To Shopping
Gated Community
Yes
Additional Information about
1055 Piedmont Avenue
County
Neighborhood
Year Built
2006
Appliances
Dishwasher
Disposal
Microwave
Refrigerator
Architectural Style
Brick 4 Side
Traditional
Foundation
Slab
Construction Materials
Brick
Stone
Cooling
Electric
Heat Pump
Exterior Features
Balcony
Flooring
Hardwood
Tile
Heating
Heat Pump
Home Warranty
No
Interior Features
High Ceilings
Master On Main Level
Walk-In Closet(s)
Kitchen Features
Breakfast Bar
Pantry
Solid Surface Counters
Laundry Features
In Hall,Laundry Closet
Levels
One
Financing Available
Cash
Conventional
Selling Status
Resale
Roof
Composition,Other
Rooms
Foyer
Laundry
Other
Security Features
Fire Sprinkler System
Gated Community
Key Card Entry
Smoke Detector(s)
Sewer Type
Public Sewer
Total Finished Area
736
Utilities
Cable Available
Electricity Available
High Speed Internet
Natural Gas Available
Sewer Available
Water Available
Water Source
Public
Master on the Main
Yes
Land Information
Lot Size
Less than .5 Acres
Lot Features
Level
Lot Size Estimated
0.017
Fencing
Fenced
Water Front Features
No Dock Or Boathouse
Garages and Parking Information
Parking Total
1
Parking Features
Assigned
Tax Information
Taxes
$4,985
Tax Year
2025
Tax ID Number
17-0106-0009-366-3
Show more
listed by real estate agent call agent and era foster & bond