Back

70 Highland Drive

Atlanta, GA 30305

The Rains Team
call for more info
404-620-4571
Ask a Question
Send to a Friend
Schedule a Showing
Request More Info
More Homes In
Peachtree Park
656 Darlington Road, Atlanta
707 Darlington Road, Atlanta
3131 Dale Drive, Atlanta
Smart Mortgage Options
Dalton Carter
Lender
Lic. 1566538
Office:
Direct: 678-425-4140
AP Mortgage
340 Jesse Jewell Parkway
Suite 500A
Gainesville, GA 30501
Apply for a Loan
For Sale
MLS Number 10855722
4 Bedrooms
3 Bathrooms
0 Half Baths
2,800 Square Feet *estimated
Summary of 70 Highland Drive
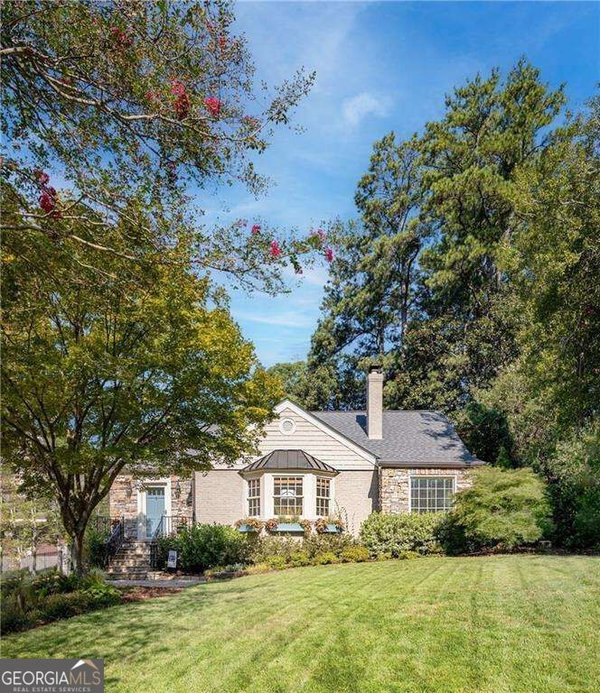
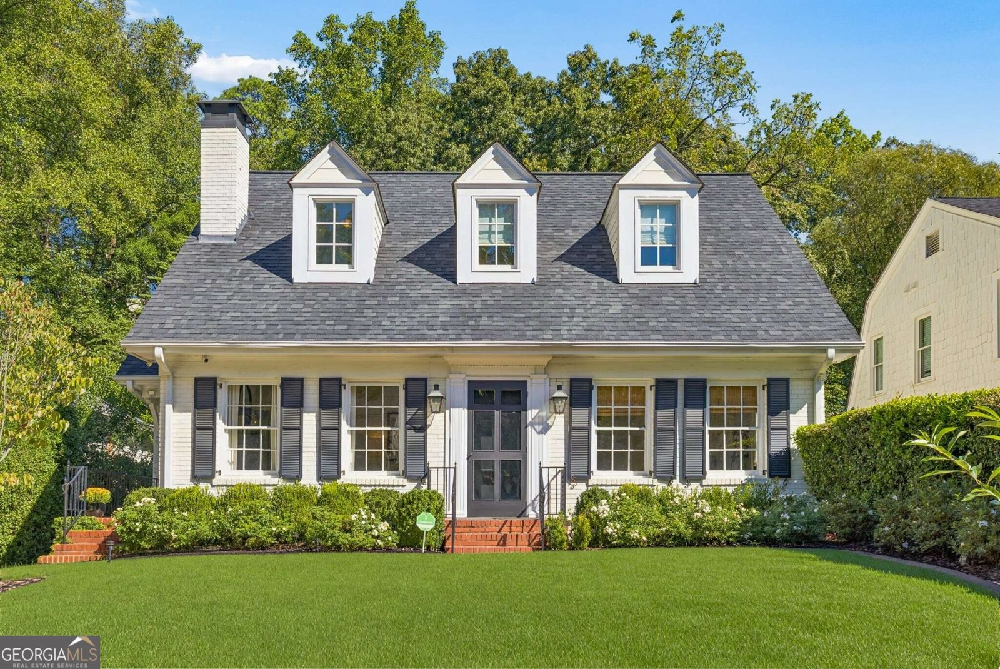
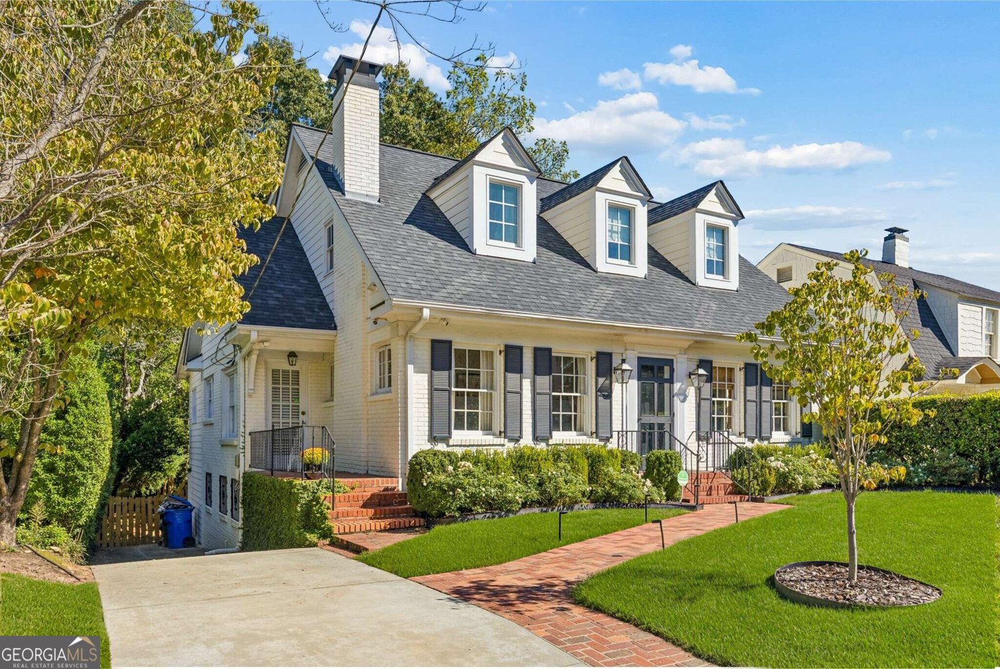
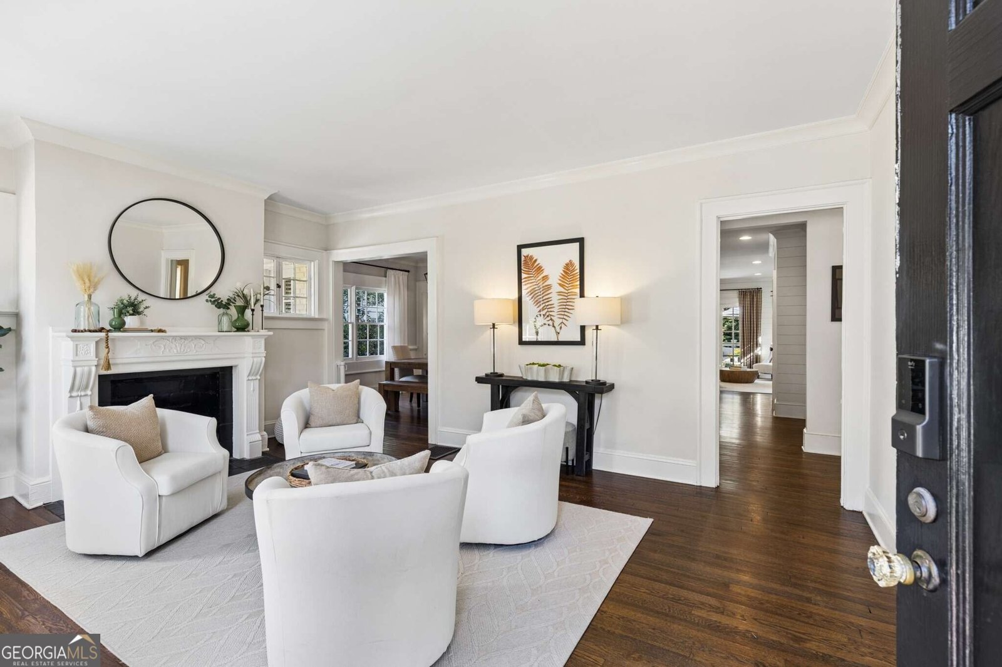
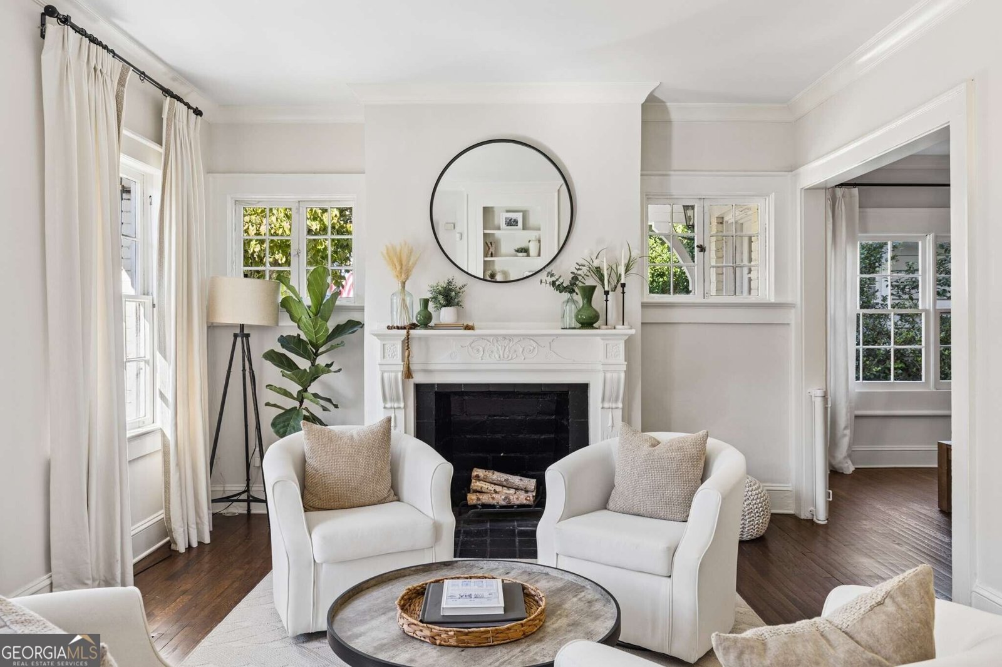
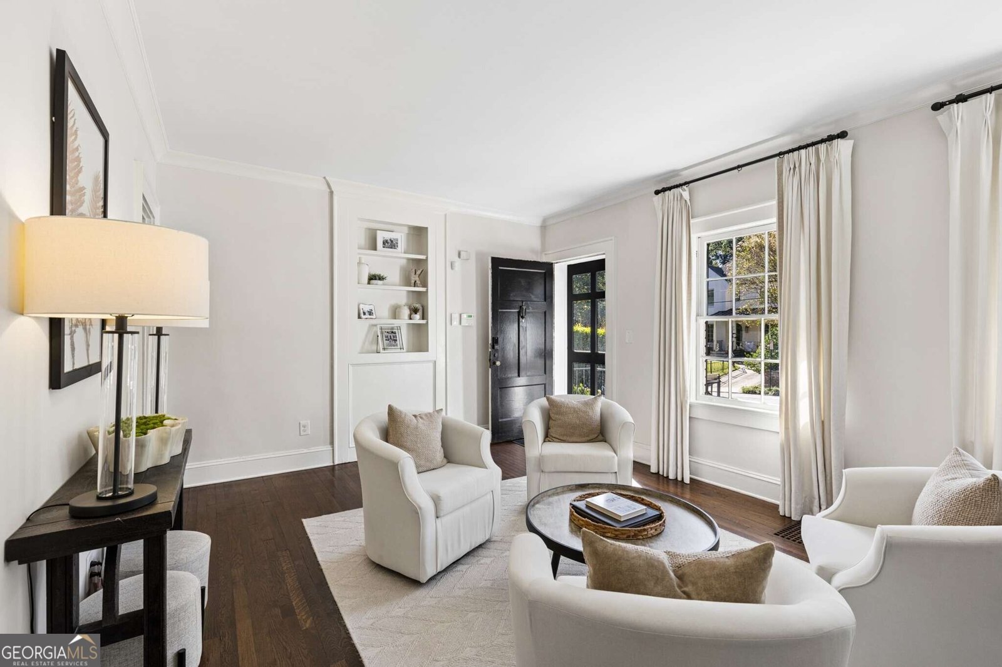
This renovated1935 bungalow in sought after Peachtree Park is the epitome of charming. The curb appeal is an A+ with newly designed front lawn (all new sewer pipes to street since 2022) and a brick paver walkway to the front door. Enter into a light filled living room enhanced with original built-ins and decorative fireplace. The formal dining room-juxtaposed between the living room and kitchen-lends itself to dinner parties with friends and family. From here enter into the rear expansion with the fabulous kitchen, breakfast area and family room all open to one another. Truly a homeowner's dream for casual living. Marble counter tops and the butcher block island hark back to the 1930's era yet work seamlessly with the modern stainless-steel appliances. The cozy banquette breakfast nook completes the look. Finishing this main level of the home are two bedrooms off the hall which are complemented by a lovely redone bath. Upstairs retreat to the stunning, oversized primary suite graced by the tranquil primary bath highlighted with dual vanities, marble countertops, a frameless glass shower and the extremely generous walk-in closet. Also, there is one additional bedroom with ensuite bath and newly added custom closet and a walk-in laundry room on this level. The lower level with its great storage space has been enhanced with a "gym space" augmented with a new ceiling to enclose the insulation. Step outside to the rear yard to discover the transformation- the previously unfinished pebble/dirt space has been converted into a beautifully designed outdoor living area with custom outdoor kitchen -- built-in grill, refrigerator, bluestone bar top, fire pit, new paver patio, and privacy wall. To the underneath side of the rear deck was added a waterproofed covered ceiling with integrated remote-control lighting. The deck has also been upgraded with new paint. charming pergola and new steps to the backyard. What an inviting home--inside and out--all tucked into one of Buckhead's most desirable and pedestrian friendly neighborhoods.
Welcome to this beautifully maintained 4-bedroom, 3-bath home in the sought after Peachtree Park community of Atlanta. Inside, the home offers 2,800 square feet of finished living space, giving plenty of room for everyday living and easy entertaining. The kitchen was planned for both everyday meals and special occasions, with plenty of room to cook, serve, and connect. The main living areas are filled with natural light and provide an easy flow for hosting friends or enjoying quiet evenings at home. Outside, the property offers approximately 0.274 acres, giving ample room to relax, play, or plan future outdoor projects. Practical parking available for multiple vehicles makes everyday living easier for households with multiple vehicles. Set within Peachtree Park in Atlanta, this home is close to schools, shopping, dining, and area attractions. Just listed within the last few days, this home is already drawing attention. Currently offered at $1,350,000, this home delivers a strong combination of space, condition, and location.

▾ Show more
70 Highland Drive - Map & Directions
view in Google Maps
Facts & features
School District Information
High School
Middle School
Elementary School
Additional Information about
Peachtree Park
Association
No
Community Features
Playground
Street Lights
Walk To Public Transit
Walk To Shopping
Additional Information about
70 Highland Drive
County
Neighborhood
Year Built
1935
Appliances
Dishwasher
Disposal
Microwave
Oven/Range (Combo)
Refrigerator
Stainless Steel Appliance(s)
Architectural Style
Brick/Frame
Traditional
Basement
Crawl Space
Exterior Entry
Interior Entry
Construction Materials
Brick
Cooling
Ceiling Fan(s)
Electric
Heat Pump
Zoned
Dining Room Features
Separate Room
Exterior Features
Gas Grill,Sprinkler System
Fireplace Features
Living Room
Flooring
Hardwood
Heating
Forced Air
Natural Gas
Zoned
Home Warranty
No
Interior Features
Bookcases
Double Vanity
High Ceilings
Pulldown Attic Stairs
Tile Bath
Kitchen Features
Breakfast Area
Breakfast Bar
Kitchen Island
Pantry
Laundry Features
Upper Level
Levels
Two
Financing Available
Cash
Conventional
Other Structures
Outdoor Kitchen
Patio and Porch Features
Deck
Patio
Selling Status
Updated/Remodeled
Roof
Composition
Rooms
Exercise Room
Family Room
Security Features
Carbon Monoxide Detector(s)
Sewer Type
Public Sewer
Total Finished Area
2,800
Total Fire Places
1
Utilities
Cable Available
Electricity Available
High Speed Internet
Natural Gas Available
Phone Available
Sewer Available
Water Available
Water Source
Public
Window Features
Double Pane Windows
Land Information
Lot Size
Less than .5 Acres
Lot Features
Level
Private
Lot Size Estimated
0.274
Fencing
Back Yard
Fenced
Wood
Garages and Parking Information
Parking Total
2
Parking Features
Guest
Tax Information
Taxes
$14,151
Tax Year
2025
Tax ID Number
17 004600010207
▾ Show more
listed by real estate agent susan thompson and ansley re | christie's int'l re