Back

197 Mathewson Place

Atlanta, GA 30314

The Rains Team
call for more info
404-620-4571
Ask a Question
Send to a Friend
Schedule a Showing
Request More Info
More Homes In
Mozley Park
1589 Mims Street, Atlanta
1130 M L King Jr Drive, Atlanta
1401 Mims Street, Atlanta
Smart Mortgage Options
Dalton Carter
Lender
Lic. 1566538
Office:
Direct: 678-425-4140
AP Mortgage
340 Jesse Jewell Parkway
Suite 500A
Gainesville, GA 30501
Apply for a Loan
For Sale
MLS Number 10893656
3 Bedrooms
2 Bathrooms
0 Half Baths
1,416 Square Feet *estimated
Summary of 197 Mathewson Place
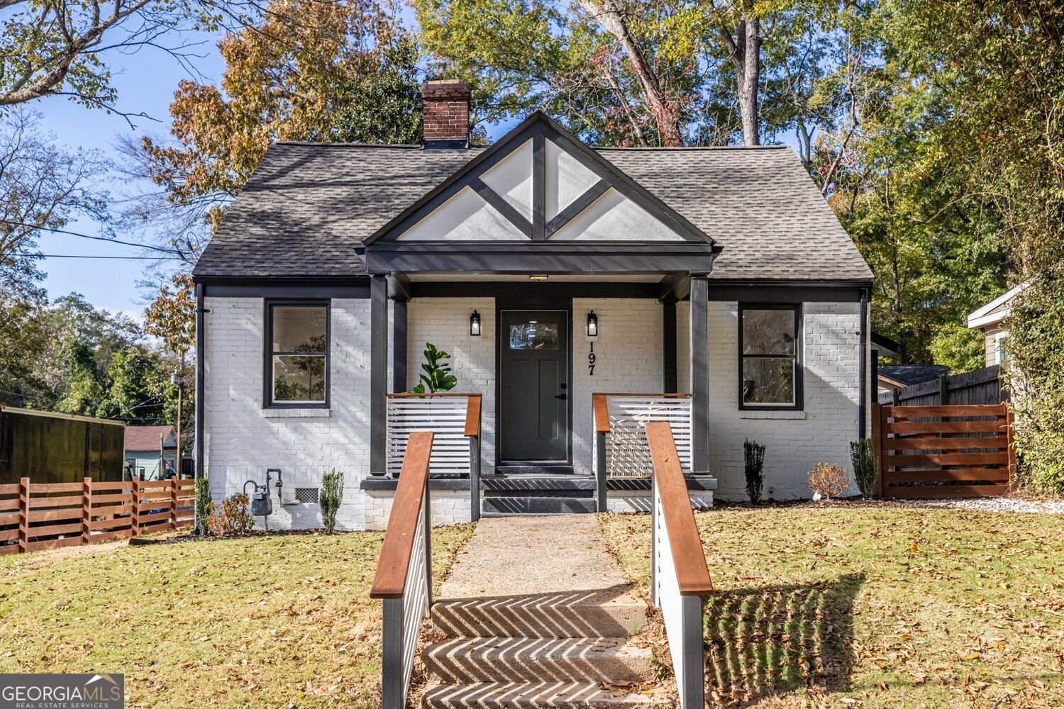
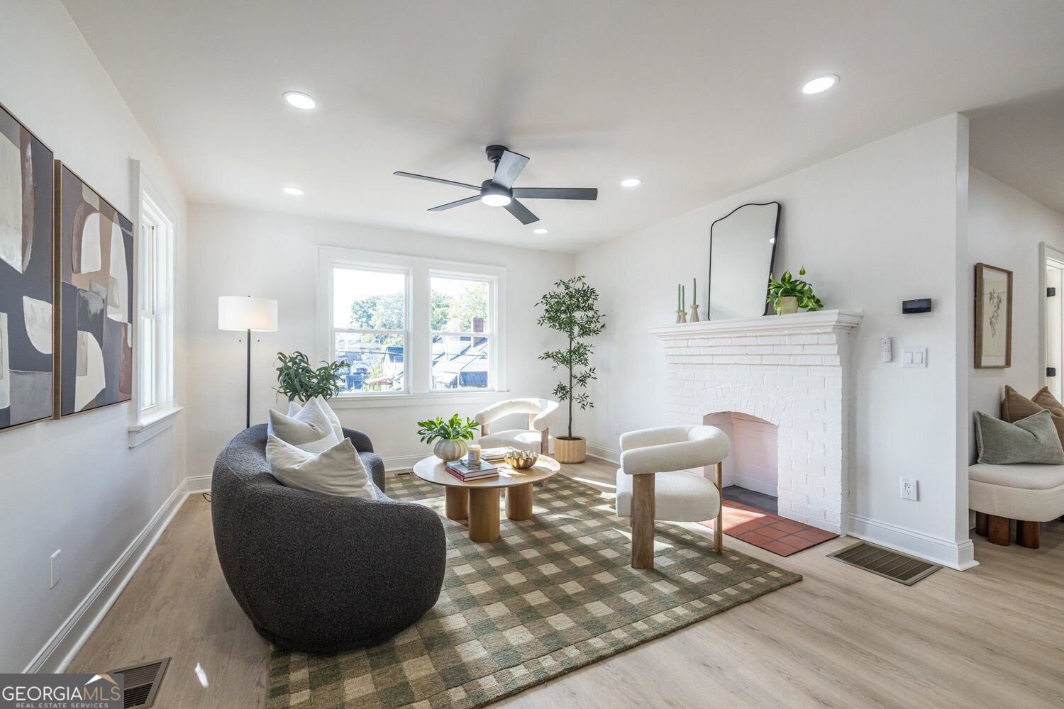
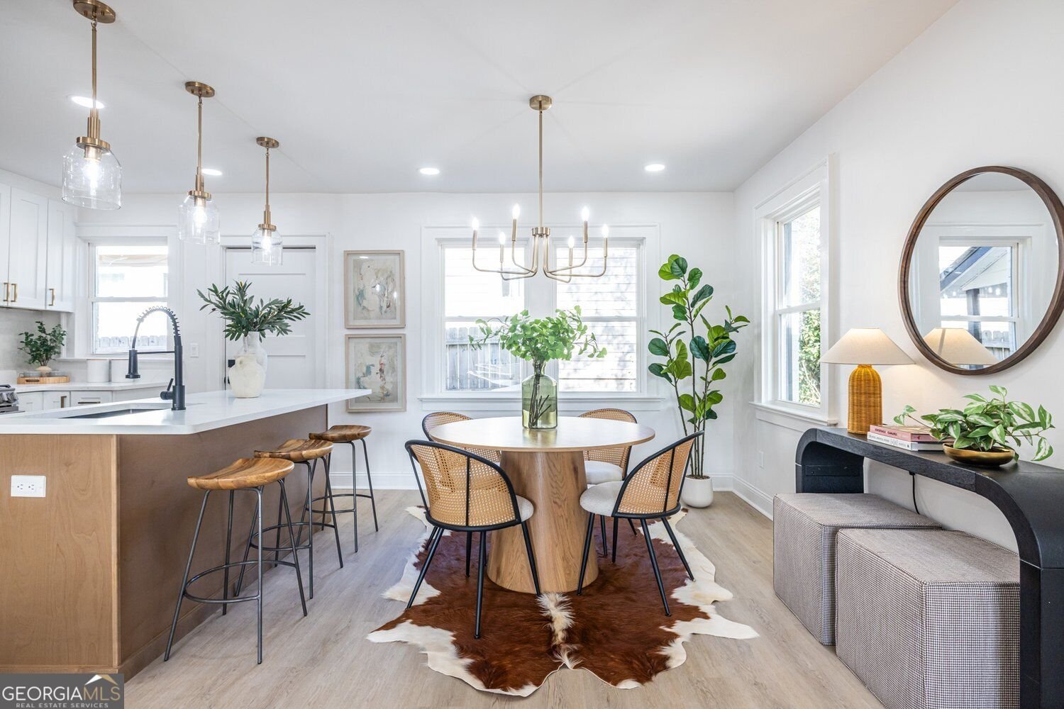
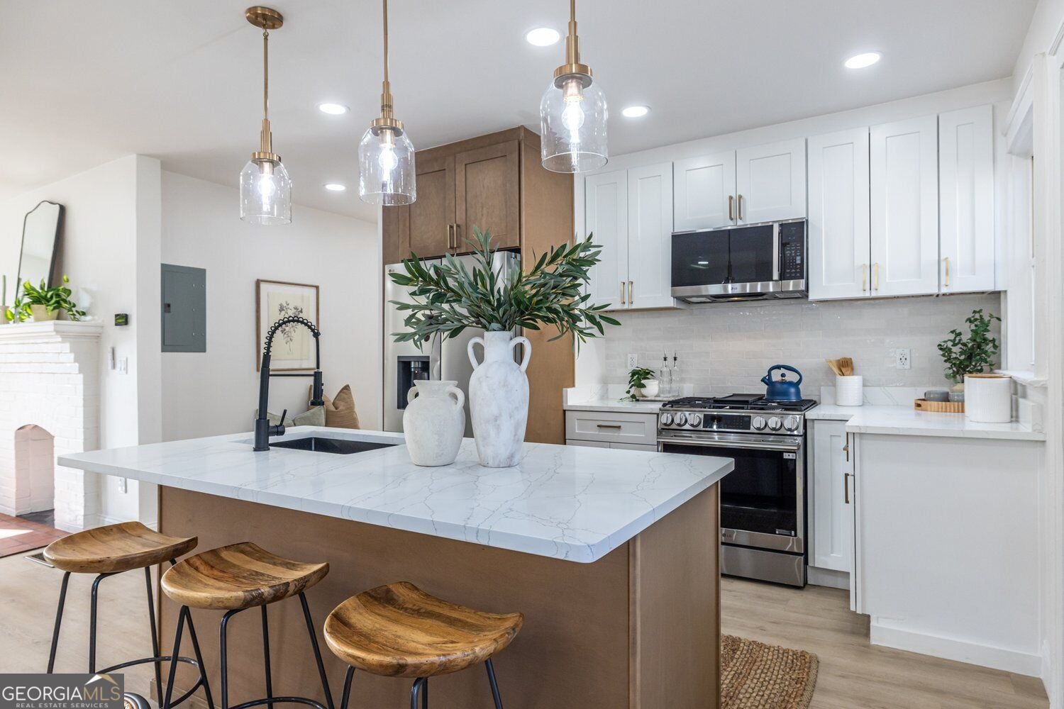
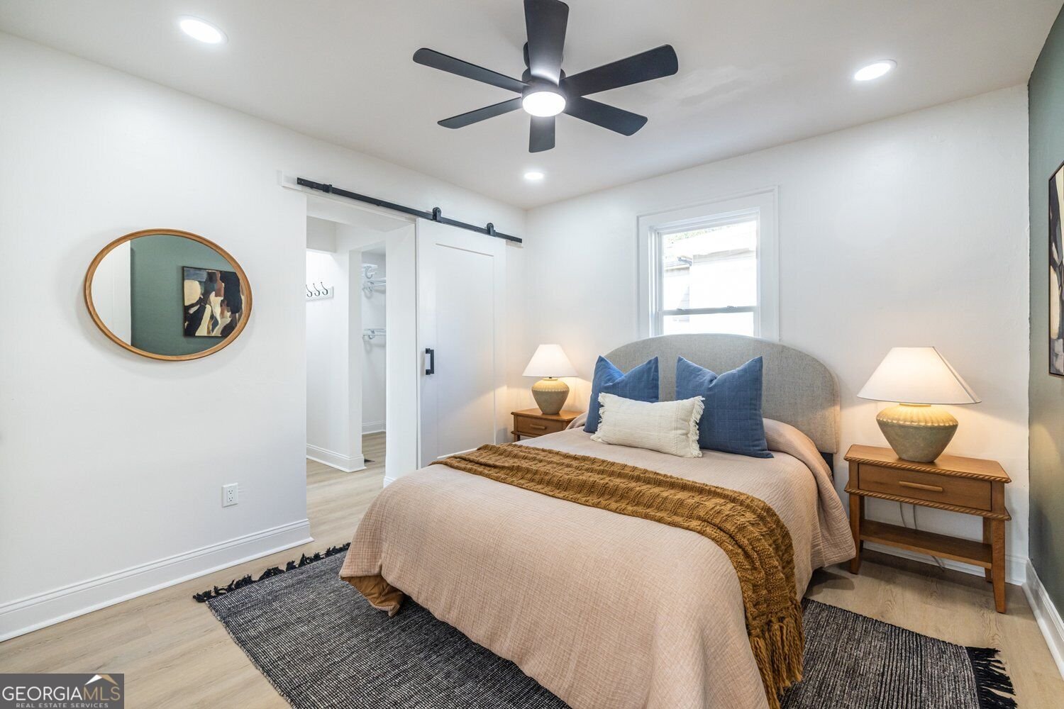
Designer renovation meets historic charm on a corner lot in Mozley Park! This 3 bedroom, 2 bath home has been thoughtfully reimagined, with tons of curb appeal and designer details throughout. From the front door, your eye goes straight to the original decorative fireplace with its quarry tile hearth, a charming nod to the home's history. The kitchen mixes warm wood and white cabinetry with quartz countertops, stainless steel appliances and gold hardware. Next to it, the cozy dining room is made for gathering, and it's where the home's lighting really shines: brilliant gold fixtures layered with black metal finishes, a thoughtful mix of metals that makes the lighting the jewelry of the home. Warm wood-tone luxury vinyl plank floors and crisp white paint tie it all together. This is no cookie-cutter renovation, and the bathrooms prove it, each with its own personality and detailed tile work. The primary suite is a standout, with a dramatic feature wall and a sliding barn door that opens to two walk-in closets. The primary bath has a walk-in shower and a wood-finish double vanity with a quartz top, accented by individual gold mirrors and sleek lighting. Two more bedrooms work well as guest rooms or an office and share a light, bright hall bath with a pebble-tile accent in the tub/shower. The corner lot gives you a large yard, plenty of off-street parking, and room for a future garage, ADU or the backyard entertaining space you've been dreaming of. Mozley Park's tree-lined streets are lined with early 1900s cottages and bungalows, and you're minutes from the BeltLine's Westside Trail, Mozley Park's pool, tennis courts, dog park and community garden, Westview's local grocery and restaurants, the Lee + White breweries, MARTA and downtown.
Set in the popular Mozley Park neighborhood, this 3-BR, 2-BA home offers a comfortable blend of space, style, and function. Thoughtfully planned, the interior provides 1,416 square feet of finished living space with an open, livable feel from room to room. The kitchen functions as the heart of the home with ample counter space, storage, and a natural connection to the main living areas. The main living areas are filled with natural light and provide an easy flow for hosting friends or enjoying quiet evenings at home. Step outside to approximately 0.167 acres, creating a comfortable setting for outdoor living and weekend gatherings. Practical parking available for multiple vehicles makes everyday living easier for households with multiple vehicles. Mozley Park offers a well established community setting in Atlanta with convenient access to local shopping, dining, and major routes. Recently listed and already on many buyers radar, this home is a fresh opportunity. Currently offered at $355,000, this home delivers a strong combination of space, condition, and location.

▾ Show more
197 Mathewson Place - Map & Directions
view in Google Maps
Facts & features
School District Information
High School
Middle School
Elementary School
Additional Information about
Mozley Park
Association
No
Community Features
Park
Walk To Public Transit
Additional Information about
197 Mathewson Place
County
Neighborhood
Year Built
1940
Appliances
Dishwasher
Microwave
Refrigerator
Oven/Range (Combo)
Stainless Steel Appliance(s)
Architectural Style
Bungalow/Cottage
Basement
Crawl Space
Unfinished
Construction Materials
Brick
Other
Vinyl Siding
Cooling
Central Air
Dining Room Features
Dining Rm/Living Rm Combo
Fireplace Features
Living Room
Flooring
Hardwood
Heating
Central
Home Warranty
No
Interior Features
High Ceilings
Split Bedroom Plan
Double Vanity
Walk-In Closet(s)
Master On Main Level
Tile Bath
Kitchen Features
Breakfast Bar
Kitchen Island
Laundry Features
In Hall
Levels
One
Patio and Porch Features
Porch
Selling Status
Updated/Remodeled
Roof
Composition
Security Features
Smoke Detector(s)
Sewer Type
Public Sewer
Listing Conditions
Other
Total Finished Area
1,416
Total Fire Places
1
Utilities
Cable Available
Electricity Available
Natural Gas Available
Phone Available
Sewer Available
Water Available
Sewer Connected
Water Source
Public
Master on the Main
Yes
Land Information
Lot Size
Less than .5 Acres
Lot Features
Level
Lot Size Estimated
0.167
Fencing
Wood
View
City
Garages and Parking Information
Parking Total
4
Parking Features
Parking Pad
Off Street
Tax Information
Taxes
$4,072
Tax Year
2026
Tax ID Number
14 014100040544
▾ Show more
listed by real estate agent paula thomas and keller williams realty