Back

335 4th Street

Atlanta, GA 30308

The Rains Team
call for more info
404-620-4571
Ask a Question
Send to a Friend
Schedule a Showing
Request More Info
Smart Mortgage Options
Dalton Carter
Lender
Lic. 1566538
Office:
Direct: 678-425-4140
AP Mortgage
340 Jesse Jewell Parkway
Suite 500A
Gainesville, GA 30501
Apply for a Loan
For Sale
MLS Number 10891123
4 Bedrooms
2 Bathrooms
0 Half Baths
2,806 Square Feet *estimated
Summary of 335 4th Street
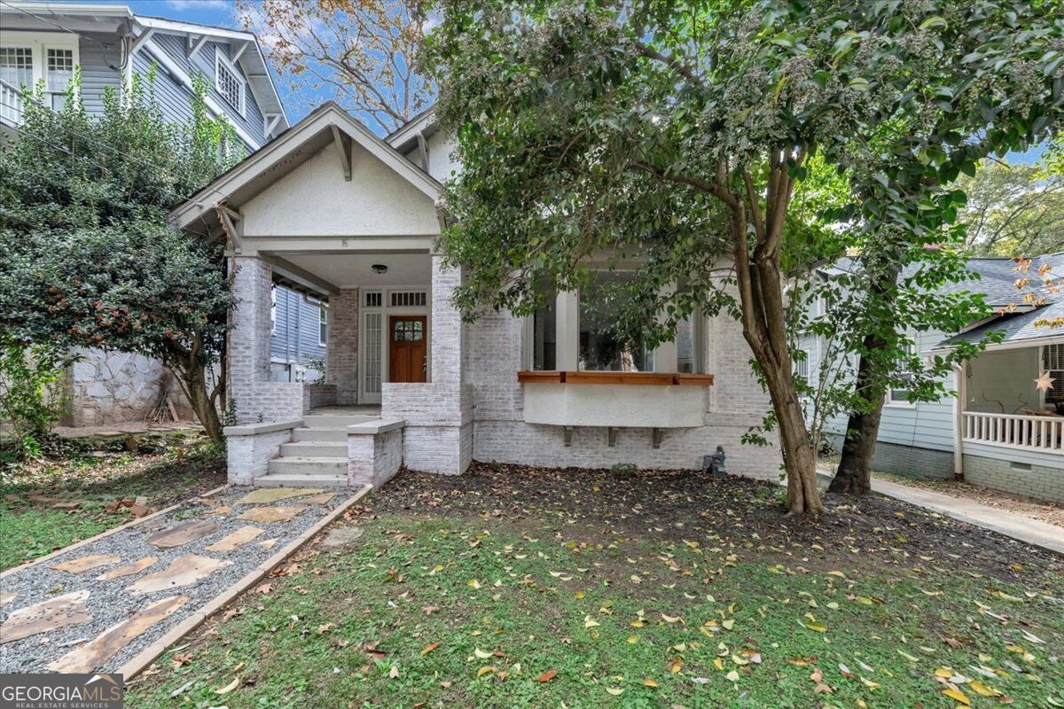
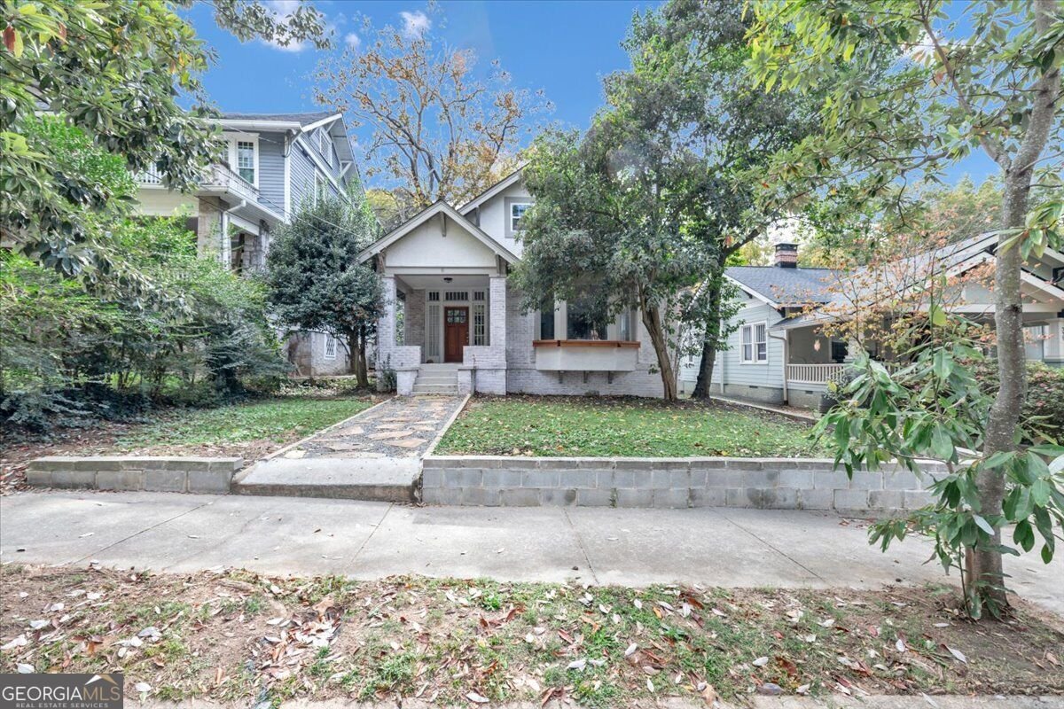
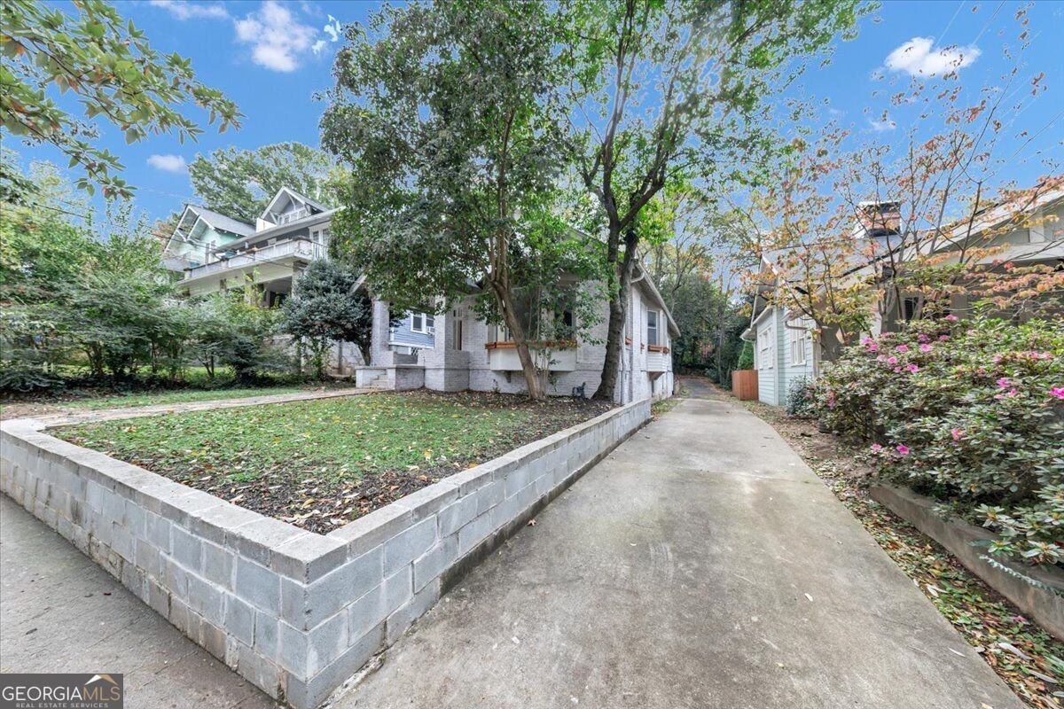
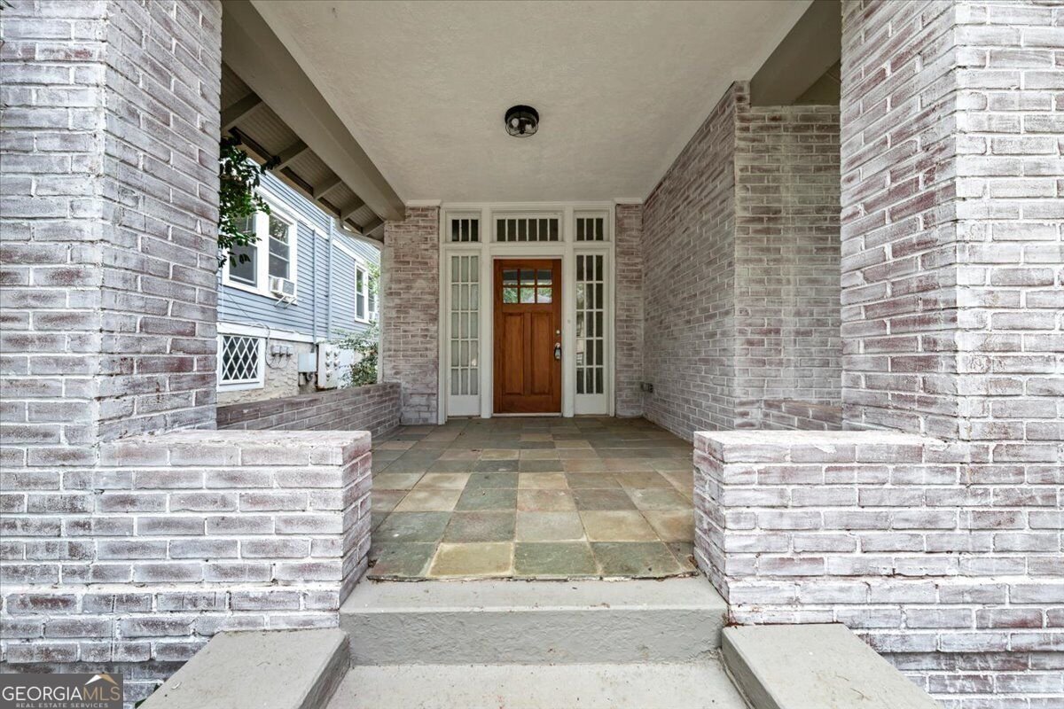
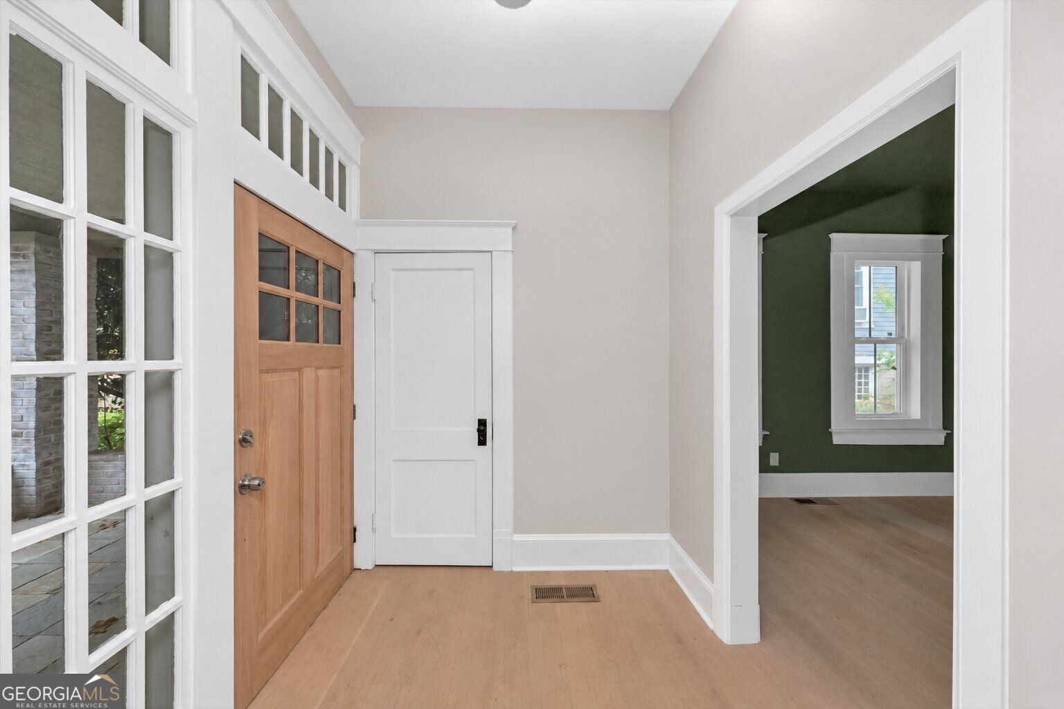
Some homes have a story worth preserving, and this beautiful Craftsman-inspired residence is the perfect example. Originally built in 1928, this charming home blends timeless architectural character with thoughtfully selected updates, modern finishes, and inviting living spaces designed for today's lifestyle. Step inside and discover a light-filled, open-concept interior where gorgeous white oak hardwood floors, high ceilings, and abundant windows create a warm and welcoming atmosphere. At the heart of the home, the beautifully appointed kitchen makes a statement with a stunning quartz island, stylish tiled backsplash, range hood, new appliances, and an expansive walk-in pantry offering exceptional storage and functionality. The thoughtfully expanded floor plan features four bedrooms and two full bathrooms, including a spectacular upstairs primary retreat. Designed for relaxation, the beautifully appointed ensuite bathroom features elegant marble double vanities, a luxurious soaking tub, and a separate shower. Two fireplaces add warmth and character, creating inviting spaces to gather and unwind. Additional improvements include a new roof, plumbing, electrical, HVAC system, windows, hot water heater, waterlines, gas lines, sewer drains, and an upgraded driveway drainage system. The outdoor spaces are equally inviting, featuring a charming covered front porch, beautiful stone walkway, back deck, patio, fenced backyard, and lovely window boxes that enhance the home's curb appeal. An exceptionally long driveway provides parking for up to six vehicles. And the lifestyle is hard to beat! Enjoy being just minutes from Piedmont Park, Ponce City Market, and the Atlanta BeltLine, with convenient access to neighborhood parks, shopping, dining, public transportation, and more. A wonderful opportunity to enjoy the character and craftsmanship of a historic home complemented by modern finishes, thoughtful improvements, and the everyday comforts today's lifestyle demands. Beautifully appointed, rich in character, and perfectly positioned to enjoy everything Atlanta has to offer.
Discover this inviting 4-bedroom, 2-bath home located in the well established community of Midtwon. With 2,806 square feet of finished living space, this floor plan offers generous gathering spaces as well as comfortable private retreats. A bright, open kitchen offers generous workspace, storage, and a direct view into the main gathering spaces. The main living areas are filled with natural light and provide an easy flow for hosting friends or enjoying quiet evenings at home. Step outside to approximately 0.184 acres, creating a comfortable setting for outdoor living and weekend gatherings. Practical parking available for multiple vehicles makes everyday living easier for households with multiple vehicles. Midtwon offers a well established community setting in Atlanta with convenient access to local shopping, dining, and major routes. With only a few days on the market, this property is a must see for buyers watching the area. With an asking price of $985,000, this property represents an appealing opportunity in the current market.

▾ Show more
335 4th Street - Map & Directions
view in Google Maps
Facts & features
School District Information
High School
Middle School
Elementary School
Additional Information about
Midtwon
Association
No
Community Features
Park
Sidewalks
Street Lights
Walk To Public Transit
Walk To Schools
Walk To Shopping
Additional Information about
335 4th Street
County
Neighborhood
Year Built
1928
Appliances
Dishwasher
Disposal
Microwave
Refrigerator
Architectural Style
Brick 4 Side
Bungalow/Cottage
Craftsman
Basement
Bath Finished
Exterior Entry
Finished
Interior Entry
Construction Materials
Brick
Cooling
Ceiling Fan(s)
Central Air
Electric
Dining Room Features
Seats 12+
Fireplace Features
Living Room
Other
Flooring
Hardwood
Heating
Forced Air
Natural Gas
Home Warranty
No
Interior Features
Double Vanity
High Ceilings
Walk-In Closet(s)
Kitchen Features
Breakfast Area
Walk-in Pantry
Laundry Features
In Hall
Levels
Two
Financing Available
Cash
Conventional
FHA
VA Loan
Patio and Porch Features
Deck
Selling Status
Resale
Roof
Composition
Rooms
Foyer
Laundry
Other
Sewer Type
Public Sewer
Showing Info
Public Sewer
Total Finished Area
2,806
Total Fire Places
2
Utilities
Cable Available
Electricity Available
Natural Gas Available
Phone Available
Sewer Available
Water Available
Water Source
Public
Window Features
Bay Window(s)
Finished Basement
Yes
Land Information
Lot Size
Less than .5 Acres
Lot Features
Level
Private
Lot Size Estimated
0.184
Fencing
Back Yard
Garages and Parking Information
Parking Total
6
Parking Features
Attached
Off Street
Tax Information
Taxes
$6,585
Tax Year
2024
Tax ID Number
14 004800050570
▾ Show more
listed by real estate agent and exp realty