Back

2900 Chilhowee Drive

Atlanta, GA 30331

The Rains Team
call for more info
404-620-4571
Ask a Question
Send to a Friend
Schedule a Showing
Request More Info
More Homes In
Legacy At Cascading Creek
2871 Chilhowee Drive, Atlanta
Smart Mortgage Options
Dalton Carter
Lender
Lic. 1566538
Office:
Direct: 678-425-4140
AP Mortgage
340 Jesse Jewell Parkway
Suite 500A
Gainesville, GA 30501
Apply for a Loan
For Sale
MLS Number 10832946
4 Bedrooms
3 Bathrooms
0 Half Baths
2,676 Square Feet *estimated
Summary of 2900 Chilhowee Drive
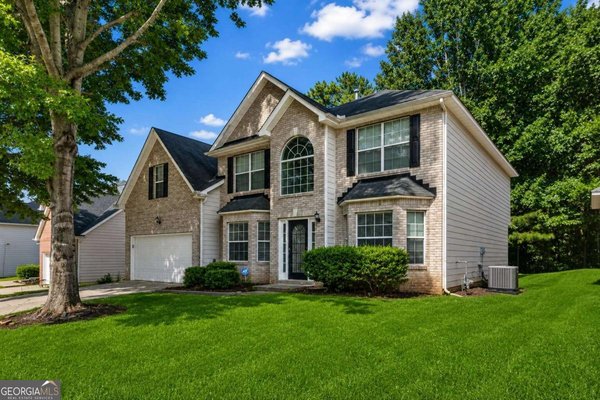
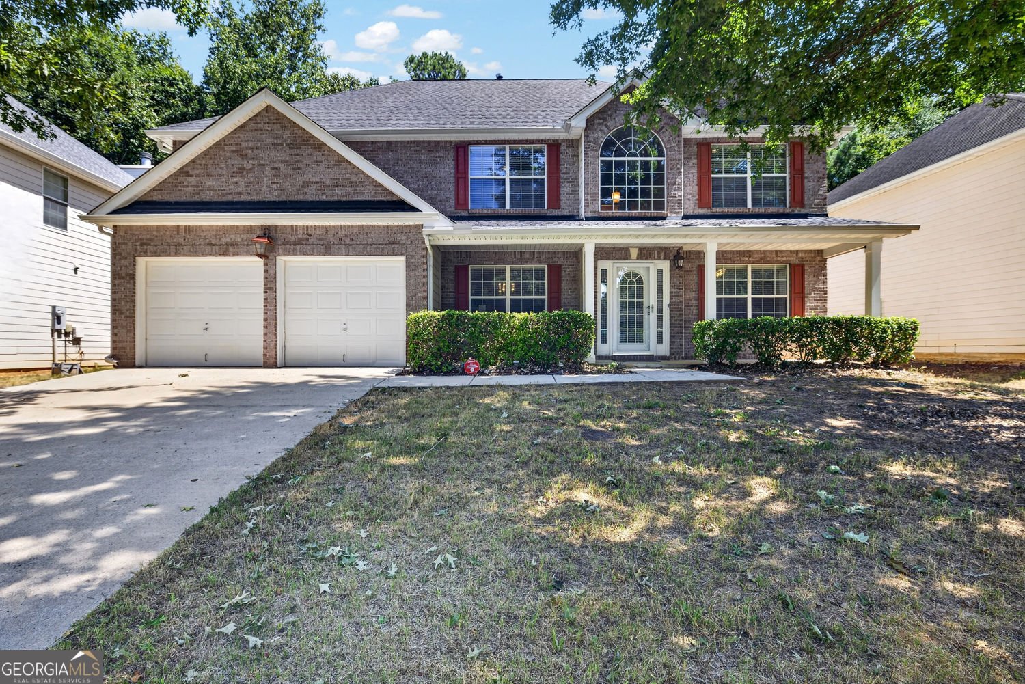
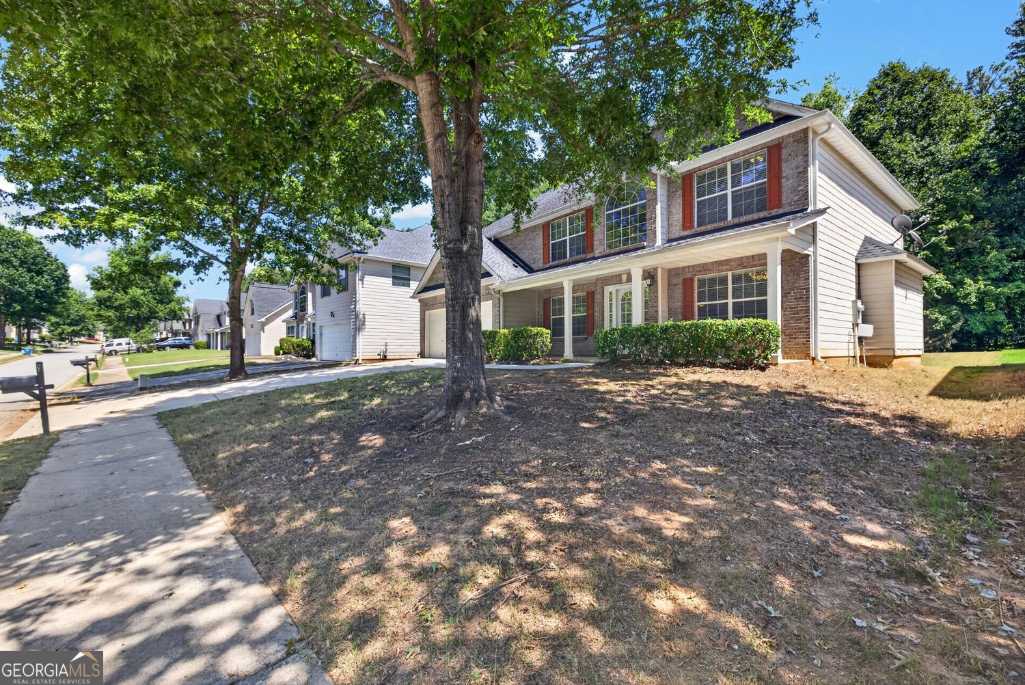
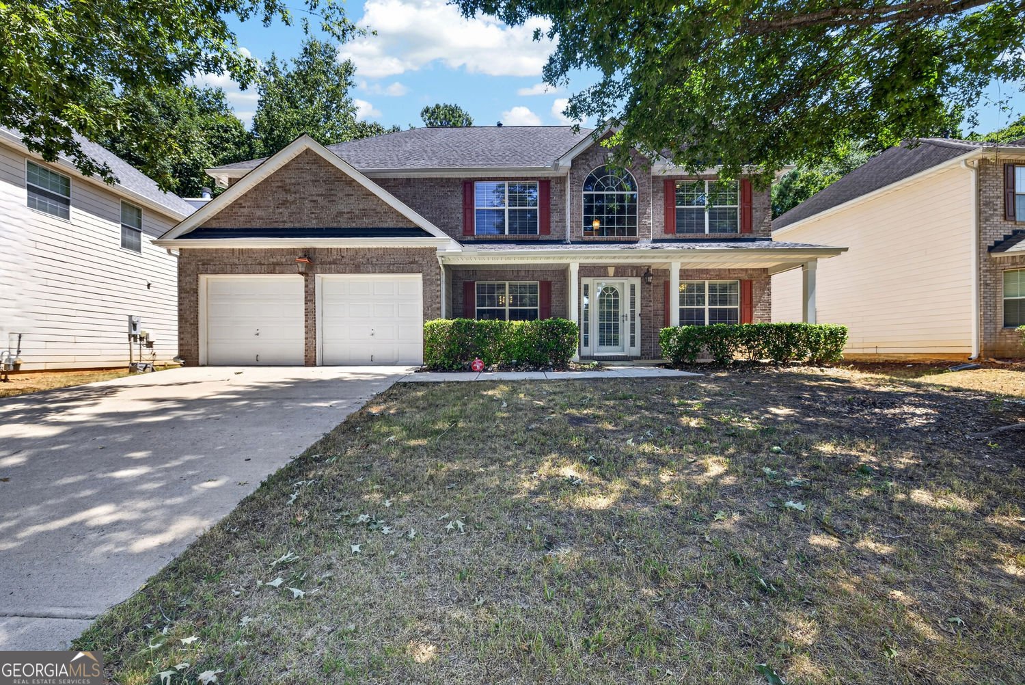
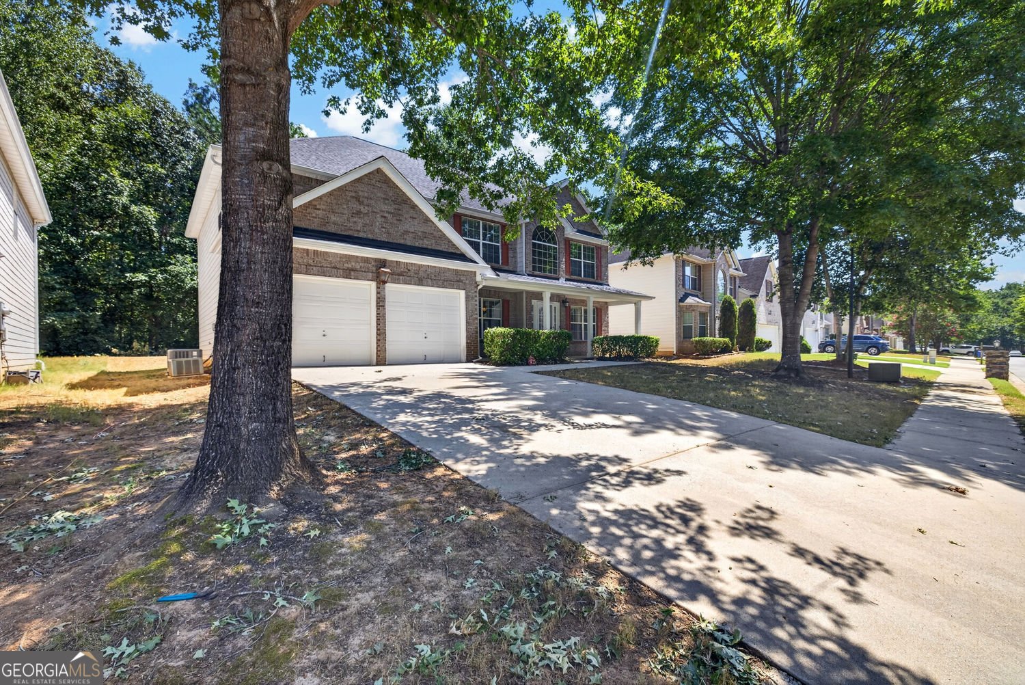
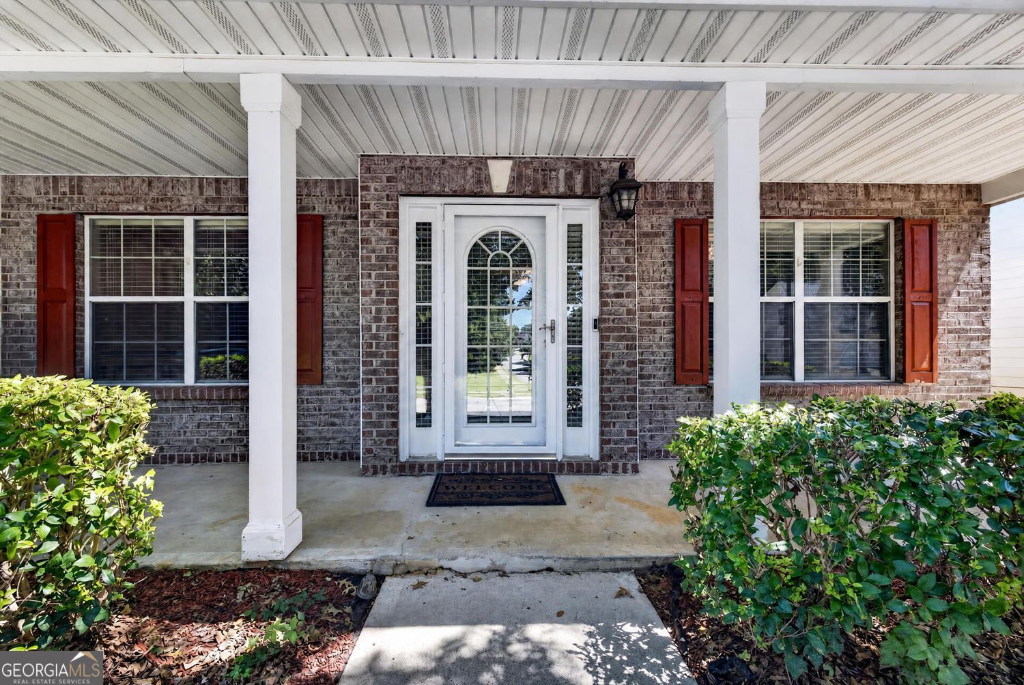
Priced to sell and offered AS IS, 2900 Chilhowee Dr presents an excellent opportunity to own a spacious home in a quiet South Fulton neighborhood. With 4 bedrooms, 3 full baths, and a versatile floor plan, this home offers room to live, entertain, work, and grow. A covered front porch welcomes you into the impressive 2-story foyer, creating a grand first impression. Just off the foyer, the formal living and dining rooms provide dedicated spaces for entertaining and special occasions. Continue into the spacious eat-in kitchen, featuring a center island and breakfast area, which flows into the inviting sunken family room-a great space for relaxing and gathering. The main level also features a bedroom and full bath, offering ideal flexibility for guests, a home office, or multigenerational living. Upstairs, a loft overlooking the 2-story foyer provides additional flexible living space-perfect for a home office, reading area, playroom, or secondary gathering space. The oversized owner's suite offers a private retreat with an additional separate flex space that can be customized as a sitting area, office, workout space, nursery, or personal retreat. The ensuite bath features double sinks, a separate soaking tub and shower, and an oversized walk-in closet, creating a spacious and functional owner's retreat. Additional highlights include a 2-car garage and a backyard patio offering an inviting outdoor space for relaxing, grilling, or entertaining. The home's generous layout and desirable features provide an excellent foundation for a buyer looking to personalize the space and make it their own. Situated in a quiet South Fulton neighborhood with convenient access to Atlanta-area shopping, dining, recreation, and major roadways, this home offers a compelling combination of space, flexibility, and value. Priced with opportunity in mind-come see the possibilities at 2900 Chilhowee Dr! Property is being sold AS IS. Buyer and buyer's agent to conduct their own due diligence and inspections.
Welcome home to this spacious 4-bed, 3-bath residence nestled in Legacy At Cascading Creek in Atlanta, GA. Inside, the home offers 2,676 square feet of finished living space, giving plenty of room for everyday living and easy entertaining. The kitchen was planned for both everyday meals and special occasions, with plenty of room to cook, serve, and connect. Open concept living and dining spaces create a comfortable setting for gatherings of all kinds. Outside, the property offers approximately 0.223 acres, giving ample room to relax, play, or plan future outdoor projects. Practical parking available for multiple vehicles makes everyday living easier for households with multiple vehicles. Set within Legacy At Cascading Creek in Atlanta, this home is close to schools, shopping, dining, and area attractions. Just listed within the last few days, this home is already drawing attention. Currently offered at $335,000, this home delivers a strong combination of space, condition, and location.
Show more
2900 Chilhowee Drive - Map & Directions
view in Google Maps
Facts & features
School District Information
High School
Middle School
Elementary School
Additional Information about
Legacy At Cascading Creek
Association
Yes
Association Fee
$600
Association Fee Includes
Other
Maintenance Grounds
Swimming
Community Features
Sidewalks
Street Lights
Additional Information about
2900 Chilhowee Drive
County
Year Built
2006
Appliances
Gas Water Heater
Microwave
Dishwasher
Oven/Range (Combo)
Architectural Style
Traditional
Foundation
Slab
Construction Materials
Brick
Wood Siding
Cooling
Central Air
Dining Room Features
Separate Room
Flooring
Vinyl
Heating
Forced Air
Home Warranty
Yes
Interior Features
Double Vanity
Walk-In Closet(s)
Split Bedroom Plan
Two Story Foyer
Tray Ceiling(s)
Vaulted Ceiling(s)
Separate Shower
Soaking Tub
Pulldown Attic Stairs
High Ceilings
Kitchen Features
Kitchen Island
Solid Surface Counters
Walk-in Pantry
Breakfast Area
Breakfast Bar
Laundry Features
Upper Level
Levels
Two
Financing Available
Conventional
Cash
FHA
VA Loan
Patio and Porch Features
Patio
Selling Status
Resale
Roof
Composition
Rooms
Great Room
Laundry
Loft
Foyer
Other
Security Features
Smoke Detector(s)
Sewer Type
Public Sewer
Listing Conditions
As Is
Total Finished Area
2,676
Total Fire Places
1
Utilities
Cable Available
Electricity Available
High Speed Internet
Natural Gas Available
Phone Available
Sewer Available
Water Source
Public
Window Features
Double Pane Windows
Land Information
Lot Size
Less than .5 Acres
Lot Features
Level
Lot Size Estimated
0.223
Garages and Parking Information
Parking Total
6
Parking Features
Garage
Tax Information
Taxes
$4,722
Tax Year
2025
Tax ID Number
14F0152 LL0275
Show more
listed by real estate agent denise edwards and exp realty