Back

70 Chappell Road

Atlanta, GA 30314

The Rains Team
call for more info
404-620-4571
Ask a Question
Send to a Friend
Schedule a Showing
Request More Info
More Homes In
Hunter Hills
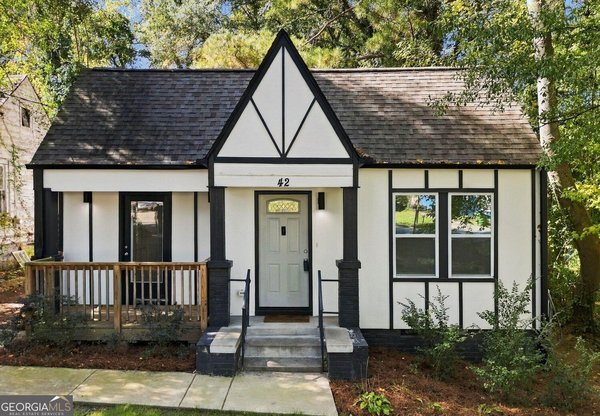
42 Burbank Drive, Atlanta
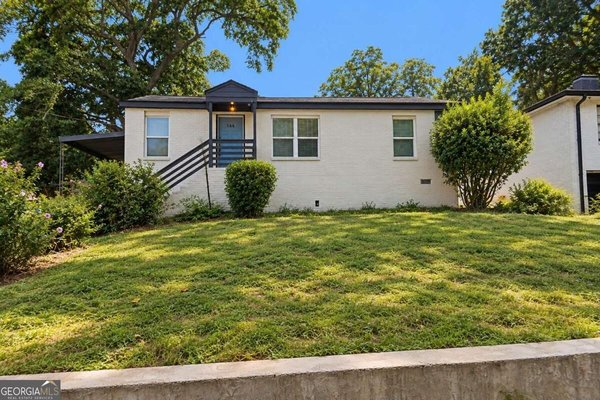
166 Burbank Drive, Atlanta
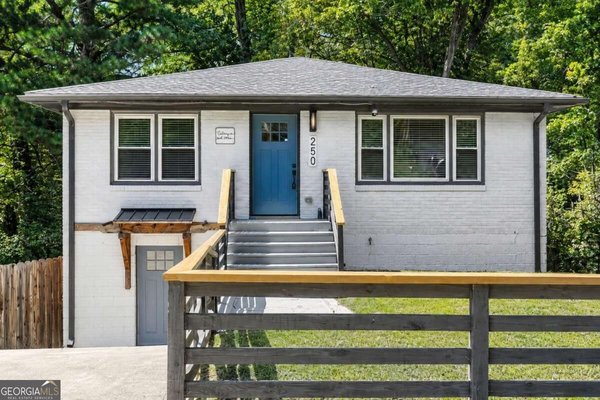
250 Holly Road, Atlanta
Smart Mortgage Options
Dalton Carter
Lender
Lic. 1566538
Office:
Direct: 678-425-4140
AP Mortgage
340 Jesse Jewell Parkway
Suite 500A
Gainesville, GA 30501
Apply for a Loan
For Sale
MLS Number 10893049
5 Bedrooms
3 Bathrooms
0 Half Baths
2,160 Square Feet *estimated
Summary of 70 Chappell Road
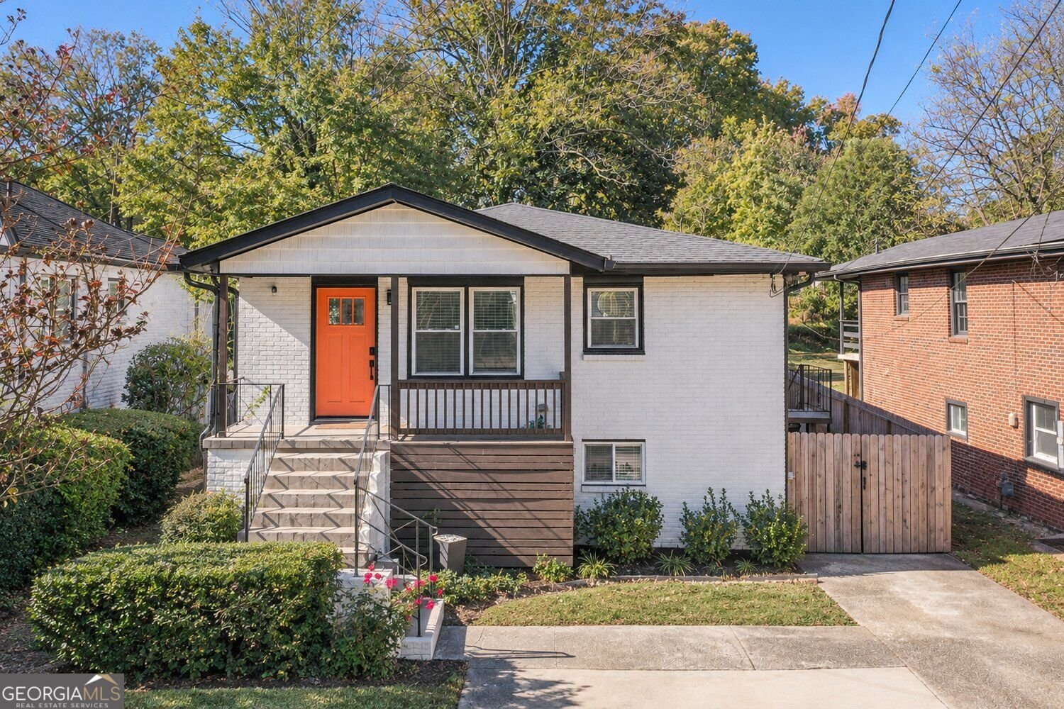
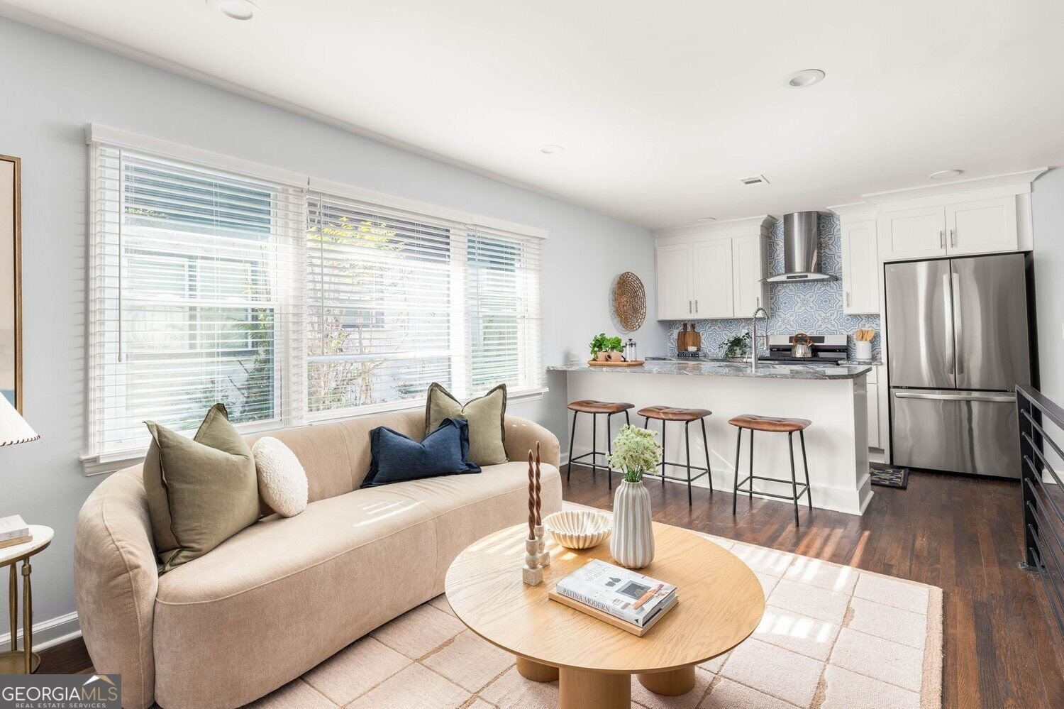
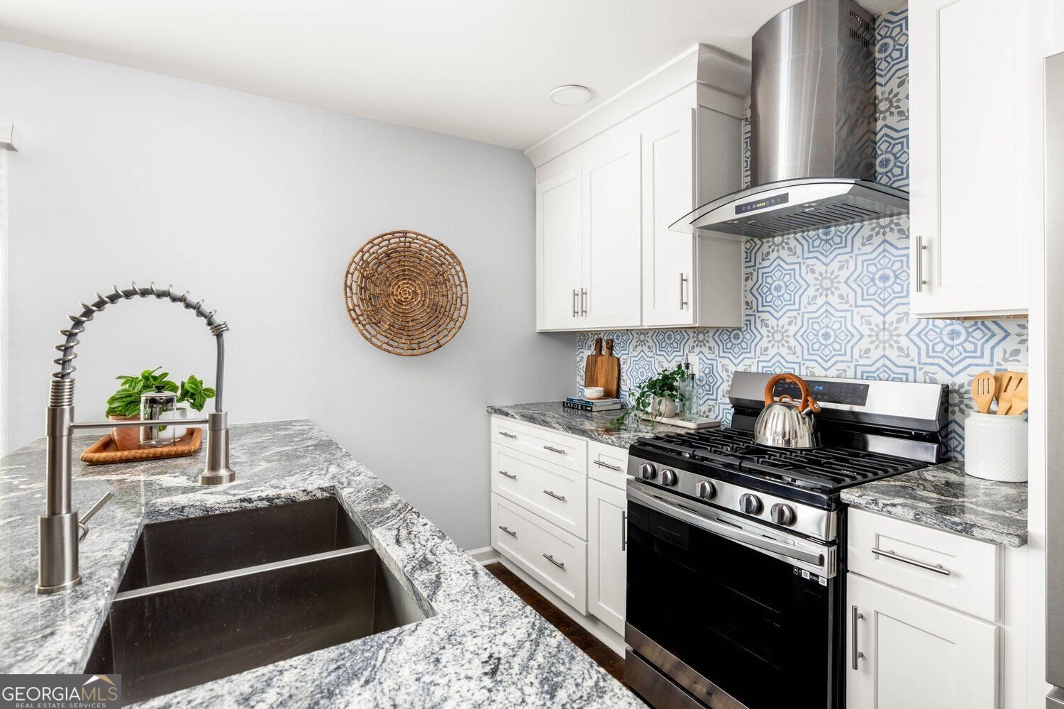
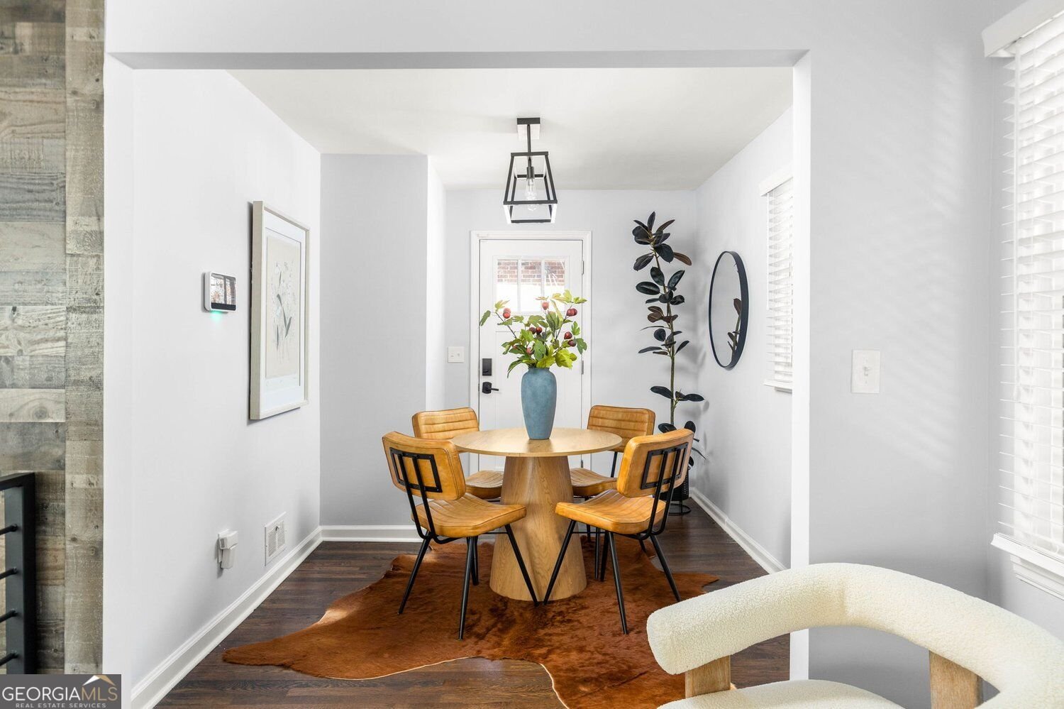
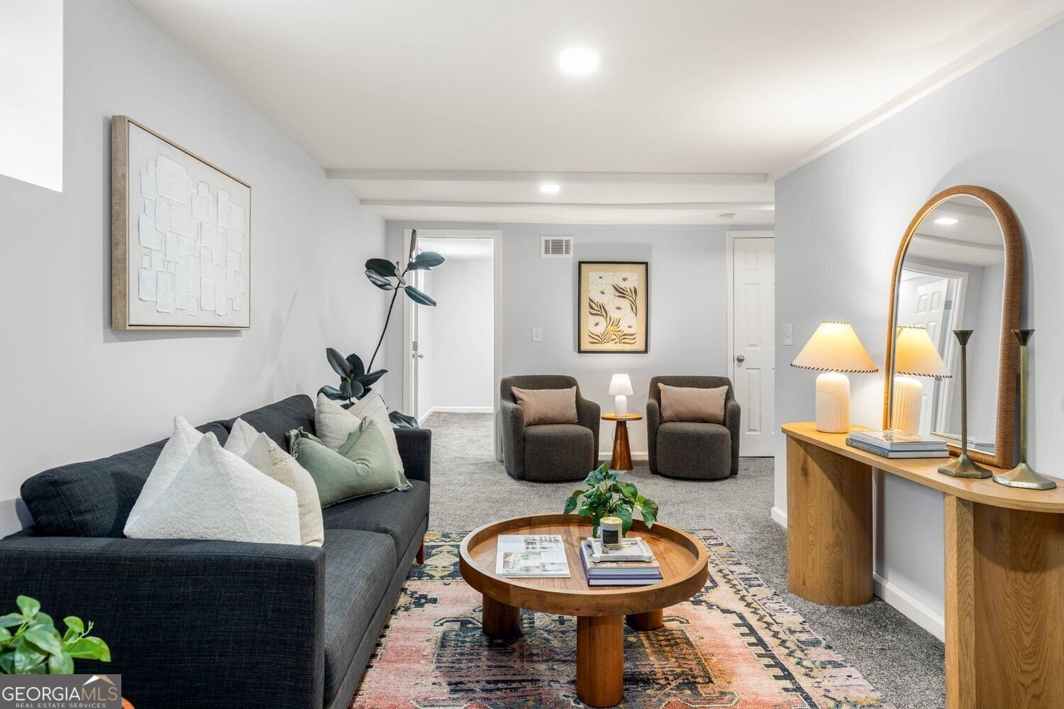
Imagine a home where there is room for everyone, space to entertain, and the flexibility to make life work on your terms. Thoughtfully renovated with modern finishes, original hardwood floors, and an open-concept layout filled with natural light, this home blends everyday comfort with the space and the versatility today's lifestyle demands. The living area flows effortlessly into the dining space and updated kitchen, creating an inviting setting for everything from slow Sunday mornings to dinner parties with friends. Ample counter space and storage, a gas range, breakfast bar, and new appliances make cooking and gathering easy. The primary suite offers a welcome retreat at the end of the day, featuring a walk-in closet and an en-suite bath with dual vanity and a stunning ceiling-to-floor glass-enclosed shower. A secondary bedroom and full hall bath on the main level provide additional flexibility for guests, a home office, or convenient one-level living. Downstairs, the possibilities really open up. Designed with entertaining in mind, the lower level features a spacious family room with a custom wet bar, setting the stage for game days, movie nights, and evenings spent with friends. Three additional bedrooms and a full bathroom offer plenty of room for a growing household, visiting guests, or whatever life calls for next. With separate exterior entrances for the upper and lower levels and independently controlled heating and cooling with separate thermostats, the terrace level creates an opportunity for multi-generational living, a private guest retreat, or potential rental income. It's a home that offers more than square footage; it offers options. Outside, the fully fenced backyard with two gated entrances provides privacy and room for four-legged family members to roam, while the freshly stained deck sets the scene for summer cookouts, weekend gatherings, and evenings that stretch a little longer. Recent improvements extend throughout the home, including fresh interior and exterior paint, new exterior doors, new blinds, updated appliances and lighting fixtures, landscaping improvements and tree removal, and a newly installed exterior waterline connecting the city supply to the home. Thoughtful upgrades bring an added level of comfort and peace of mind, including a home security system with exterior cameras, door and window chimes, glass-break detection, and keyless entry locks. Water leak and freezing pipe monitoring, along with an automated water shut-off valve accessible from your phone, provide an added layer of protection. An active termite bond is also in place. Whether you're looking for room to grow, space to host, a home that accommodates multiple generations, or an opportunity to create additional income, this home delivers the flexibility, thoughtful updates, and peace of mind to make it all happen, with the best of the Westside right outside your door.
Discover this inviting 5-bedroom, 3-bath home located in the well established community of Hunter Hills. Thoughtfully planned, the interior provides 2,160 square feet of finished living space with an open, livable feel from room to room. The kitchen functions as the heart of the home with ample counter space, storage, and a natural connection to the main living areas. A central family room and dining area provide a welcoming place to unwind, gather, and enjoy time together. Step outside to approximately 0.142 acres, creating a comfortable setting for outdoor living and weekend gatherings. Practical parking available for multiple vehicles makes everyday living easier for households with multiple vehicles. Set within Hunter Hills in Atlanta, this home is close to schools, shopping, dining, and area attractions. Recently listed and already on many buyers radar, this home is a fresh opportunity. With an asking price of $400,000, this property represents an appealing opportunity in the current market.
▾ Show more
70 Chappell Road - Map & Directions
view in Google Maps
Facts & features
School District Information
High School
Middle School
Elementary School
Additional Information about
Hunter Hills
Association
No
Community Features
Tennis Court(s)
Park
Playground
Pool
Sidewalks
Street Lights
Neighborhood Tennis
Yes
Neighborhood Pool
Yes
Additional Information about
70 Chappell Road
County
Neighborhood
Year Built
1955
Appliances
Dishwasher
Dryer
Refrigerator
Washer
Disposal
Tankless Water Heater
Architectural Style
Craftsman
Contemporary
Basement
Finished
Daylight
Exterior Entry
Full
Interior Entry
Construction Materials
Other
Cooling
Central Air
Ceiling Fan(s)
Zoned
Exterior Features
Lighting
Flooring
Carpet
Hardwood
Tile
Heating
Natural Gas
Home Warranty
No
Interior Features
Double Vanity
Walk-In Closet(s)
Wet Bar
Kitchen Features
Breakfast Bar
Kitchen Island
Laundry Features
Common Area,In Basement,Laundry Closet
Levels
Two
Financing Available
1031 Exchange
Cash
Conventional
Patio and Porch Features
Deck
Selling Status
Updated/Remodeled
Roof
Composition
Rooms
Bonus Room
Family Room
Laundry
Security Features
Smoke Detector(s)
Sewer Type
Public Sewer
Total Finished Area
2,160
Utilities
Electricity Available
Natural Gas Available
Cable Available
Phone Available
Sewer Available
Water Available
Water Source
Public
Finished Basement
Yes
Land Information
Lot Size
Less than .5 Acres
Lot Features
Private
Lot Size Estimated
0.142
Fencing
Fenced
Back Yard
Privacy
Wood
View
City
Garages and Parking Information
Parking Total
2
Parking Features
Parking Pad
Off Street
Tax Information
Taxes
$6,210
Tax Year
2026
Tax ID Number
14 014200120824
▾ Show more
listed by real estate agent anna k intown and keller williams realty