Back

810 Highland Green Way

Atlanta, GA 30306

The Rains Team
call for more info
404-620-4571
Ask a Question
Send to a Friend
Schedule a Showing
Request More Info
Smart Mortgage Options
Dalton Carter
Lender
Lic. 1566538
Office:
Direct: 678-425-4140
AP Mortgage
340 Jesse Jewell Parkway
Suite 500A
Gainesville, GA 30501
Apply for a Loan
For Sale
MLS Number 10812794
3 Bedrooms
3 Bathrooms
1 Half Baths
2,056 Square Feet *estimated
Summary of 810 Highland Green Way
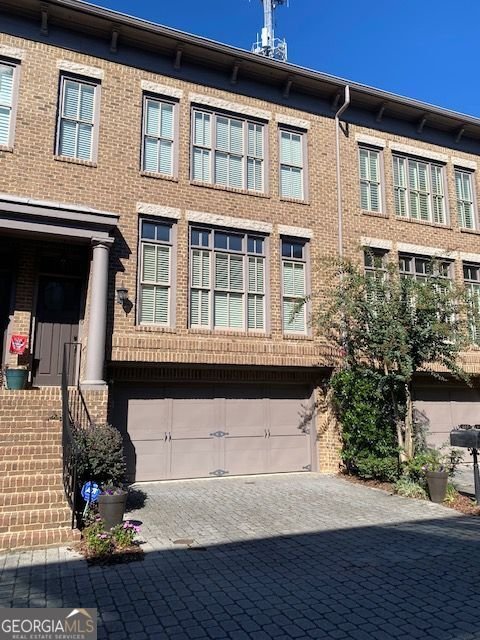
Welcome to this stunning all brick townhome, nestled within an intimate community comprised of 19 exquisite residences. Located mere steps from the renowned East Side Trail of the Atlanta Beltline, this remarkable property not only exceptional convenience but also an enviable lifestyle brimming with brimming with outdoor adventure. Step inside and your greeted by an inviting open floorplan that seamlessly connects the chef's kitchen, dining area and living room- designed with both comfort and sophistication in mind. The spacious living area is adorned with a coffered ceiling that adds a touch of architectural detail, while the wall mounted TV above the gas fireplace creates a relaxing focal point. Abundant windows throughout the space ensure a flood of natural light, enhancing the airy feel of the home and showcasing picturesque views. The chef's kitchen is an absolute dream, featuring beautiful granite counter tops. An expansive island, capable of accommodating 2 or 3 barstools serves as an ideal gathering place for friends and family. With a wealth of cabinetry, there is no shortage of storage space, ensuring the kitchen essentials are always easily accessible. The dining area is designed for gatherings of all sizes, offering ample room for a farmhouse-style table that can comfortably host dinner parties or casual meals. Venture upstairs to discover two spacious bedrooms, each featuring their own ensuite bathroom. The primary suite, which is accessible thru elegant double doors, accommodates even a king-sized bed with room to spare. There is private deck of the primary suite offering great views of the midtown skyline. The primary bathroom is a true sanctuary, boosting a separate shower, a soothing soaking tub, a double vanity for added convenience and an expansive walk-in closet. The upstairs hallway boosts a handy morning bar, ideal for your coffee maker or crafting an evening cocktail. Additionally, a full-size washer and dryer are located in the hallway. The third bedroom is located on the lower level and has a full bath on same level. The entrance to the Eastside Trail of the Atlanta Beltline is just steps away down Greenwood Ave or Drewry, placing you in an unbeatable location that resides between lush Piedmont Park and the bustling energy of Ponce City Market. Experience a blend of urban convenience and natural beauty- make this exquisite townhome your next home.
Set in the popular Highland Green neighborhood, this 3-BR, 3-BA home offers a comfortable blend of space, style, and function. With 2,056 square feet of finished living space, this floor plan offers generous gathering spaces as well as comfortable private retreats. The kitchen functions as the heart of the home with ample counter space, storage, and a natural connection to the main living areas. A central family room and dining area provide a welcoming place to unwind, gather, and enjoy time together. Step outside to approximately 0.02 acres, creating a comfortable setting for outdoor living and weekend gatherings. Practical parking available for multiple vehicles makes everyday living easier for households with multiple vehicles. Set within Highland Green in Atlanta, this home is close to schools, shopping, dining, and area attractions. At $769,000, this home is well positioned for buyers seeking value in Atlanta.
Show more
810 Highland Green Way - Map & Directions
view in Google Maps
Facts & features
School District Information
High School
Middle School
Elementary School
Additional Information about
Highland Green
Association
Yes
Association Fee
$5,100
Initiation Fee
$850
Association Fee Includes
Maintenance Grounds
Water
Trash
Additional Information about
810 Highland Green Way
County
Neighborhood
Year Built
2005
Appliances
Dishwasher
Gas Water Heater
Microwave
Refrigerator
Washer
Dryer
Disposal
Architectural Style
Brick 4 Side
Traditional
Basement
Partial
Daylight
Construction Materials
Brick
Cooling
Central Air
Dining Room Features
Seats 12+,Dining Rm/Living Rm Combo
Fireplace Features
Factory Built
Gas Log
Living Room
Flooring
Hardwood
Carpet
Heating
Forced Air
Home Warranty
No
Interior Features
Bookcases
Double Vanity
Tray Ceiling(s)
Walk-In Closet(s)
Kitchen Features
Breakfast Bar
Kitchen Island
Pantry
Solid Surface Counters
Laundry Features
In Hall,Other
Levels
Three Or More
Financing Available
Cash
Conventional
Other Structures
Other
Patio and Porch Features
Deck
Screened
Selling Status
Resale
Roof
Composition
Rooms
Other
Foyer
Security Features
Smoke Detector(s)
Sewer Type
Public Sewer
Total Finished Area
2,056
Total Fire Places
1
Utilities
Electricity Available
Natural Gas Available
Underground Utilities
Water Available
Water Source
Public
Window Features
Window Treatments
Land Information
Lot Size
Less than .5 Acres
Lot Features
Level
Lot Size Estimated
0.02
Garages and Parking Information
Parking Total
2
Parking Features
Garage
Garage Door Opener
Tax Information
Taxes
$8,910
Tax Year
2025
Tax ID Number
14 0017 0002 077 8
Show more
listed by real estate agent agent beverly and bhhs georgia properties