Back

1891 Tremont Drive

Atlanta, GA 30314

The Rains Team
call for more info
404-620-4571
Ask a Question
Send to a Friend
Schedule a Showing
Request More Info
More Homes In
Grove Park
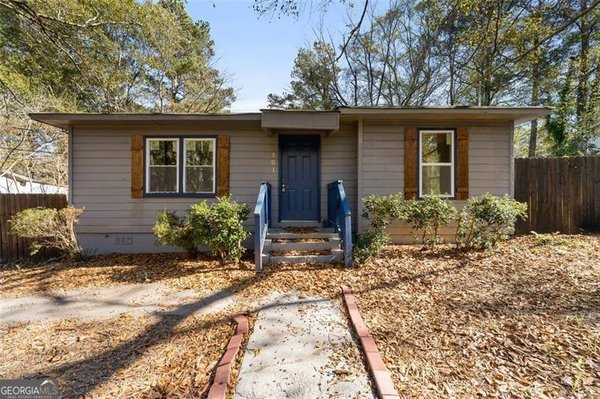
501 Aberdeen Drive, Atlanta
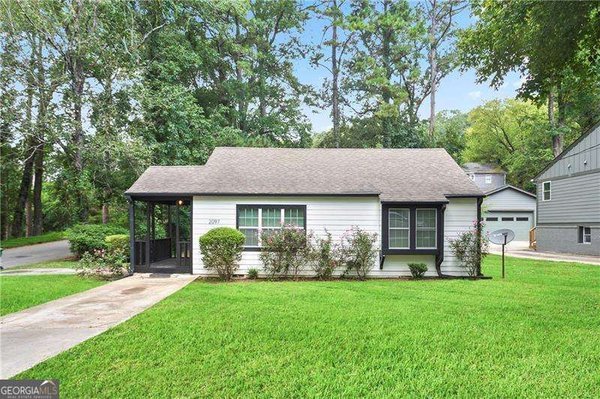
2097 Baker Road, Atlanta
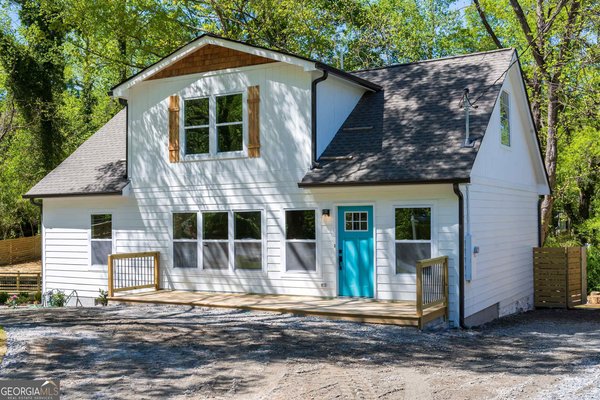
1677 North Avenue, Atlanta
Smart Mortgage Options
Dalton Carter
Lender
Lic. 1566538
Office:
Direct: 678-425-4140
AP Mortgage
340 Jesse Jewell Parkway
Suite 500A
Gainesville, GA 30501
Apply for a Loan
For Sale
MLS Number 10818043
9 Bedrooms
6 Bathrooms
0 Half Baths
3,636 Square Feet *estimated
Summary of 1891 Tremont Drive
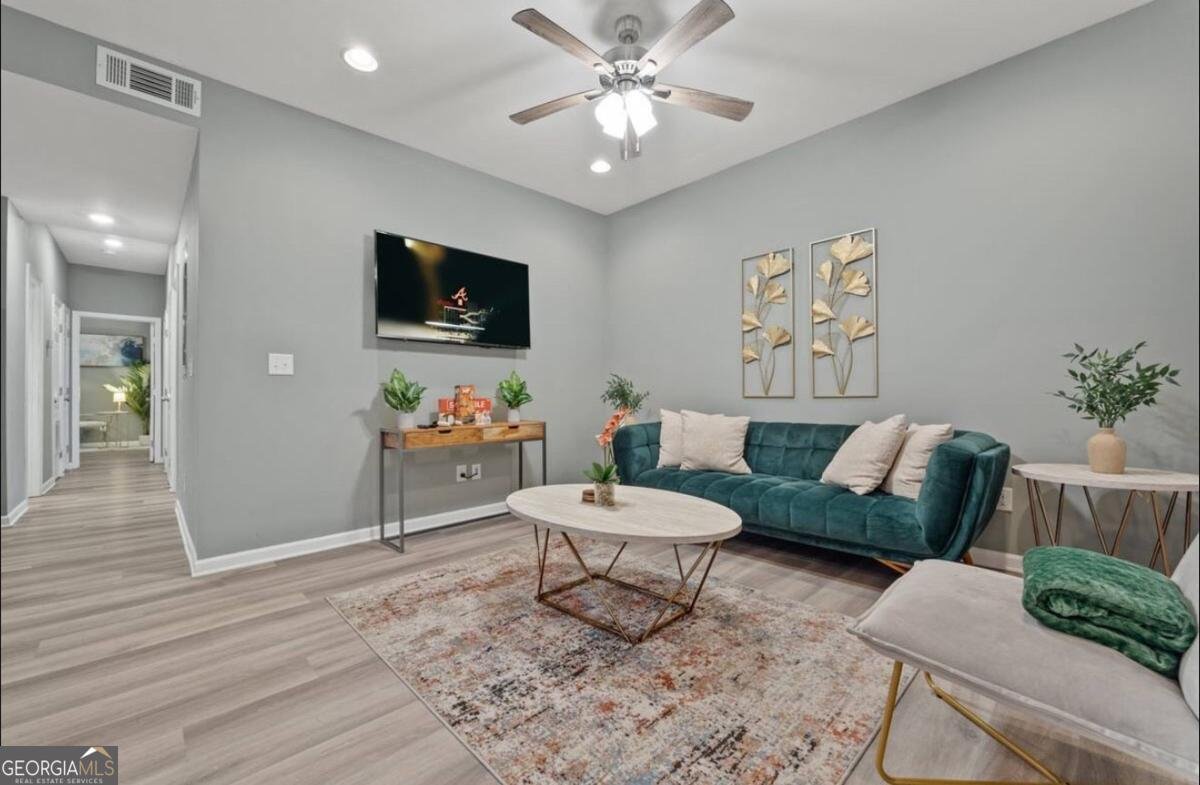
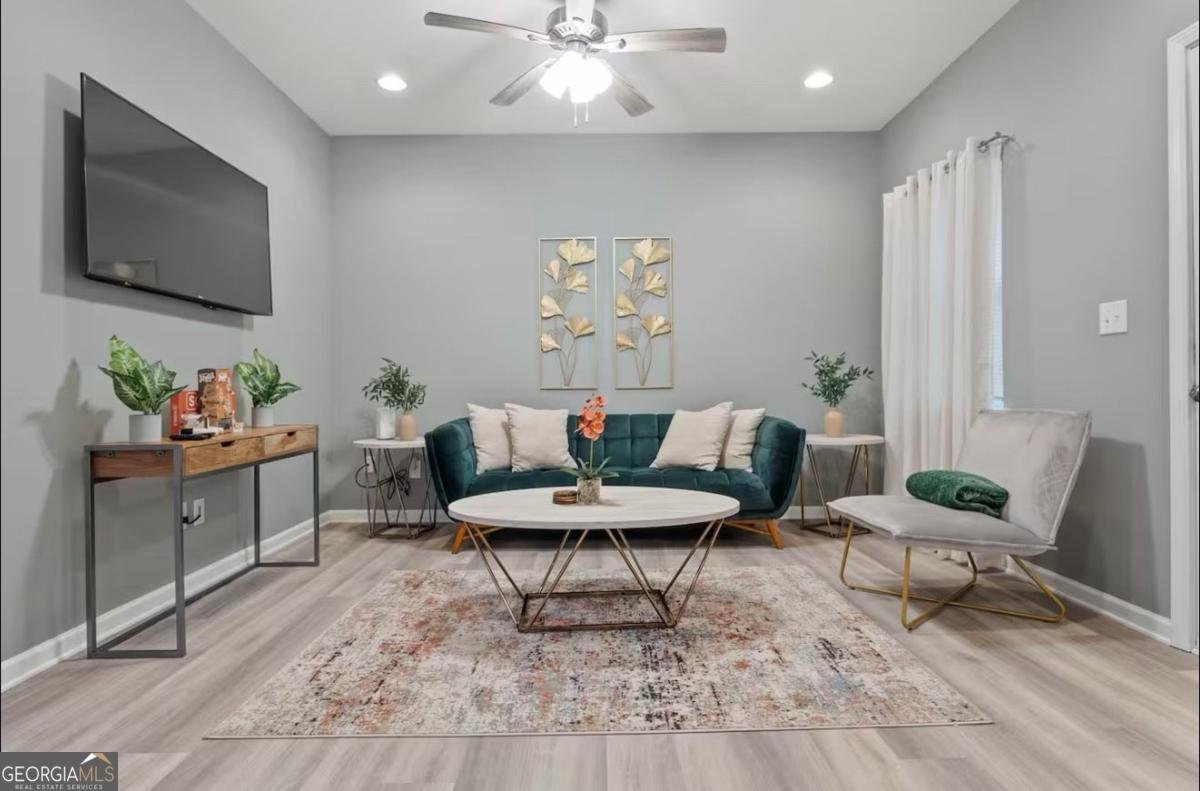
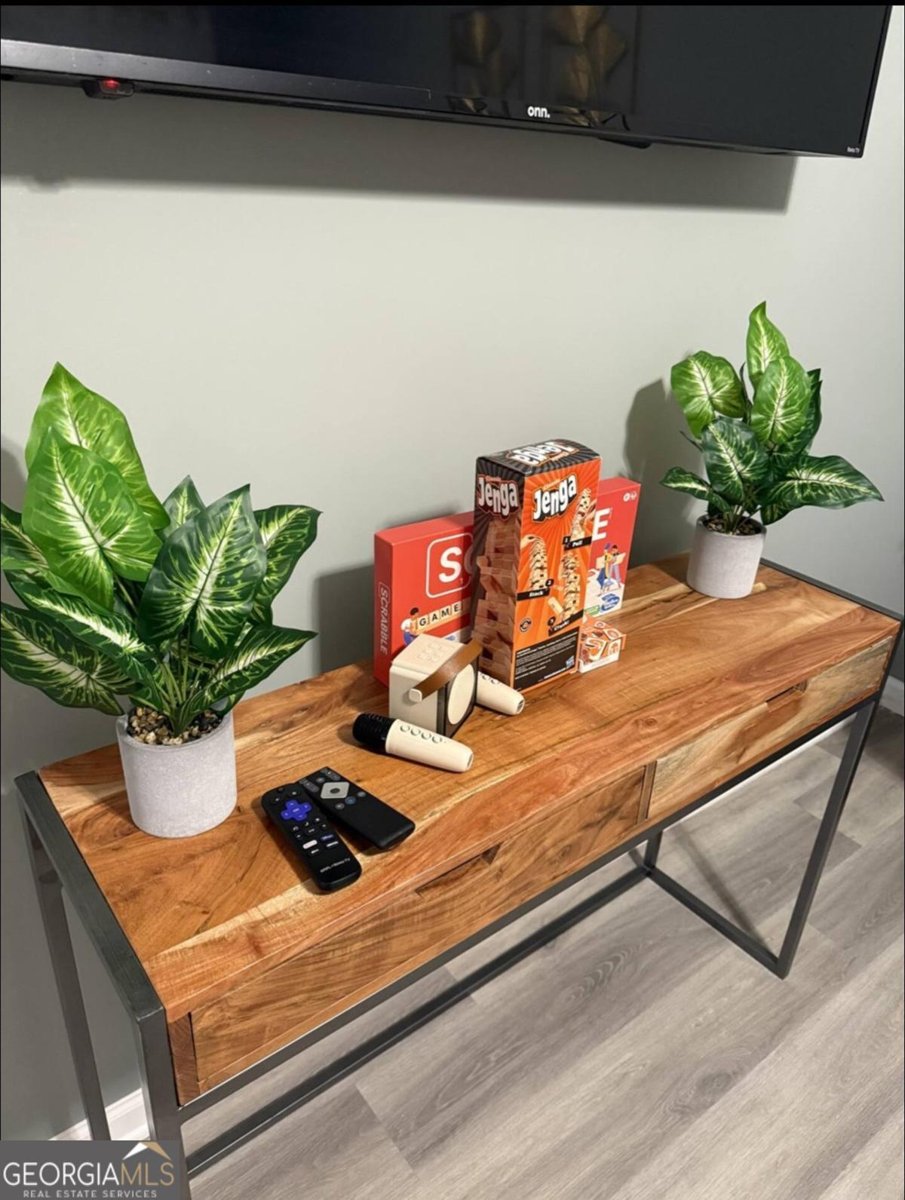
Rare opportunity to own a fully renovated triplex offering exceptional flexibility in one of Atlanta's rapidly growing Westside neighborhoods. Featuring three private 3-bedroom, 2-bath residences (9 bedrooms and 6 bathrooms total), this property provides multiple options for occupancy and rental use, all under one roof. Connected by a central stairwell, each level has a landing, private door and locks. Two of the residences are fully furnished and are currently operating as successful short-term rentals, while the third residence, previously leased as a long-term rental, is now vacant and ready for its next use. The seller is including the furnishings in Units 1 and 2, creating an opportunity for a seamless transition for the next owner. Each residence features its own private entrance, and every bedroom is equipped with a keyed lock, offering additional flexibility for a variety of residential living arrangements. The layout lends itself to numerous possibilities, including occupying one residence while leasing the others, leasing all three residences, furnished rentals, traditional long-term leasing, or other rental configurations. Ideally situated just minutes from the Atlanta BeltLine, Westside Park, Mercedes-Benz Stadium, Georgia Aquarium, Downtown Atlanta, Hartsfield-Jackson Atlanta International Airport, and the Atlanta University Center (AUC), the property offers convenient access to major employers, colleges and universities, entertainment, and transportation throughout the city. Whether you're looking for a primary residence with income-producing potential or a versatile property with multiple residential rental options, this turnkey triplex offers an exceptional combination of location, flexibility, and opportunity. Schedule your own private showing now or attend one of the upcoming open houses.
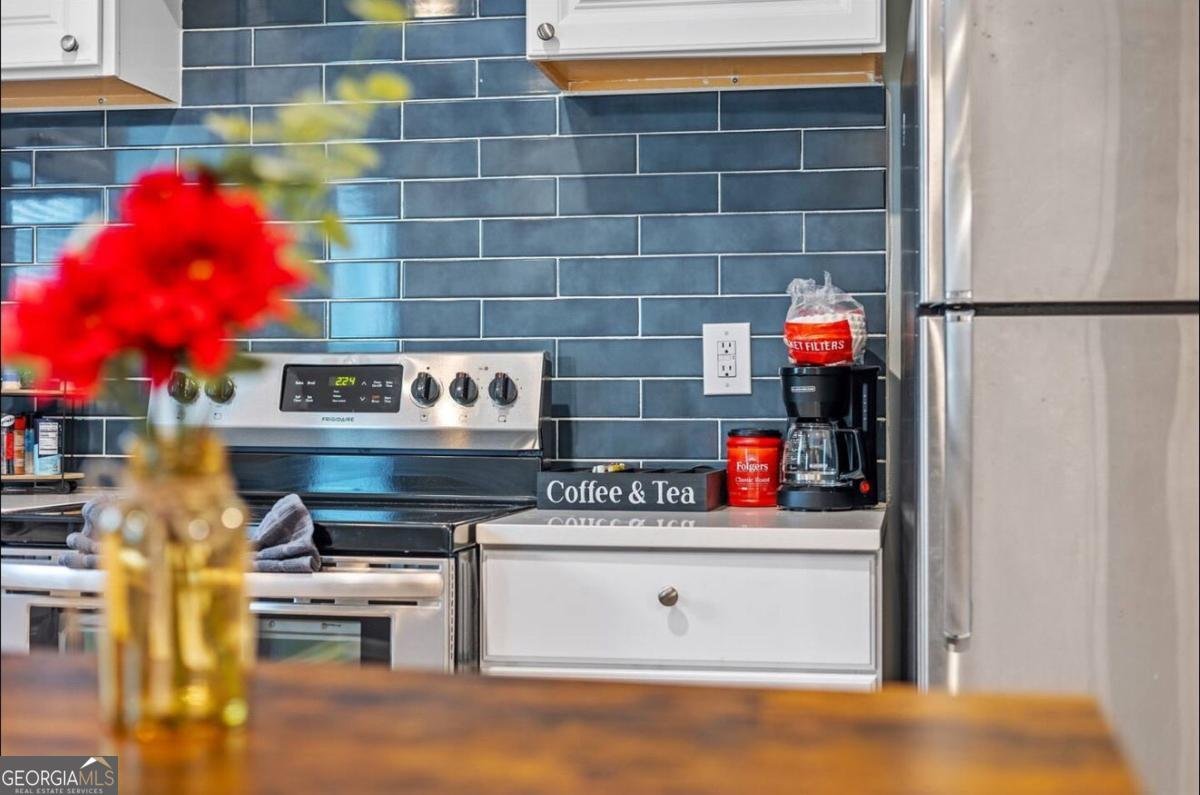
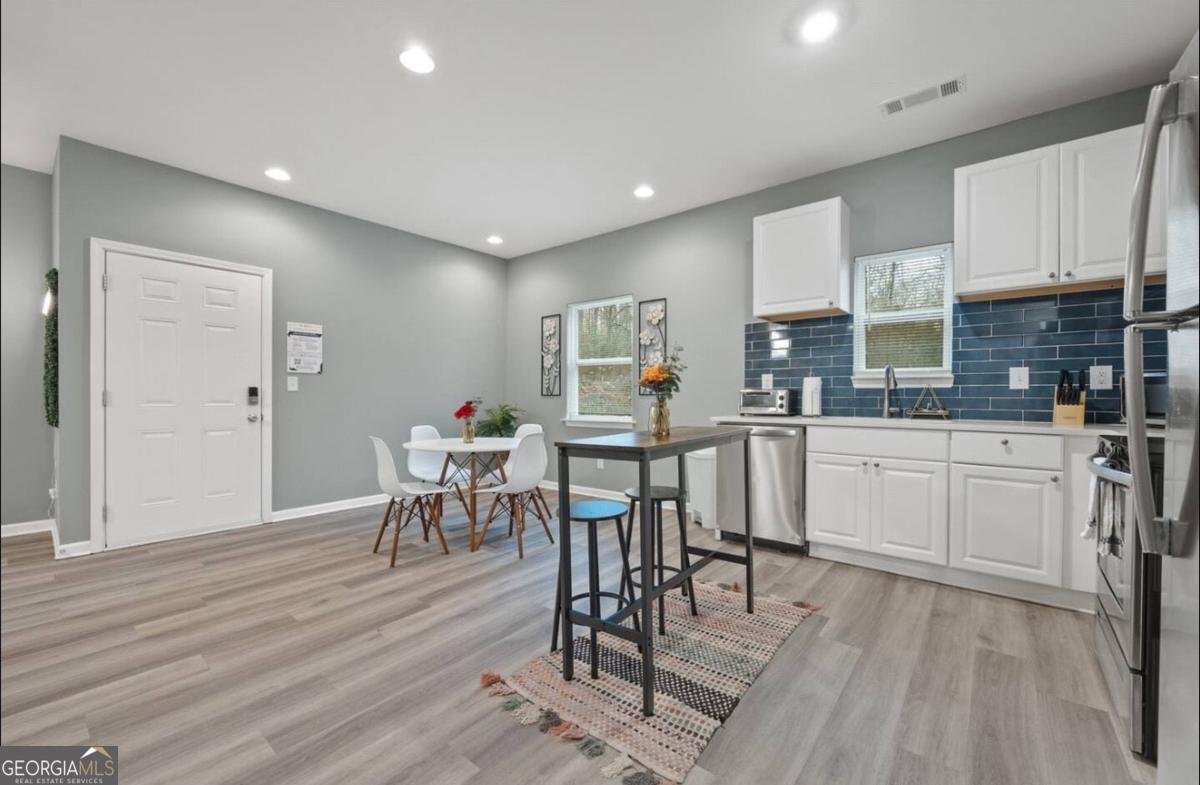
Welcome to 1891 Tremont Drive in Grove Park, where this thoughtfully designed 9-bed, 6-bath home is ready for its next chapter. Inside, the home offers 3,636 square feet of finished living space, giving plenty of room for everyday living and easy entertaining. A bright, open kitchen offers generous workspace, storage, and a direct view into the main gathering spaces. The main living areas are filled with natural light and provide an easy flow for hosting friends or enjoying quiet evenings at home. The outdoor space includes approximately 0.172 acres, ideal for gardening, outdoor activities, or simply enjoying the seasons. Practical parking available for multiple vehicles makes everyday living easier for households with multiple vehicles. Residents of Grove Park enjoy a blend of neighborhood charm and easy access to everyday conveniences. Recently listed and already on many buyers radar, this home is a fresh opportunity. Currently offered at $715,000, this home delivers a strong combination of space, condition, and location.

Show more
1891 Tremont Drive - Map & Directions
view in Google Maps
Facts & features
School District Information
High School
Middle School
Elementary School
Additional Information about
Grove Park
Association
No
Community Features
Park
Playground
Street Lights
Walk To Public Transit
Walk To Schools
Walk To Shopping
Additional Information about
1891 Tremont Drive
County
Neighborhood
Year Built
2005
Appliances
Dishwasher
Dryer
Electric Water Heater
Microwave
Oven/Range (Combo)
Refrigerator
Stainless Steel Appliance(s)
Washer
Basement
Bath Finished
Daylight
Exterior Entry
Finished
Full
Interior Entry
Construction Materials
Vinyl Siding
Cooling
Ceiling Fan(s)
Central Air
Exterior Features
Balcony,Lighting
Flooring
Laminate
Heating
Central
Home Warranty
No
Interior Features
Master On Main Level
Other
Rear Stairs
Walk-In Closet(s)
Kitchen Features
Breakfast Bar
Kitchen Island
Solid Surface Counters
Laundry Features
In Hall,Laundry Closet
Levels
Three Or More
Financing Available
1031 Exchange
Cash
Conventional
FHA
Private Financing Available
VA Loan
Other Structures
Second Residence
Patio and Porch Features
Deck
Patio
Selling Status
Updated/Remodeled
Roof
Composition
Security Features
Security System
Smoke Detector(s)
Sewer Type
Public Sewer
Listing Conditions
Investor Owned,Rental
Total Finished Area
3,636
Utilities
Cable Available
Electricity Available
High Speed Internet
Sewer Connected
Underground Utilities
Water Available
Water Source
Public
Finished Basement
Yes
Master on the Main
Yes
Land Information
Lot Size
Less than .5 Acres
Lot Features
City Lot
Sloped
Steep Slope
Lot Size Estimated
0.172
View
City
Garages and Parking Information
Parking Total
6
Parking Features
Off Street
Over 1 Space per Unit
Parking Pad
Side/Rear Entrance
Tax Information
Taxes
$7,646
Tax Year
2024
Tax ID Number
14 017400100207
Show more
listed by real estate agent shaletha and homesmart