Back

1073 Benteen Avenue

Atlanta, GA 30312

The Rains Team
call for more info
404-620-4571
Ask a Question
Send to a Friend
Schedule a Showing
Request More Info
More Homes In
Grant Park
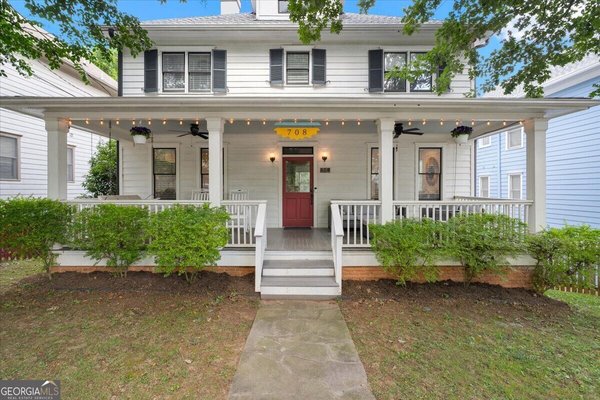
708 Woodward Avenue, Atlanta
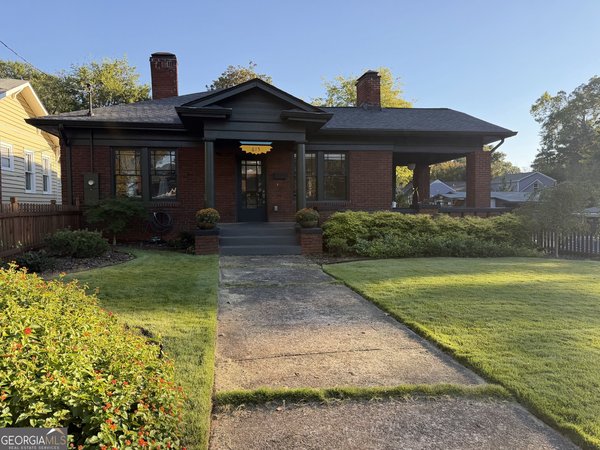
615 Ormewood Avenue, Atlanta
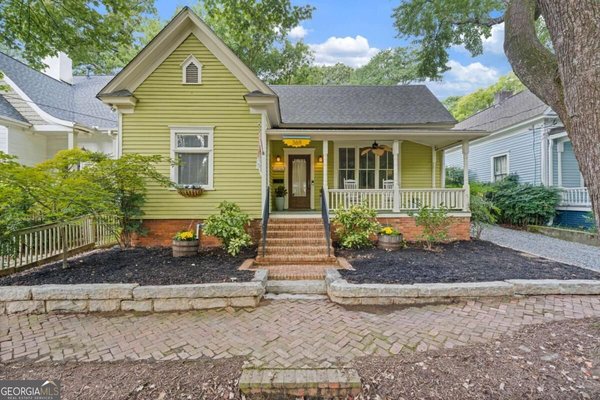
369 Loomis Avenue, Atlanta
Smart Mortgage Options
Dalton Carter
Lender
Lic. 1566538
Office:
Direct: 678-425-4140
AP Mortgage
340 Jesse Jewell Parkway
Suite 500A
Gainesville, GA 30501
Apply for a Loan
For Sale
MLS Number 10856565
5 Bedrooms
4 Bathrooms
0 Half Baths
2,514 Square Feet *estimated
Summary of 1073 Benteen Avenue
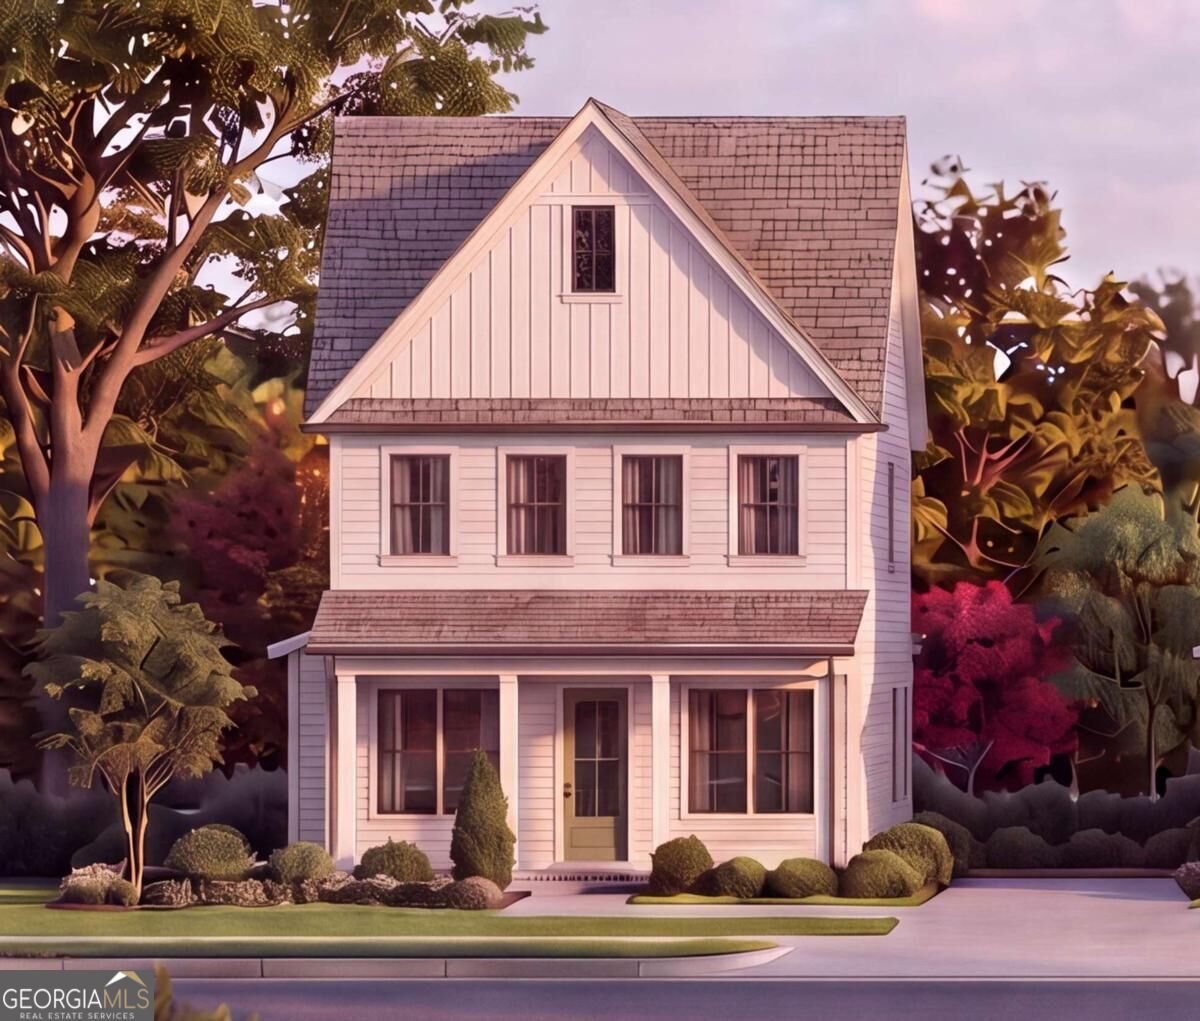
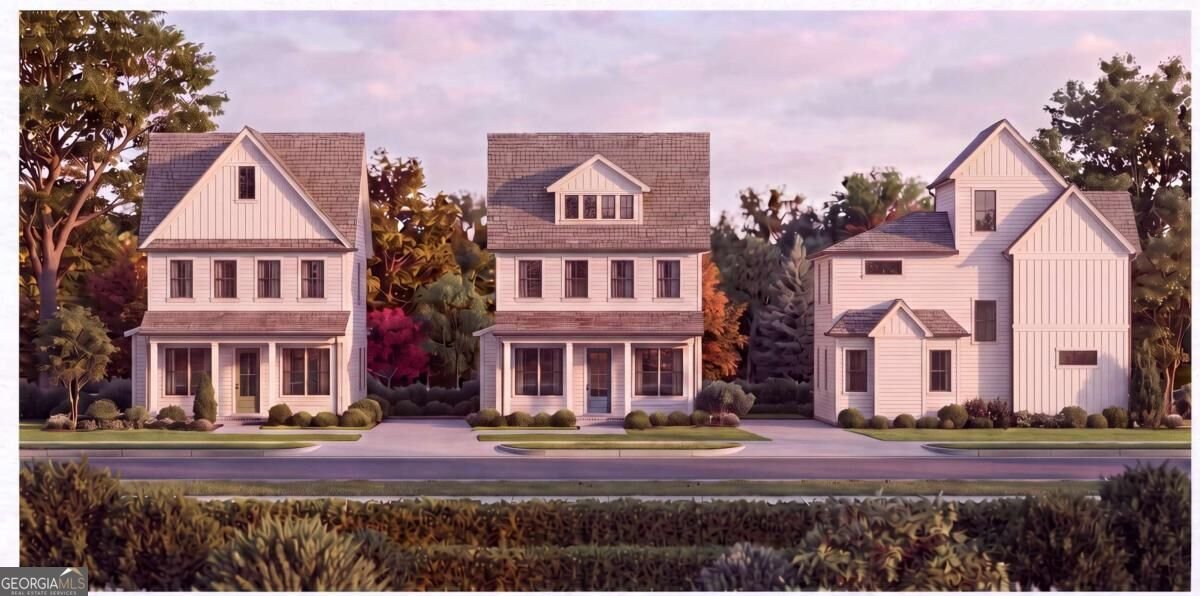
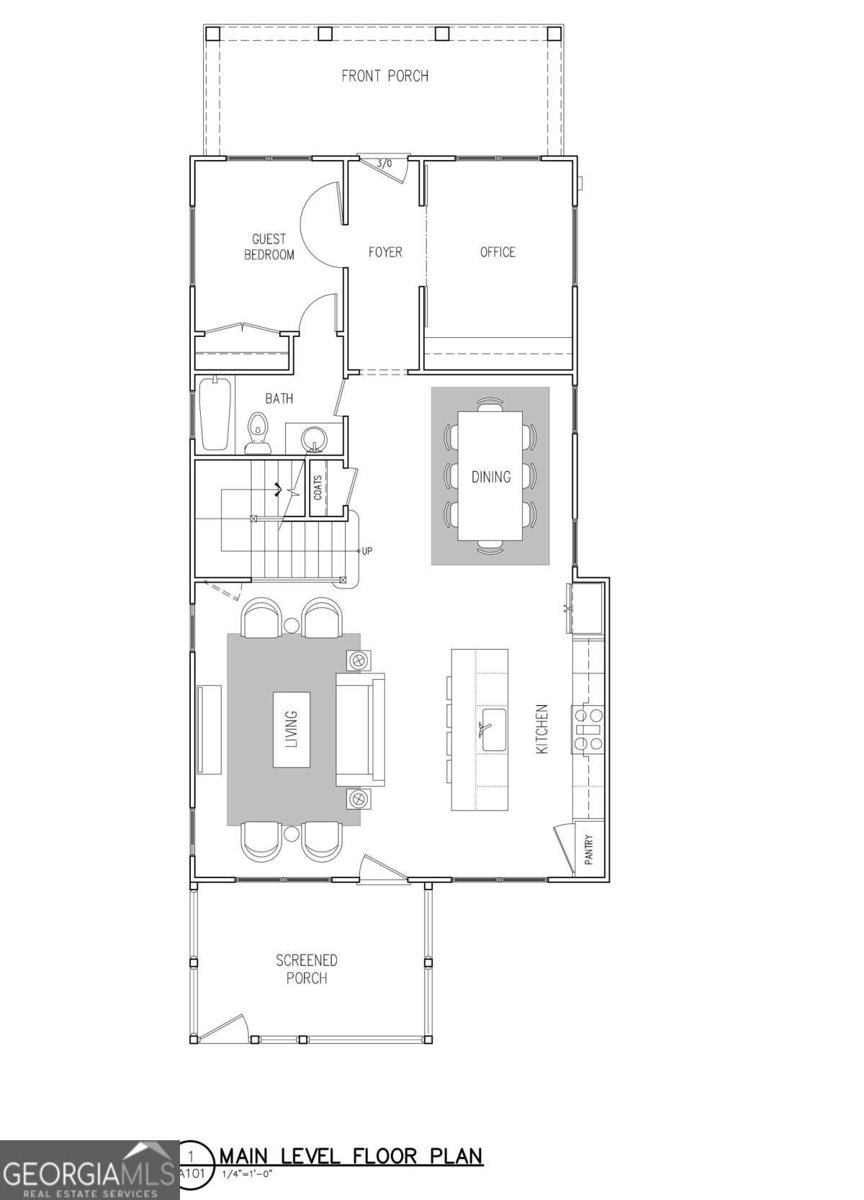
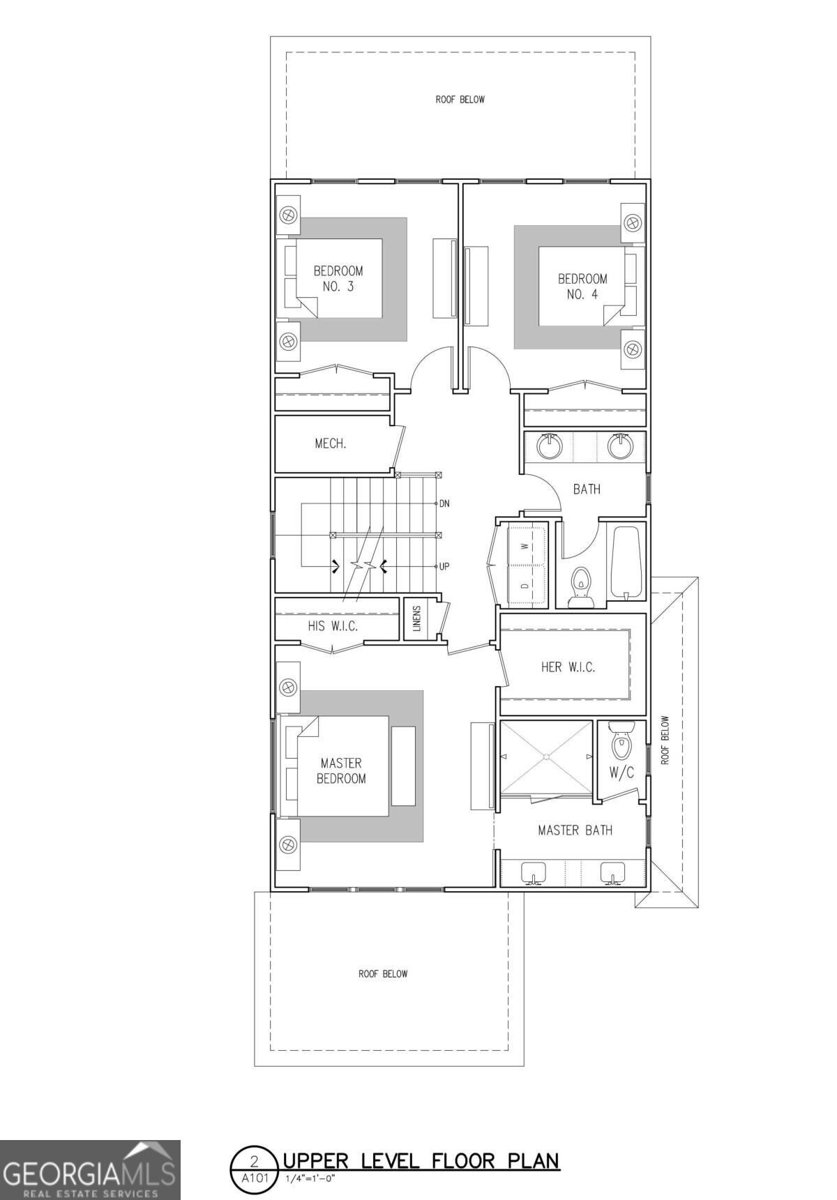
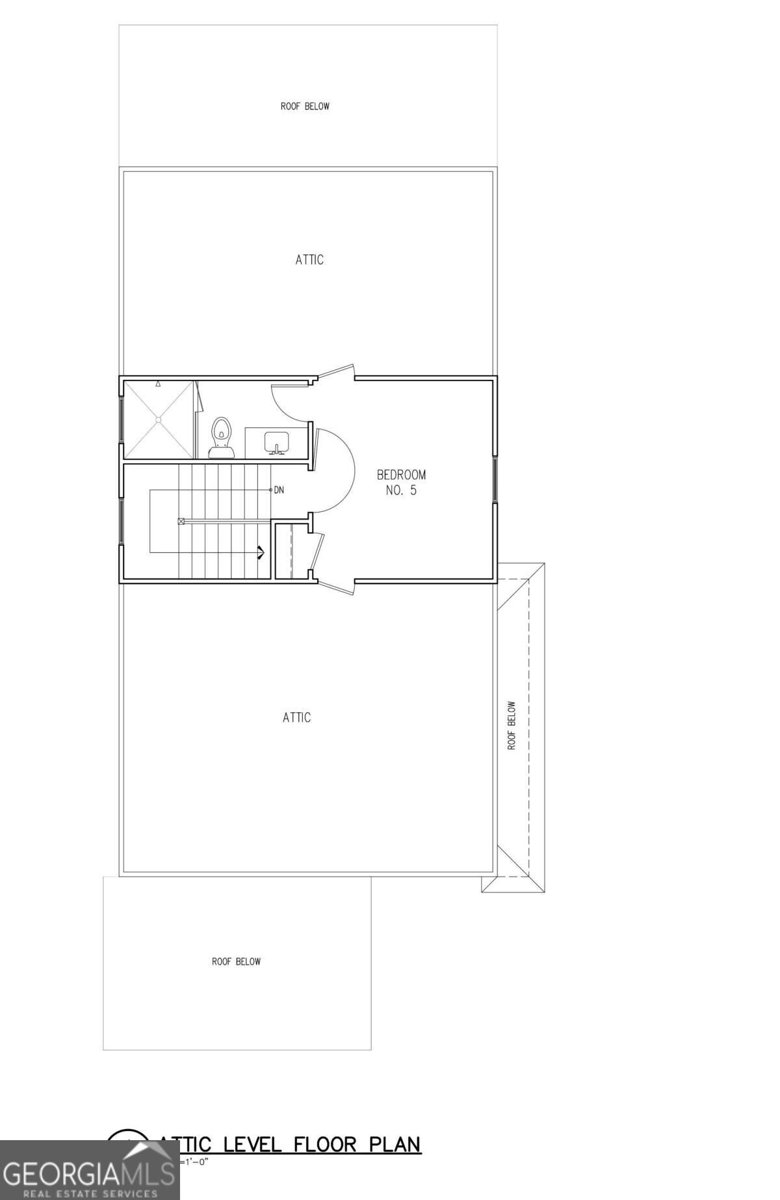
Welcome to BOHO central; a limited collection of custom single family homes nestled in the heart of Grant Park & Boulevard Heights...one of Atlanta's most beautiful neighborhoods & a crown jewel of the newly opened Atlanta Beltline Southside Trail! Right out your new front door is everything that the Beltline & In-Town Atlanta has to offer. The matchless location & intentional design of BOHO central offers a distinctive opportunity to make Atlanta HOME. Thoughtfully crafted by Cox Developments & Designed by Carl Mattison the custom details throughout seamlessly blend into the fabric of the surrounding community while boasting a bold sense of modern design & amenities. Spanning across three levels of intentional living this extraordinary home boasts 5 spacious bedrooms, 4 luxurious baths, a dedicated home office, covered rear porch, and private fenced in rear yard! The open floor plan is centered by an innovative kitchen w/ SS appliance suite, quartz counters, custom cabinets, & designer finishes overlooking a family room crafted for comfort. The main level is rounded out with a dedicated home office and guest suite. Saturated in natural light, the owner's suite enjoys every amenity including his & hers closets, a spa like bath, dual vanity, incredible shower with seamless glass door, & beautiful views of the rear yard. And then there's the lofted living of the third level! The 5th bedroom defines versatility with limitless potential. A home gym, media room, kids play space, home studio, an office away from it all, guest suite, or whatever space you've been dreaming of can come alive in this remarkable space complete with an en suite bathroom & incredible storage. Oak hardwoods, high end millwork, and intentional design prove consistency & craftsmanship throughout. BOHO central is creating a new standard of living & a once in a generation opportunity to live life ON the Beltline & in the middle of a small scale friendly neighborhood...at the same time. BRILLIANT!
Welcome to 1073 Benteen Avenue in Grant Park, where this thoughtfully designed 5-bed, 4-bath home is ready for its next chapter. With 2,514 square feet of finished living space, this floor plan offers generous gathering spaces as well as comfortable private retreats. The kitchen was planned for both everyday meals and special occasions, with plenty of room to cook, serve, and connect. Open concept living and dining spaces create a comfortable setting for gatherings of all kinds. Outside, the property offers approximately 0.1 acres, giving ample room to relax, play, or plan future outdoor projects. With parking available for multiple vehicles, the home provides flexible options for families and visitors. Grant Park offers a well established community setting in Atlanta with convenient access to local shopping, dining, and major routes. Recently listed and already on many buyers radar, this home is a fresh opportunity. At $925,000, this home is well positioned for buyers seeking value in Atlanta.
▾ Show more
1073 Benteen Avenue - Map & Directions
view in Google Maps
Facts & features
School District Information
High School
Middle School
Elementary School
Additional Information about
Grant Park
Association
No
Community Features
Park
Walk To Public Transit
Walk To Schools
Walk To Shopping
Additional Information about
1073 Benteen Avenue
County
Neighborhood
Year Built
2026
Appliances
Dishwasher
Disposal
Microwave
Refrigerator
Architectural Style
Craftsman
Foundation
Slab
Construction Materials
Concrete
Cooling
Central Air
Dining Room Features
L Shaped
Flooring
Hardwood
Heating
Central
Home Warranty
Yes
Kitchen Features
Breakfast Area
Breakfast Bar
Kitchen Island
Pantry
Laundry Features
In Hall
Levels
Three Or More
Selling Status
New Construction
Roof
Composition
Rooms
Bonus Room
Den
Keeping Room
Loft
Office
Sewer Type
Public Sewer
Total Finished Area
2,514
Utilities
Cable Available
Electricity Available
Natural Gas Available
Phone Available
Sewer Available
Water Available
Water Source
Public
Window Features
Double Pane Windows
New Construction
Yes
Land Information
Lot Size
Less than .5 Acres
Lot Features
Level
Private
Lot Size Estimated
0.1
Fencing
Back Yard
Garages and Parking Information
Parking Total
2
Parking Features
Kitchen Level
Tax Information
Taxes
Unknown
Tax Year
0
Tax ID Number
14-0023-0009-086-4
▾ Show more
listed by real estate agent jonathan rich and knapp realty