Back

250 Pharr Road

Atlanta, GA 30305

The Rains Team
call for more info
404-620-4571
Ask a Question
Send to a Friend
Schedule a Showing
Request More Info
More Homes In
Eclipse
250 Pharr Road, Atlanta
Smart Mortgage Options
Dalton Carter
Lender
Lic. 1566538
Office:
Direct: 678-425-4140
AP Mortgage
340 Jesse Jewell Parkway
Suite 500A
Gainesville, GA 30501
Apply for a Loan
For Sale
MLS Number 10870824
1 Bedrooms
1 Bathrooms
0 Half Baths
770 Square Feet *estimated
Summary of 250 Pharr Road
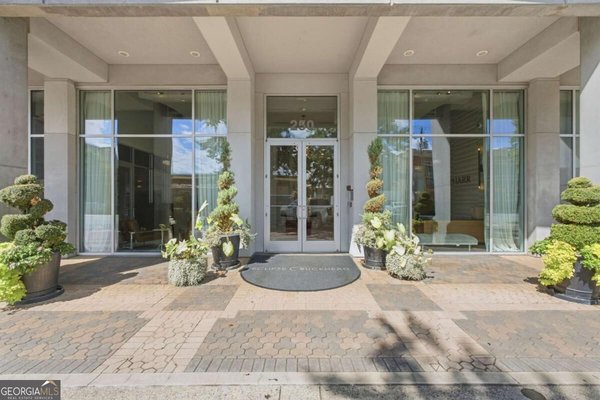
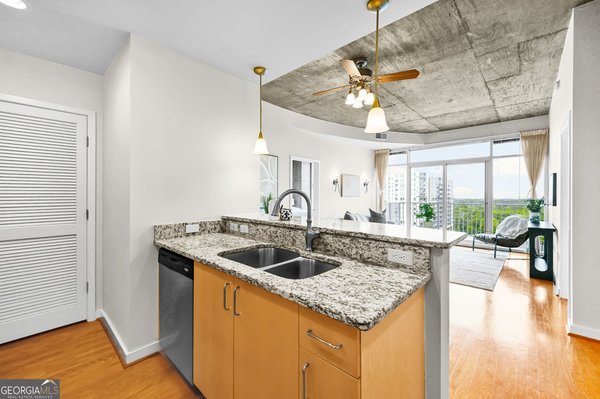
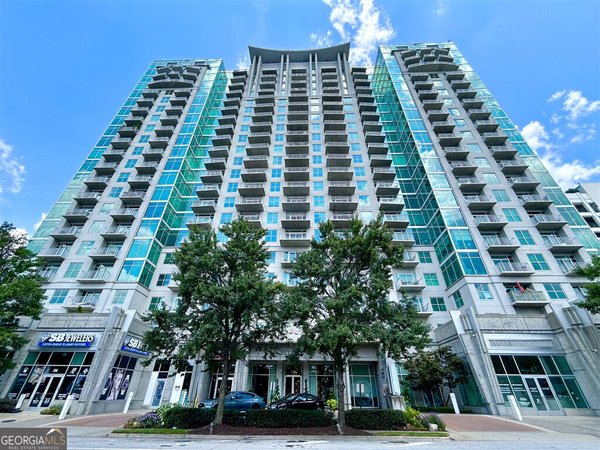
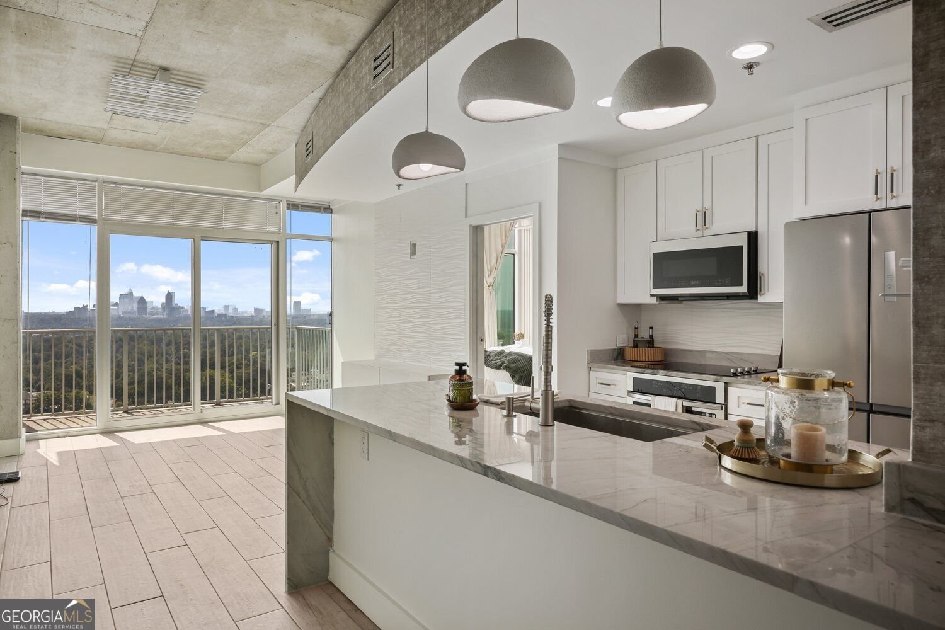
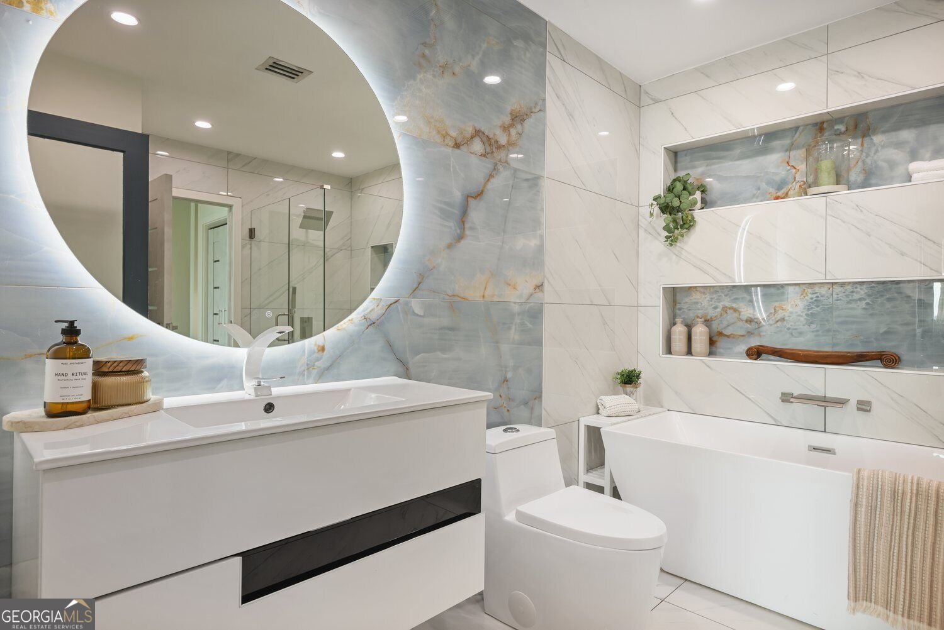
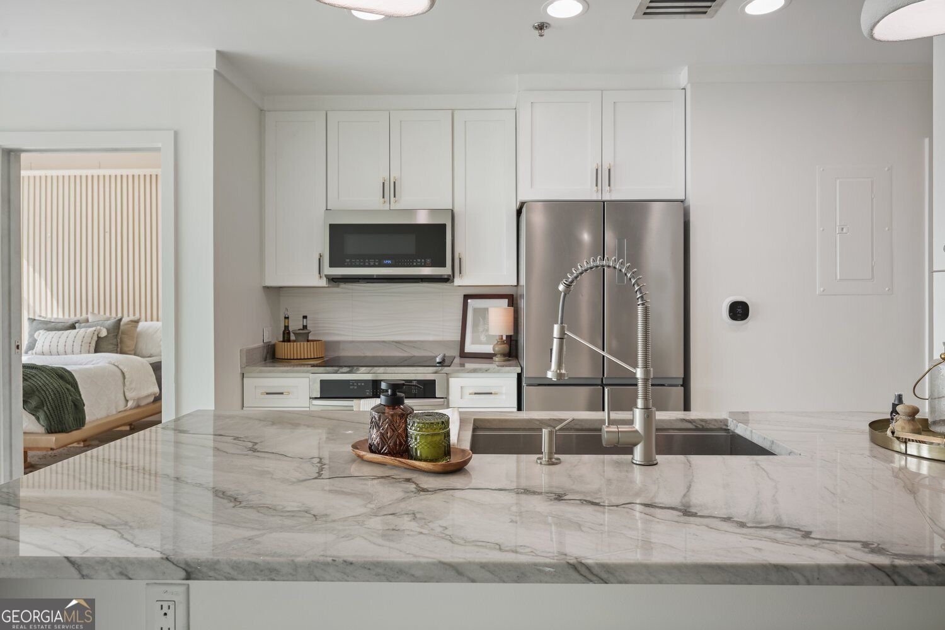
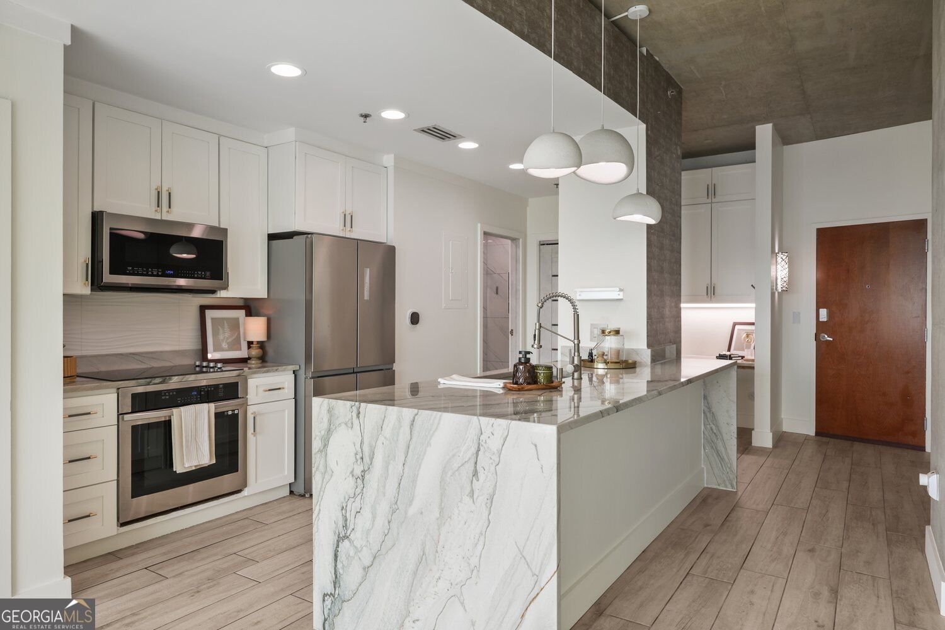
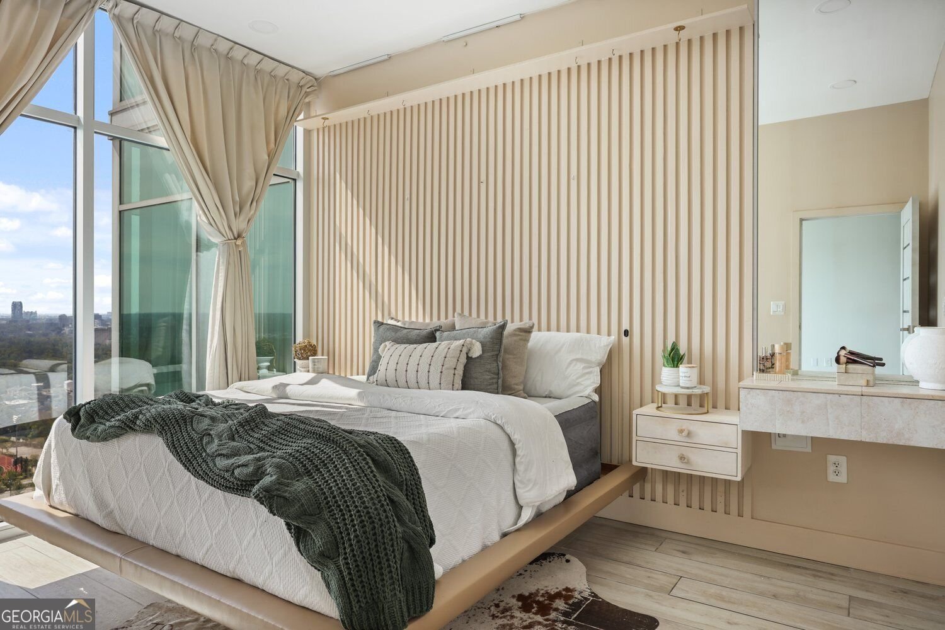
Where industrial character meets custom luxury, high above the heart of Buckhead. Completely reimagined with sophisticated finishes and thoughtful design throughout, this stunning residence at Eclipse offers something rarely found among the building's one-bedroom floor plans: a fully enclosed primary suite. Paired with sweeping skyline views and a prime location just steps from Buckhead Village, this residence truly stands apart. Floor-to-ceiling windows fill the home with natural light, while exposed concrete ceilings, designer lighting, and updated flooring create a modern, sophisticated atmosphere. The beautifully remodeled kitchen features an oversized quartz waterfall island, white Shaker-style cabinetry with brushed-gold hardware, stainless steel appliances, and contemporary pendant lighting. The private primary suite is a showstopper, featuring floor-to-ceiling windows with remote-controlled curtains, a custom wood-slat accent wall with built-in electric fireplace, floating bedside cabinetry, and an integrated vanity. An impressive custom walk-in closet offers floor-to-ceiling wardrobe cabinetry, built-in drawers, shelving, and generous hanging space. The spa-inspired bathroom is equally striking, with floor-to-ceiling designer tile, a freestanding soaking tub, an oversized fully tiled glass-enclosed shower, illuminated recessed niches, and a floating vanity with backlit mirror. Additional upgrades include modern stone interior doors, a dedicated built-in workspace, and concealed in-unit laundry with a stackable washer and dryer included in the sale. Enjoy sweeping skyline and treetop views from your private balcony, along with Eclipse's impressive amenities, including a 10th-floor rooftop pool, fitness center, 24-hour concierge, resident clubroom with billiards, outdoor grilling and lounge areas, and business center. Just steps from Buckhead Village, enjoy some of Atlanta's best restaurants, upscale shopping, coffee shops, and entertainment right outside your door. A thoughtfully redesigned residence offering the perfect balance of custom luxury, privacy, and walkable city living.
Welcome to this beautifully maintained 1-bedroom, 1-bath home in the sought after Eclipse community of Atlanta. Thoughtfully planned, the interior provides 770 square feet of finished living space with an open, livable feel from room to room. The kitchen was planned for both everyday meals and special occasions, with plenty of room to cook, serve, and connect. A central family room and dining area provide a welcoming place to unwind, gather, and enjoy time together. Outside, the property offers approximately 0.017 acres, giving ample room to relax, play, or plan future outdoor projects. With parking available for multiple vehicles, the home provides flexible options for families and visitors. Residents of Eclipse enjoy a blend of neighborhood charm and easy access to everyday conveniences. Just listed within the last few days, this home is already drawing attention. Currently offered at $320,000, this home delivers a strong combination of space, condition, and location.
▾ Show more
250 Pharr Road - Map & Directions
view in Google Maps
Facts & features
School District Information
High School
Middle School
Elementary School
Additional Information about
Eclipse
Association
Yes
Initiation Fee
$886
Association Fee Includes
Maintenance Grounds
Security
Reserve Fund
Community Features
Clubhouse
Fitness Center
Pool
Sidewalks
Neighborhood Pool
Yes
Additional Information about
250 Pharr Road
County
Neighborhood
Year Built
2004
Appliances
Dishwasher
Dryer
Microwave
Refrigerator
Washer
Electric Water Heater
Foundation
Slab
Construction Materials
Concrete
Other
Cooling
Central Air
Exterior Features
Balcony
Fireplace Features
Master Bedroom
Flooring
Tile
Heating
Central
Home Warranty
Yes
Interior Features
Tile Bath
Walk-In Closet(s)
Kitchen Features
Kitchen Island
Laundry Features
Laundry Closet
Levels
One
Financing Available
Conventional
Cash
1031 Exchange
FHA
Selling Status
Resale
Roof
Composition
Security Features
Key Card Entry
Fire Sprinkler System
Sewer Type
Public Sewer
Total Finished Area
770
Total Fire Places
1
Utilities
Cable Available
Electricity Available
Phone Available
Sewer Available
Water Available
Water Source
Public
Private Pool
Yes
Land Information
Lot Size
Less than .5 Acres
Lot Size Estimated
0.017
View
City
Garages and Parking Information
Parking Total
1
Parking Features
Assigned
Tax Information
Taxes
$4,968
Tax Year
2025
Tax ID Number
17-0099-0007-332-6
▾ Show more
listed by real estate agent taylor porter and bhhs georgia properties