Back

1353 Wesley Road

Atlanta, GA 30327

The Rains Team
call for more info
404-620-4571
Ask a Question
Send to a Friend
Schedule a Showing
Request More Info
More Homes In
Buckhead
1347 Wesley Road, Atlanta
2499 Warren Road, Atlanta
2716 Ridgewood Road, Atlanta
Smart Mortgage Options
Dalton Carter
Lender
Lic. 1566538
Office:
Direct: 678-425-4140
AP Mortgage
340 Jesse Jewell Parkway
Suite 500A
Gainesville, GA 30501
Apply for a Loan
For Sale
MLS Number 10867393
7 Bedrooms
7 Bathrooms
1 Half Baths
7,697 Square Feet *estimated
Summary of 1353 Wesley Road
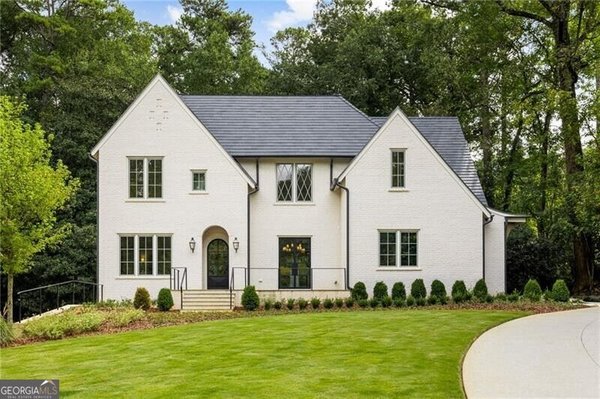
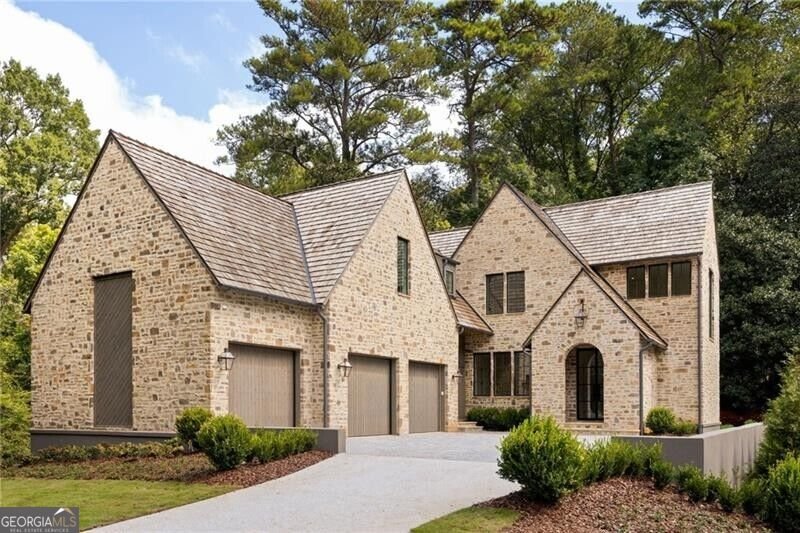
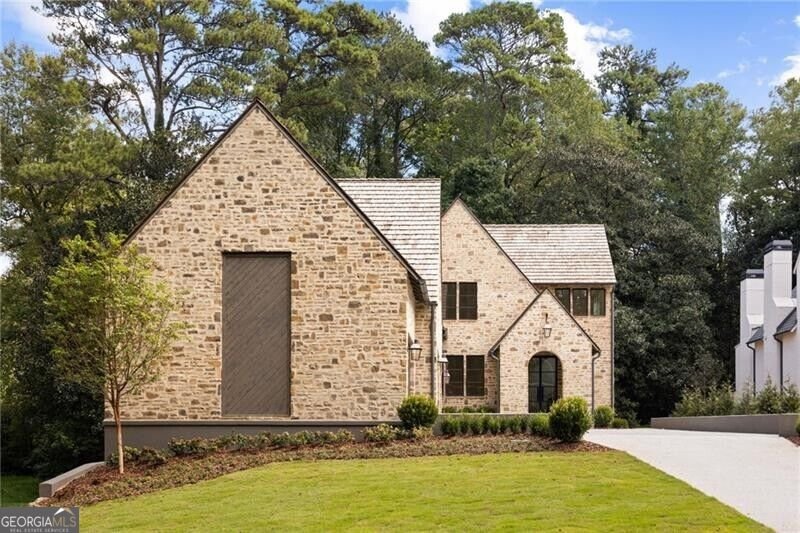
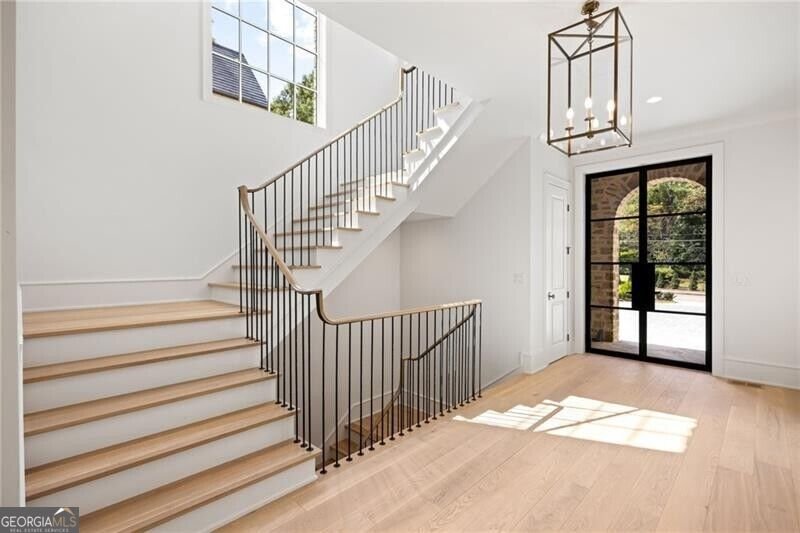
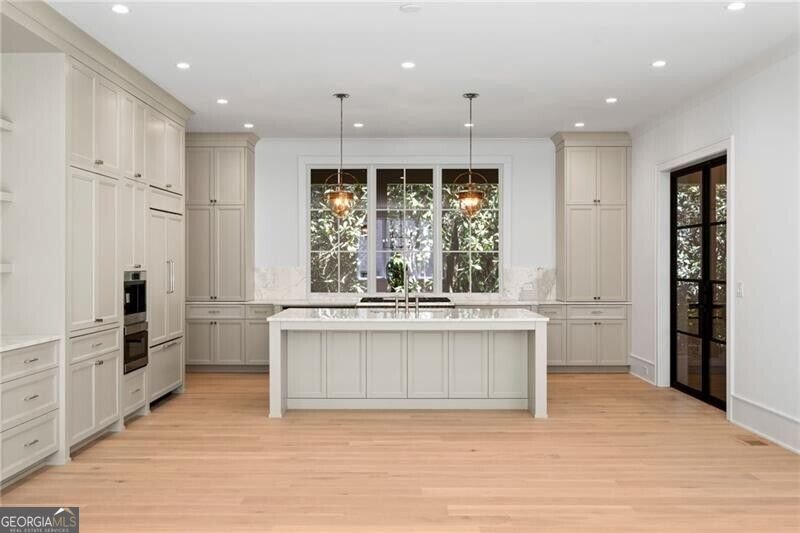
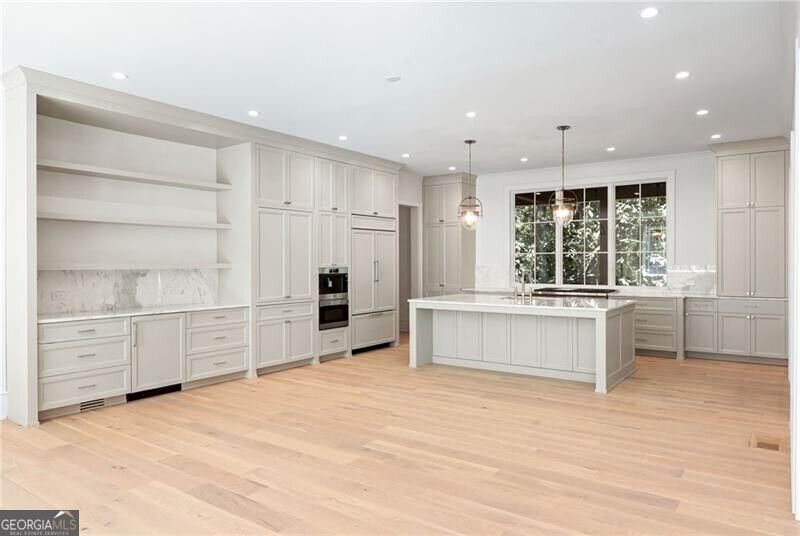
A remarkable new construction collaboration between Harrison Design and 1023 Construction, created with an uncompromising commitment to quality, scale and sophisticated design. Timeless architecture is paired with an exceptional collection of materials, cedar shake roof, hand-carved stone, bluestone hardscapes, reclaimed French white oak flooring and custom steel doors. The interiors have been thoughtfully curated with Bell custom cabinetry, Francois limestone fireplace surrounds, stone and tile sourced through Renaissance Tile & Bath, and designer lighting from Visual Comfort, Bevolo and Urban Electric. The kitchen is outfitted with Sub-Zero and Wolf appliances, including a built-in coffee maker, while a separate scullery provides additional prep and entertaining space. Rohl, Kohler and Newport Brass plumbing fixtures, Emtek hardware, custom millwork and distinctive stair railing details continue the elevated design throughout. Every bedroom features an en-suite bath, with dedicated office space and a beautifully finished terrace level featuring a private in-law or nanny suite, plus options for a theater and golf simulator. Behind the beauty is equally impressive construction, including ZIP System sheathing, full spray-foam insulation and 2x6 exterior walls designed for maximum energy efficiency. A custom pool is coming soon, surrounded by elevated landscaping. All of this in an exceptional location just moments from Westminster, Lovett and Pace, the Brandon Elementary district, golf, parks, dining and shopping.
Welcome to this beautifully maintained 7-bedroom, 7-bath home in the sought after Buckhead community of Atlanta. With 7,697 square feet of finished living space, this floor plan offers generous gathering spaces as well as comfortable private retreats. The kitchen was planned for both everyday meals and special occasions, with plenty of room to cook, serve, and connect. Open concept living and dining spaces create a comfortable setting for gatherings of all kinds. Step outside to approximately 0.64 acres, creating a comfortable setting for outdoor living and weekend gatherings. The property includes parking available, offering convenience for residents and guests. Buckhead offers a well established community setting in Atlanta with convenient access to local shopping, dining, and major routes. Just listed within the last few days, this home is already drawing attention. With an asking price of $3,995,000, this property represents an appealing opportunity in the current market.
▾ Show more
1353 Wesley Road - Map & Directions
view in Google Maps
Facts & features
School District Information
High School
Middle School
Elementary School
Additional Information about
Buckhead
Association
No
Community Features
Walk To Public Transit
Walk To Schools
Walk To Shopping
Additional Information about
1353 Wesley Road
County
Neighborhood
Year Built
2026
Appliances
Dishwasher
Disposal
Double Oven
Microwave
Refrigerator
Architectural Style
Traditional
Basement
Bath Finished
Concrete
Daylight
Exterior Entry
Finished
Full
Interior Entry
Construction Materials
Stone
Stucco
Cooling
Ceiling Fan(s)
Central Air
Zoned
Exterior Features
Gas Grill,Sprinkler System
Fireplace Features
Gas Starter
Flooring
Hardwood
Heating
Forced Air
Zoned
Home Warranty
Yes
Interior Features
In-Law Floorplan
Separate Shower
Soaking Tub
Walk-In Closet(s)
Wet Bar
Kitchen Features
Breakfast Area
Breakfast Bar
Kitchen Island
Second Kitchen
Walk-in Pantry
Laundry Features
In Mud Room,Upper Level
Levels
Three Or More
Selling Status
New Construction
Roof
Composition
Rooms
Bonus Room
Exercise Room
Family Room
Foyer
Media Room
Office
Security Features
Smoke Detector(s)
Sewer Type
Public Sewer
Total Finished Area
7,697
Total Fire Places
1
Water Source
Public
Private Pool
Yes
New Construction
Yes
Finished Basement
Yes
Land Information
Lot Size
.5 to 1 Acre
Lot Features
Level
Private
Lot Size Estimated
0.64
Fencing
Back Yard
Fenced
Garages and Parking Information
Parking Features
Garage
Kitchen Level
Tax Information
Taxes
$10,127
Tax Year
2026
Tax ID Number
17 0196 LL2815
▾ Show more
listed by real estate agent shanna bradley and ansley re | christie's int'l re