Back

1347 Wesley Road

Atlanta, GA 30327

The Rains Team
call for more info
404-620-4571
Ask a Question
Send to a Friend
Schedule a Showing
Request More Info
More Homes In
Buckhead
1353 Wesley Road, Atlanta
2499 Warren Road, Atlanta
2716 Ridgewood Road, Atlanta
Smart Mortgage Options
Dalton Carter
Lender
Lic. 1566538
Office:
Direct: 678-425-4140
AP Mortgage
340 Jesse Jewell Parkway
Suite 500A
Gainesville, GA 30501
Apply for a Loan
For Sale
MLS Number 10867399
6 Bedrooms
6 Bathrooms
1 Half Baths
7,228 Square Feet *estimated
Summary of 1347 Wesley Road
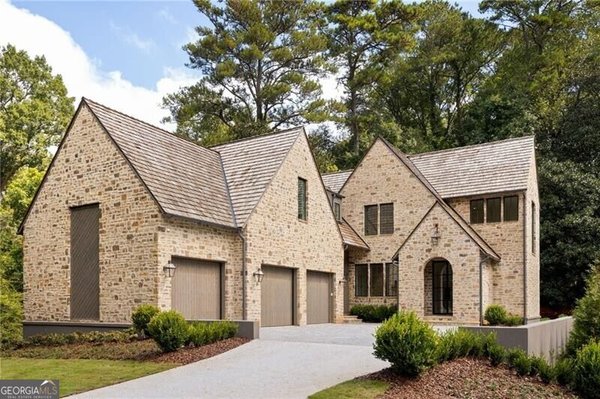
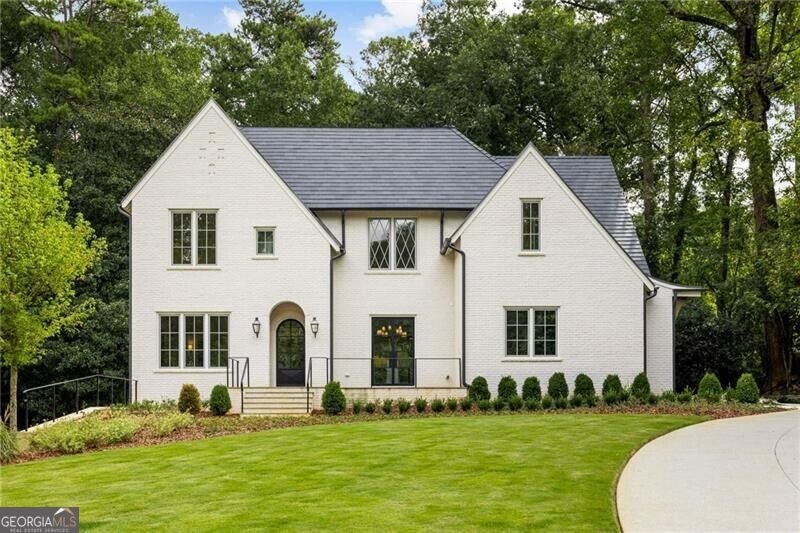
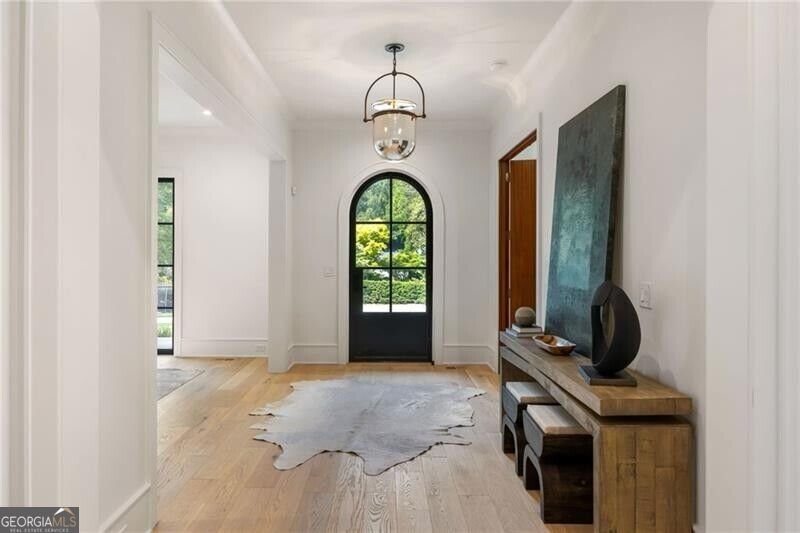
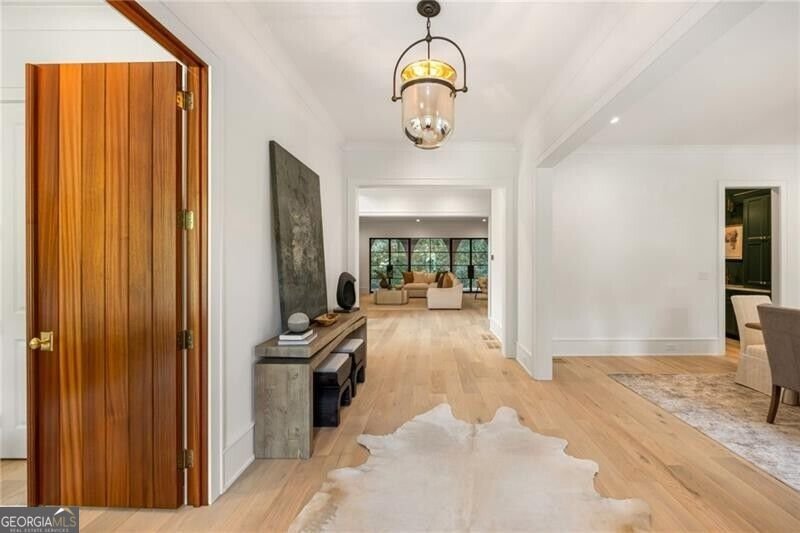
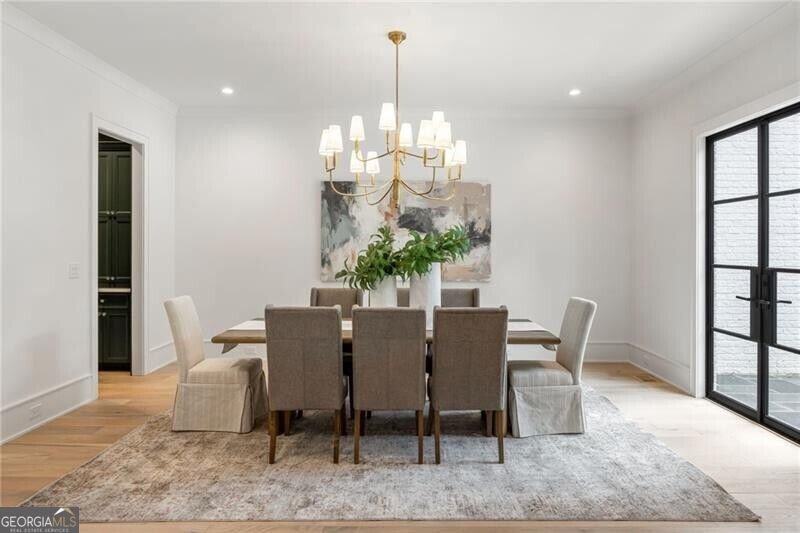
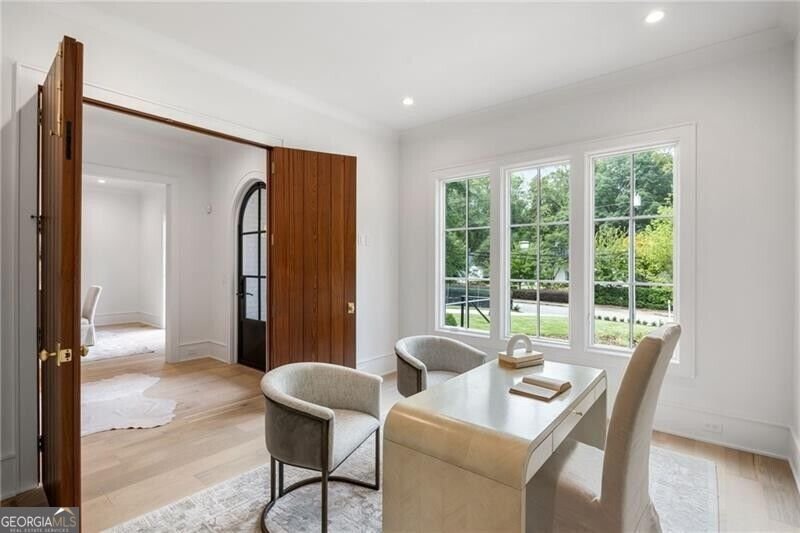
Exceptional new construction by 1023 Construction with architecture by renowned Harrison Design, offering an extraordinary level of craftsmanship, thoughtful design and timeless materials. From the white sanded brick and mortar, hand-carved stonework, bluestone hardscapes and custom wood garage doors to the Ironstone roof tiles with a 100-year warranty, every detail has been carefully considered. Inside, reclaimed French white oak floors by Mill & Woods flow throughout, complemented by Bell custom cabinetry, curated stone and tile, custom trim and stair railings, Pella metal-clad windows and custom steel doors. Designer selections include Francois limestone fireplace surrounds, Visual Comfort, Bevolo and Urban Electric lighting, and plumbing fixtures by Rohl, Kohler and Newport Brass. The chef's kitchen features a full Sub-Zero and Wolf appliance package with built-in coffee maker and is complemented by a separate scullery. Each bedroom offers a private en-suite bath, while dedicated office space provides flexibility for today's lifestyle. The finished terrace level includes an additional bedroom and bath with options for a theater and golf simulator. A custom pool is coming soon, completing the home's beautifully designed outdoor living spaces and elevated landscape plan. Ideally located just seconds from Westminster, Lovett and Pace, within the highly regarded Brandon Elementary district, and convenient to Atlanta's best golf, parks, restaurants and shopping.
Set in the popular Buckhead neighborhood, this 6-BR, 6-BA home offers a comfortable blend of space, style, and function. Inside, the home offers 7,228 square feet of finished living space, giving plenty of room for everyday living and easy entertaining. A bright, open kitchen offers generous workspace, storage, and a direct view into the main gathering spaces. Open concept living and dining spaces create a comfortable setting for gatherings of all kinds. Outside, the property offers approximately 0.71 acres, giving ample room to relax, play, or plan future outdoor projects. Practical parking available makes everyday living easier for households with multiple vehicles. Set within Buckhead in Atlanta, this home is close to schools, shopping, dining, and area attractions. Just listed within the last few days, this home is already drawing attention. At $3,995,000, this home is well positioned for buyers seeking value in Atlanta.
▾ Show more
1347 Wesley Road - Map & Directions
view in Google Maps
Facts & features
School District Information
High School
Middle School
Elementary School
Additional Information about
Buckhead
Association
No
Community Features
Walk To Schools
Walk To Shopping
Additional Information about
1347 Wesley Road
County
Neighborhood
Year Built
2026
Appliances
Dishwasher
Disposal
Double Oven
Microwave
Refrigerator
Architectural Style
Brick 4 Side
Traditional
Basement
Bath Finished
Concrete
Exterior Entry
Finished
Full
Interior Entry
Construction Materials
Other
Cooling
Ceiling Fan(s)
Central Air
Zoned
Dining Room Features
Separate Room
Exterior Features
Sprinkler System
Fireplace Features
Gas Starter
Outside
Flooring
Hardwood
Heating
Forced Air
Zoned
Home Warranty
Yes
Interior Features
Beamed Ceilings
Bookcases
Separate Shower
Soaking Tub
Walk-In Closet(s)
Kitchen Features
Breakfast Area
Breakfast Room
Kitchen Island
Second Kitchen
Walk-in Pantry
Laundry Features
In Mud Room,Upper Level
Levels
Three Or More
Patio and Porch Features
Patio
Selling Status
New Construction
Roof
Composition
Rooms
Bonus Room
Exercise Room
Family Room
Foyer
Media Room
Office
Security Features
Smoke Detector(s)
Sewer Type
Public Sewer
Total Finished Area
7,228
Total Fire Places
2
Water Source
Public
Private Pool
Yes
New Construction
Yes
Finished Basement
Yes
Land Information
Lot Size
.5 to 1 Acre
Lot Features
Level
Private
Lot Size Estimated
0.71
Fencing
Back Yard
Fenced
Garages and Parking Information
Parking Features
Garage
Kitchen Level
Tax Information
Taxes
$14,143
Tax Year
2025
Tax ID Number
17 0196 LL0074
▾ Show more
listed by real estate agent shanna bradley and ansley re | christie's int'l re