Back

5173 Barrington Trc

Atlanta, GA 30331

The Rains Team
call for more info
404-620-4571
Ask a Question
Send to a Friend
Schedule a Showing
Request More Info
More Homes In
Barrington Trace
5185 Barrington Trace Drive, Atlanta
Smart Mortgage Options
Dalton Carter
Lender
Lic. 1566538
Office:
Direct: 678-425-4140
AP Mortgage
340 Jesse Jewell Parkway
Suite 500A
Gainesville, GA 30501
Apply for a Loan
For Sale
MLS Number 10799460
5 Bedrooms
4 Bathrooms
1 Half Baths
4,118 Square Feet *estimated
Summary of 5173 Barrington Trc
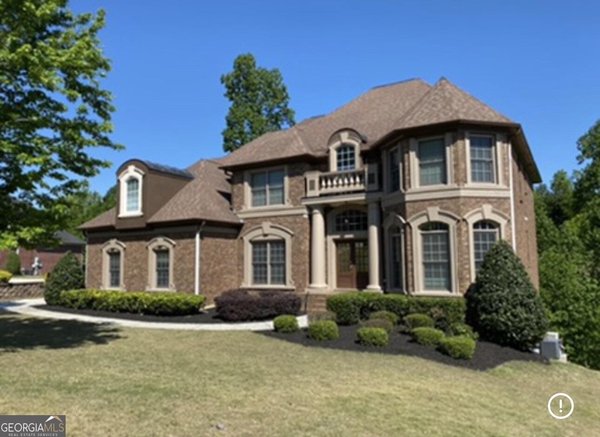
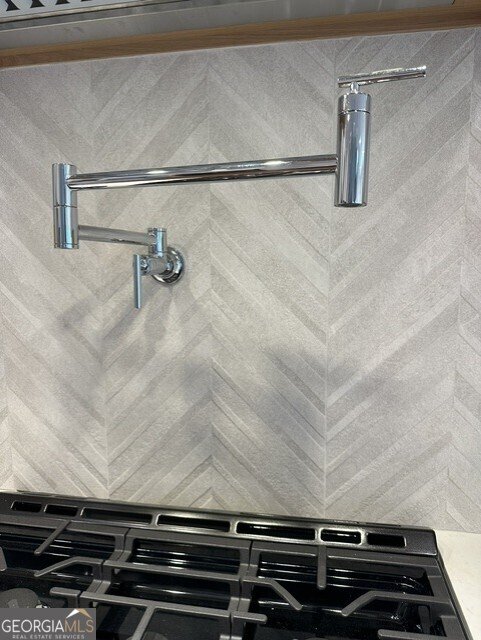
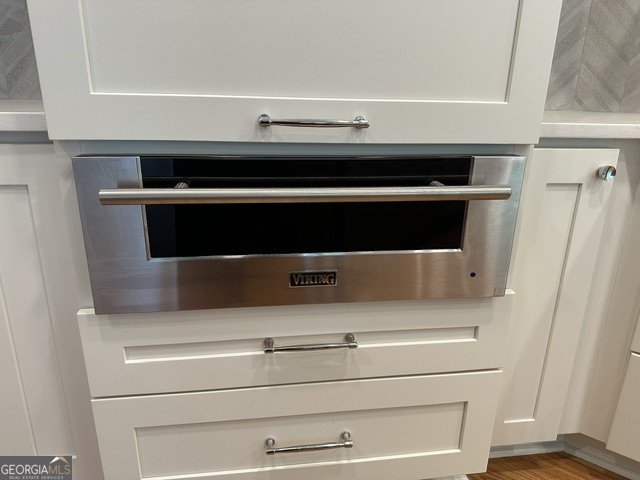
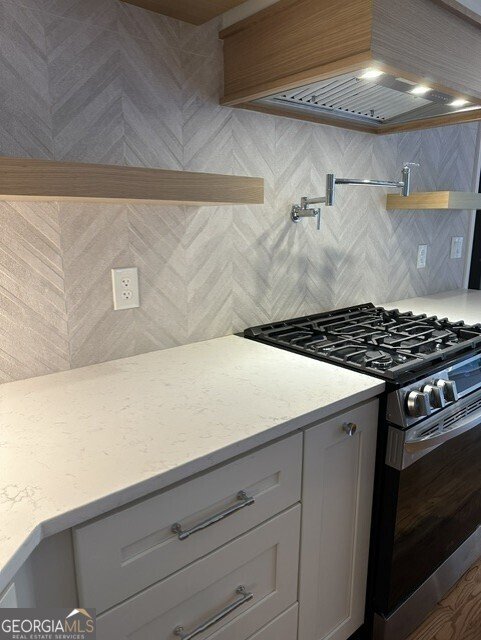
Welcome to Barrington Trace at its best! Nestled in one of the area's most highly coveted, beautifully maintained, and welcoming communities, this exceptional home has been thoughtfully renovated from top to bottom. Beginning with the sleek main entry swivel door to the stunning new chef's kitchen that showcases a dramatic 8 foot waterfall island, stainless appliances, a pot filler and gorgeous lighting, to the stunning hardwood floors throughout, to the beautifully renovated baths offering bright timeless finishes, this home has it all. The expansive terrace level is partially finished, providing the perfect opportunity to customize the remaining space to suit your lifestyle. Complete with a three-car garage, this move-in ready home offers the perfect blend of luxury, comfort, endless enjoyment.
Welcome to this beautifully maintained 5-bedroom, 4-bath home in the sought after Barrington Trace community of Atlanta. Thoughtfully planned, the interior provides 4,118 square feet of finished living space with an open, livable feel from room to room. A bright, open kitchen offers generous workspace, storage, and a direct view into the main gathering spaces. Open concept living and dining spaces create a comfortable setting for gatherings of all kinds. Step outside to approximately 0.495 acres, creating a comfortable setting for outdoor living and weekend gatherings. Practical parking available for multiple vehicles makes everyday living easier for households with multiple vehicles. Residents of Barrington Trace enjoy a blend of neighborhood charm and easy access to everyday conveniences. Currently offered at $709,900, this home delivers a strong combination of space, condition, and location.
Show more
5173 Barrington Trc - Map & Directions
view in Google Maps
Facts & features
School District Information
High School
Middle School
Elementary School
Additional Information about
Barrington Trace
Association
Yes
Association Fee
$850
Initiation Fee
$1,500
Association Fee Includes
Reserve Fund
Swimming
Tennis
Community Features
Clubhouse
Playground
Pool
Sidewalks
Street Lights
Tennis Court(s)
Walk To Shopping
Neighborhood Tennis
Yes
Neighborhood Pool
Yes
Additional Information about
5173 Barrington Trc
County
Neighborhood
Year Built
2005
Appliances
Dishwasher
Disposal
Gas Water Heater
Microwave
Refrigerator
Architectural Style
Brick 3 Side
Traditional
Basement
Bath/Stubbed
Daylight
Full
Interior Entry
Unfinished
Construction Materials
Concrete
Cooling
Ceiling Fan(s)
Central Air
Electric
Zoned
Fireplace Features
Factory Built
Family Room
Gas Log
Gas Starter
Master Bedroom
Flooring
Hardwood
Tile
Heating
Central
Forced Air
Natural Gas
Zoned
Home Warranty
No
Interior Features
Double Vanity
High Ceilings
Master On Main Level
Roommate Plan
Walk-In Closet(s)
Kitchen Features
Breakfast Area
Kitchen Island
Pantry
Solid Surface Counters
Laundry Features
In Mud Room
Levels
Two
Financing Available
Cash
Conventional
FHA
VA Loan
Patio and Porch Features
Deck
Selling Status
Resale
Roof
Composition
Rooms
Family Room
Foyer
Laundry
Security Features
Carbon Monoxide Detector(s)
Smoke Detector(s)
Sewer Type
Public Sewer
Listing Conditions
Covenants/Restrictions
Total Finished Area
4,118
Total Fire Places
2
Utilities
Cable Available
Electricity Available
High Speed Internet
Natural Gas Available
Phone Available
Sewer Available
Underground Utilities
Water Available
Water Source
Public
Window Features
Double Pane Windows
Master on the Main
Yes
Land Information
Lot Size
Less than .5 Acres
Lot Size Estimated
0.495
Garages and Parking Information
Parking Total
5
Parking Features
Attached
Garage
Garage Door Opener
Kitchen Level
Side/Rear Entrance
Tax Information
Taxes
$5,090
Tax Year
2025
Tax ID Number
14F-0075-LL-030-3
Show more
listed by real estate agent melanie boyd and coldwell banker realty