Back

3975 Carissa Trace

Cumming, GA 30040

The Rains Team
call for more info
404-620-4571
Ask a Question
Send to a Friend
Schedule a Showing
Request More Info
More Homes In
Fieldstone Preserve
4335 Sanibel Cove, Cumming
4085 Asheville Manor Court, Cumming
4040 Preserve Crossing Lane, Cumming
Smart Mortgage Options
Dalton Carter
Lender
Lic. 1566538
Office:
Direct: 678-425-4140
AP Mortgage
340 Jesse Jewell Parkway
Suite 500A
Gainesville, GA 30501
Apply for a Loan
For Sale
MLS Number 10774354
6 Bedrooms
5 Bathrooms
0 Half Baths
6,263 Square Feet *estimated
Summary of 3975 Carissa Trace
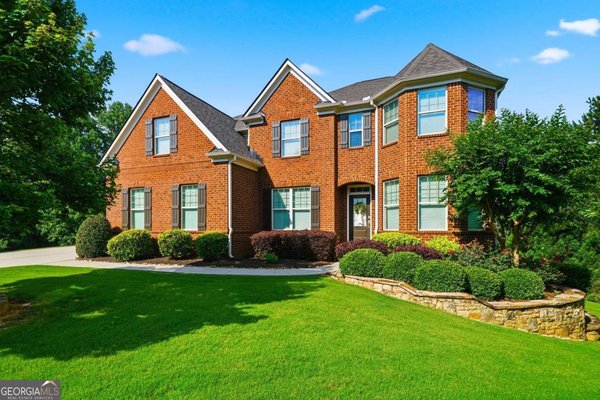
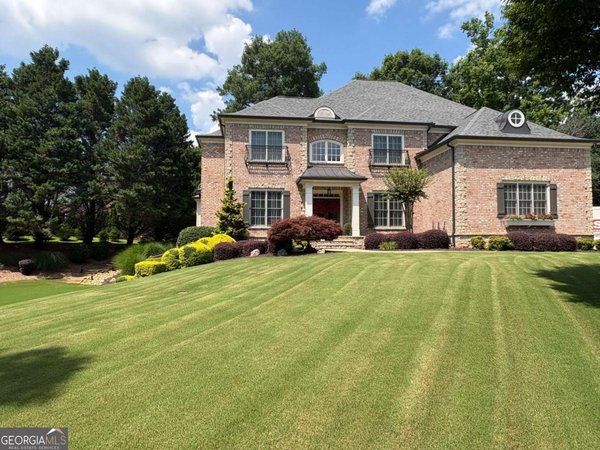
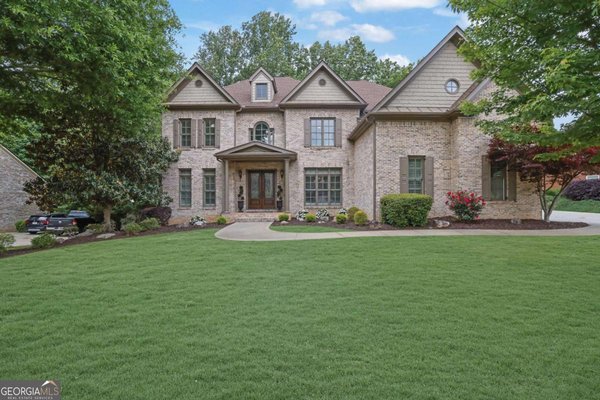
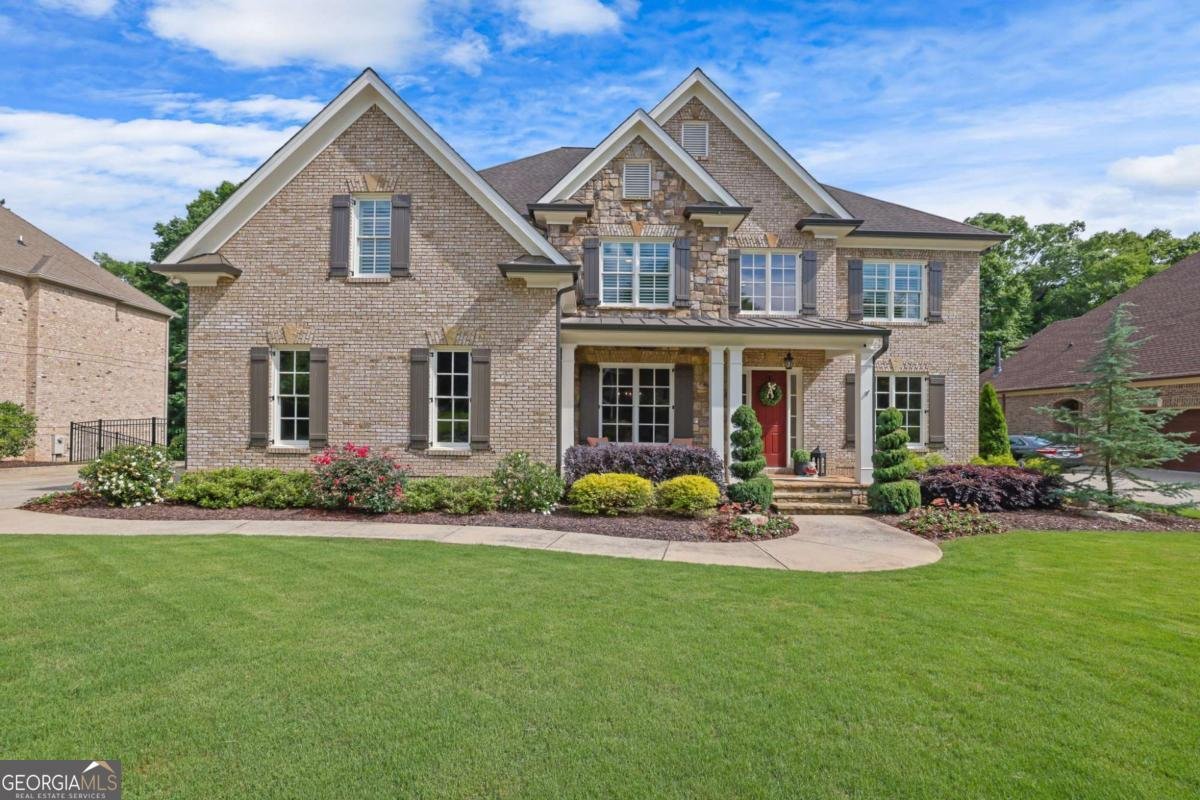
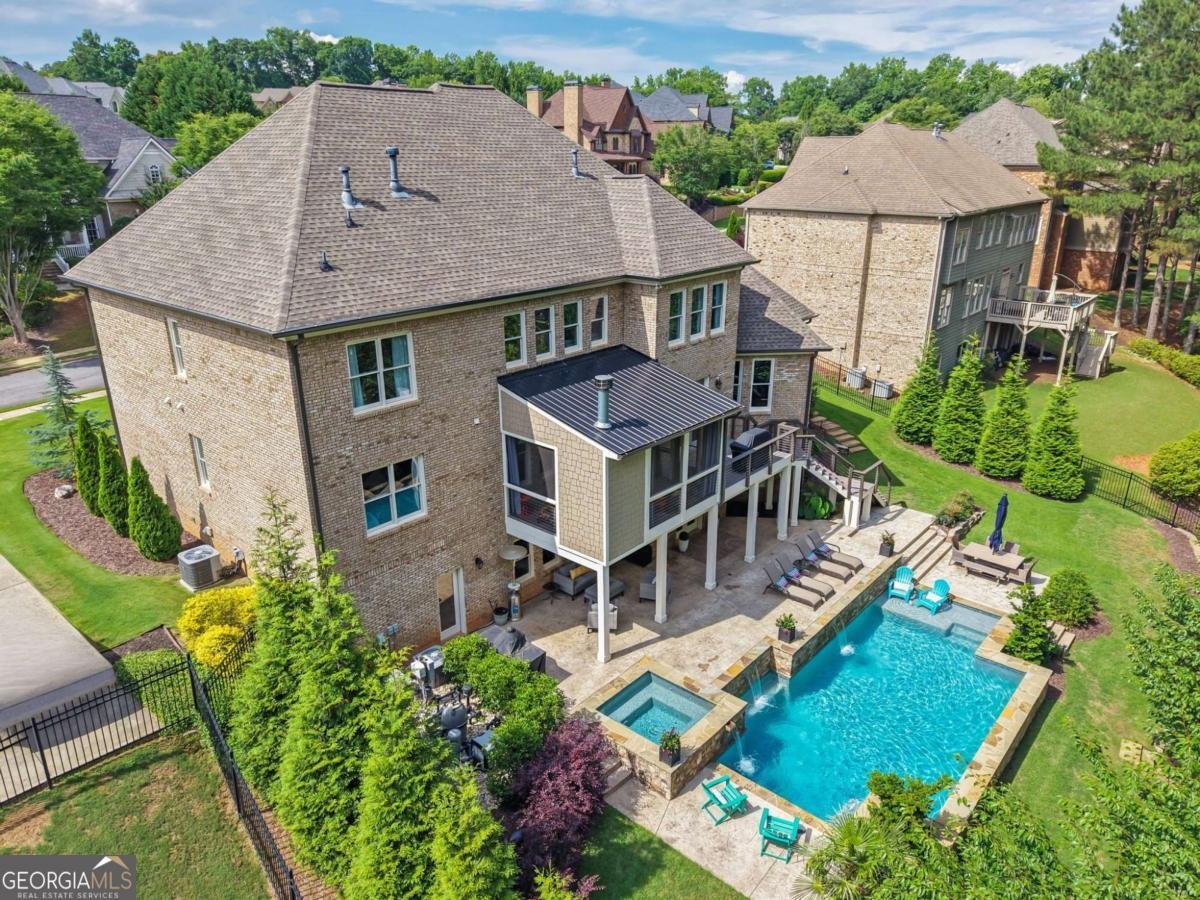
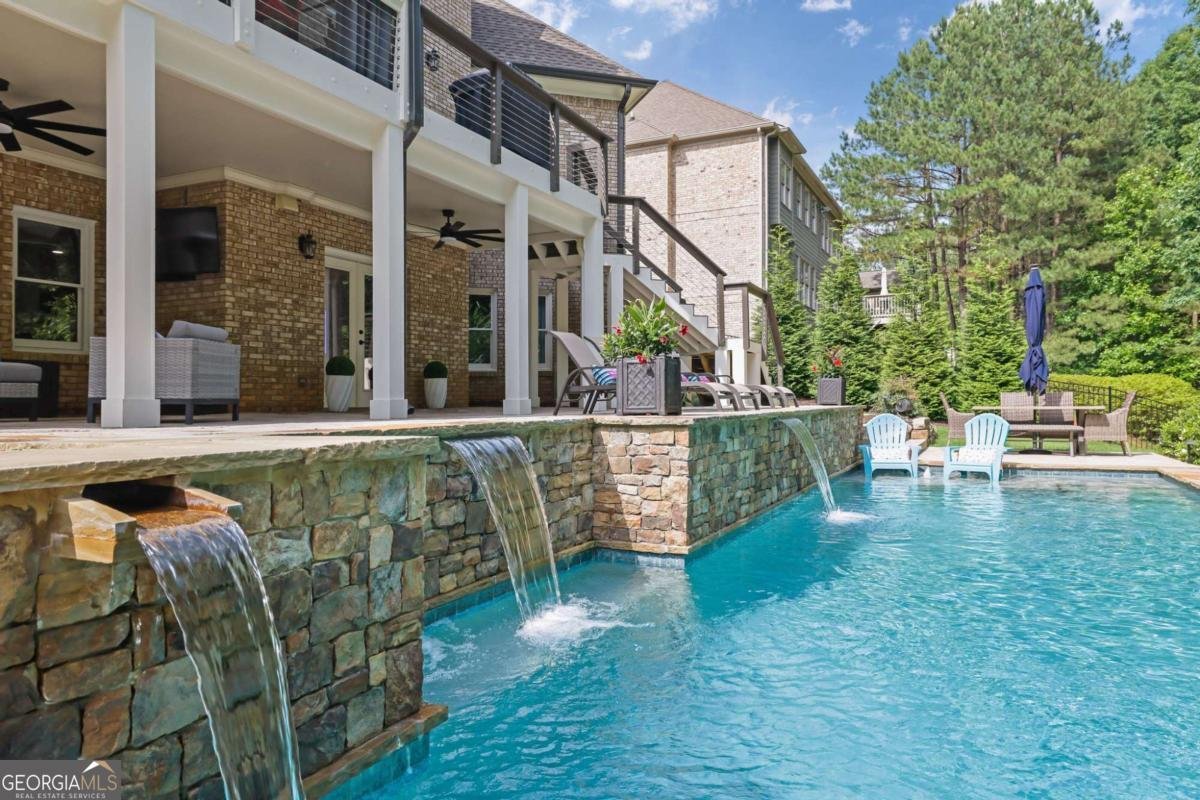
Welcome to the home where life's biggest moments are meant to be celebrated. Nestled in the sought-after Fieldstone Preserve community and served by top-rated West Forsyth schools, this exceptional residence offers the perfect blend of luxury, comfort, and everyday livability. From the moment you step inside, you'll appreciate the thoughtful design, generous living spaces, and timeless finishes that make this home as functional as it is beautiful. Whether you're hosting holiday gatherings, working from home, welcoming overnight guests, or simply enjoying a quiet evening with family, every room was designed to accommodate the way today's families live. The true centerpiece of this home awaits outside. Imagine summer afternoons spent by your resort-style mineral pool and spa, evenings gathered with friends on the expansive outdoor living spaces, and weekends where your home becomes everyone's favorite destination. This is more than a backyard-it's a private retreat designed for making memories that last a lifetime. With six spacious bedrooms and five full baths, there's room for everyone to have their own space while still enjoying the connection that makes a house feel like home. Whether you need guest accommodations, a home office, fitness room, or flexible living space, this floor plan adapts effortlessly to every stage of life. Located in one of Cumming's most desirable communities, Fieldstone Preserve offers outstanding amenities and a vibrant neighborhood atmosphere, all just minutes from shopping, dining, parks, and major commuter routes. Beautifully maintained and move-in ready, this is more than a luxury home-it's the place where birthdays are celebrated, holidays are hosted, kids grow up, and lifelong memories are made. Welcome home.
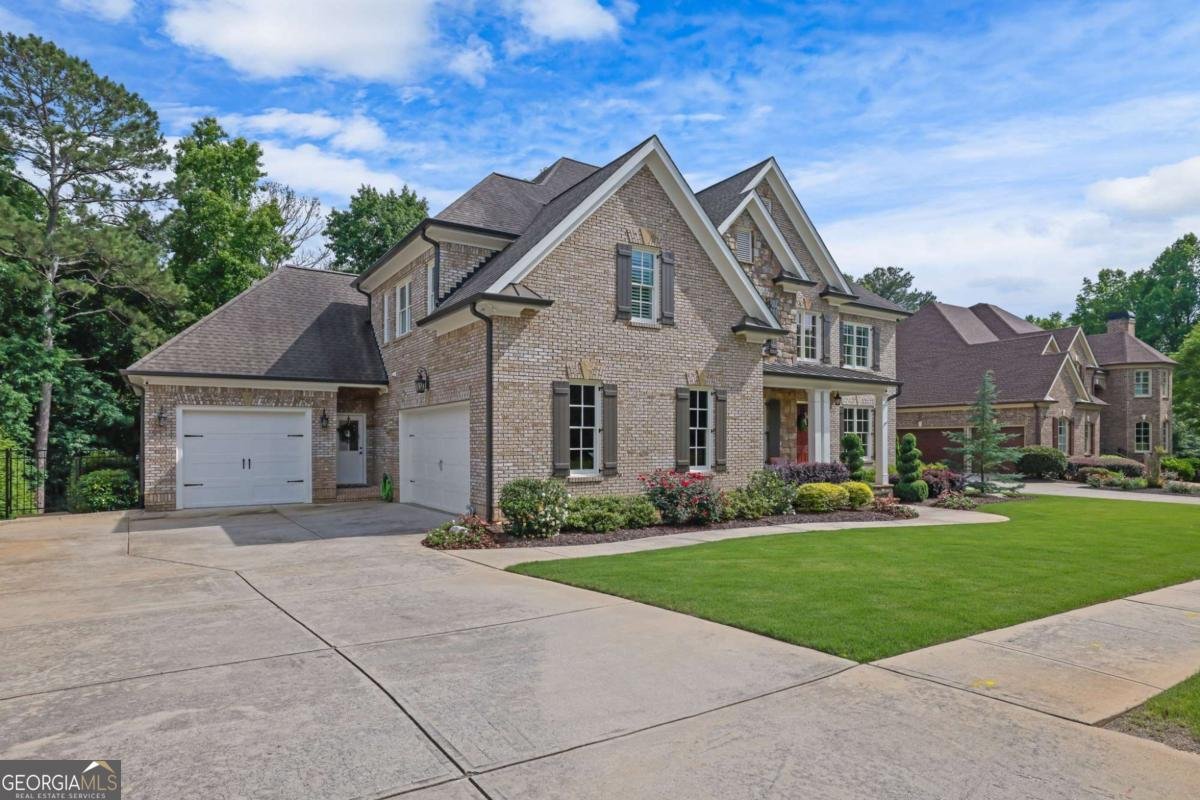
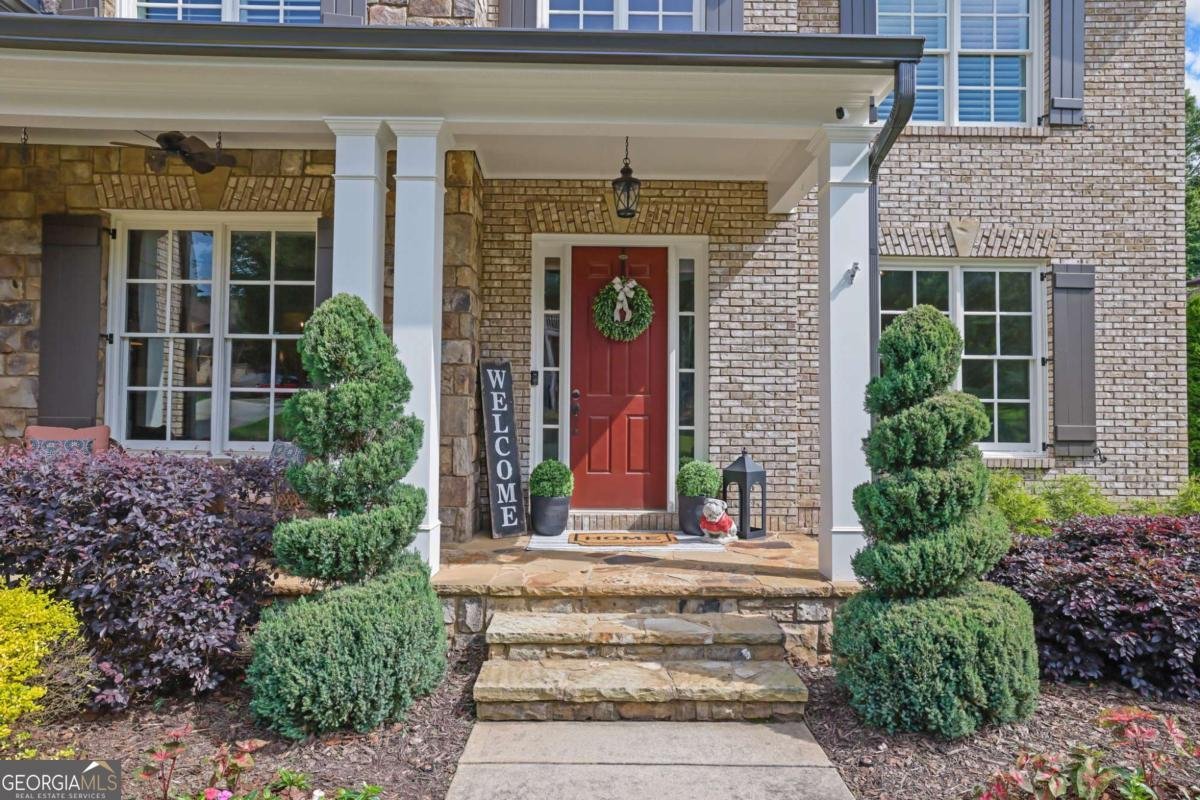
Welcome to this beautifully maintained 6-bedroom, 5-bath home in the sought after Fieldstone Preserve community of Cumming. Thoughtfully planned, the interior provides 6,263 square feet of finished living space with an open, livable feel from room to room. A bright, open kitchen offers generous workspace, storage, and a direct view into the main gathering spaces. Open concept living and dining spaces create a comfortable setting for gatherings of all kinds. Outside, the property offers approximately 0.44 acres, giving ample room to relax, play, or plan future outdoor projects. Practical parking available for multiple vehicles makes everyday living easier for households with multiple vehicles. Fieldstone Preserve offers a well established community setting in Cumming with convenient access to local shopping, dining, and major routes. With approximately 52 days on the market, this home is well positioned for the next owner. Currently offered at $1,200,000, this home delivers a strong combination of space, condition, and location.

Show more
3975 Carissa Trace - Map & Directions
view in Google Maps
Facts & features
School District Information
High School
Middle School
Elementary School
Additional Information about
Fieldstone Preserve
Association
Yes
Association Fee
$535
Initiation Fee
$2,150
Association Fee Includes
Swimming
Tennis
Community Features
Clubhouse
Fitness Center
Park
Pickleball Court(s)
Playground
Pool
Sidewalks
Street Lights
Swim Team
Tennis Court(s)
Walk To Schools
Neighborhood Tennis
Yes
Neighborhood Pool
Yes
Additional Information about
3975 Carissa Trace
County
Neighborhood
Year Built
2007
Appliances
Dishwasher
Disposal
Double Oven
Microwave
Refrigerator
Architectural Style
Brick 4 Side
Traditional
Basement
Bath Finished
Daylight
Exterior Entry
Finished
Full
Construction Materials
Brick
Cooling
Ceiling Fan(s)
Central Air
Dining Room Features
Seats 12+
Fireplace Features
Factory Built
Family Room
Gas Log
Outside
Flooring
Carpet
Hardwood
Tile
Heating
Central
Natural Gas
Zoned
Home Warranty
No
Interior Features
Bookcases
Double Vanity
In-Law Floorplan
Rear Stairs
Tray Ceiling(s)
Vaulted Ceiling(s)
Walk-In Closet(s)
Kitchen Features
Breakfast Area
Breakfast Room
Kitchen Island
Walk-in Pantry
Laundry Features
Upper Level
Levels
Two
Financing Available
Cash
Conventional
VA Loan
Patio and Porch Features
Patio
Screened
Selling Status
Resale
Roof
Composition
Rooms
Family Room
Game Room
Keeping Room
Laundry
Security Features
Smoke Detector(s)
Sewer Type
Public Sewer
Total Finished Area
6,263
Total Fire Places
3
Utilities
Cable Available
Electricity Available
Natural Gas Available
Phone Available
Sewer Available
Water Available
Water Source
Public
Window Features
Double Pane Windows
Private Pool
Yes
Finished Basement
Yes
Land Information
Lot Size
Less than .5 Acres
Lot Features
Level
Private
Lot Size Estimated
0.44
Fencing
Fenced
Water Front Features
No Dock Or Boathouse
Garages and Parking Information
Parking Total
4
Parking Features
Attached
Garage
Side/Rear Entrance
Tax Information
Taxes
$10,396
Tax Year
2025
Tax ID Number
034 544
Show more
listed by real estate agent maxine young and atlanta communities