Back

135 Pebble Beach Drive

Fayetteville, GA 30215

The Rains Team
call for more info
404-620-4571
Ask a Question
Send to a Friend
Schedule a Showing
Request More Info
More Homes In
Whitewater Creek
745 Tralee Drive, Fayetteville
265 Broadmoor Drive, Fayetteville
105 Silvermere, Fayetteville
Smart Mortgage Options
Dalton Carter
Lender
Lic. 1566538
Office:
Direct: 678-425-4140
AP Mortgage
340 Jesse Jewell Parkway
Suite 500A
Gainesville, GA 30501
Apply for a Loan
For Sale
MLS Number 10838646
5 Bedrooms
5 Bathrooms
1 Half Baths
8,465 Square Feet *estimated
Summary of 135 Pebble Beach Drive
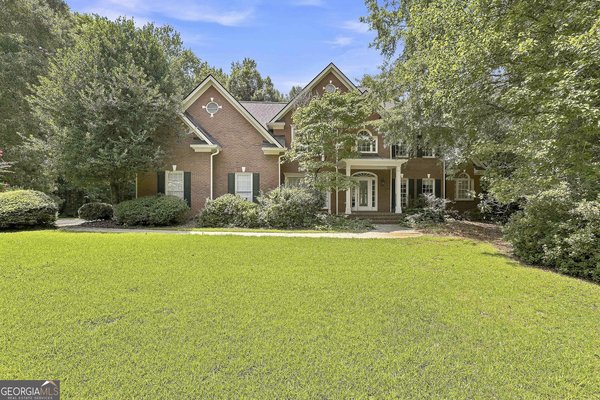
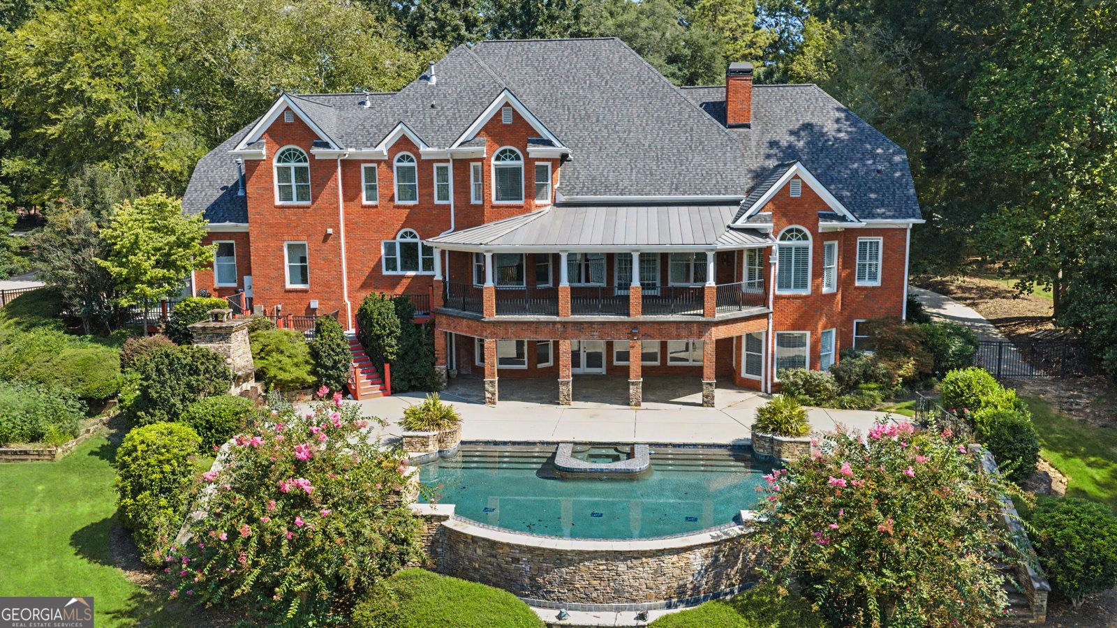
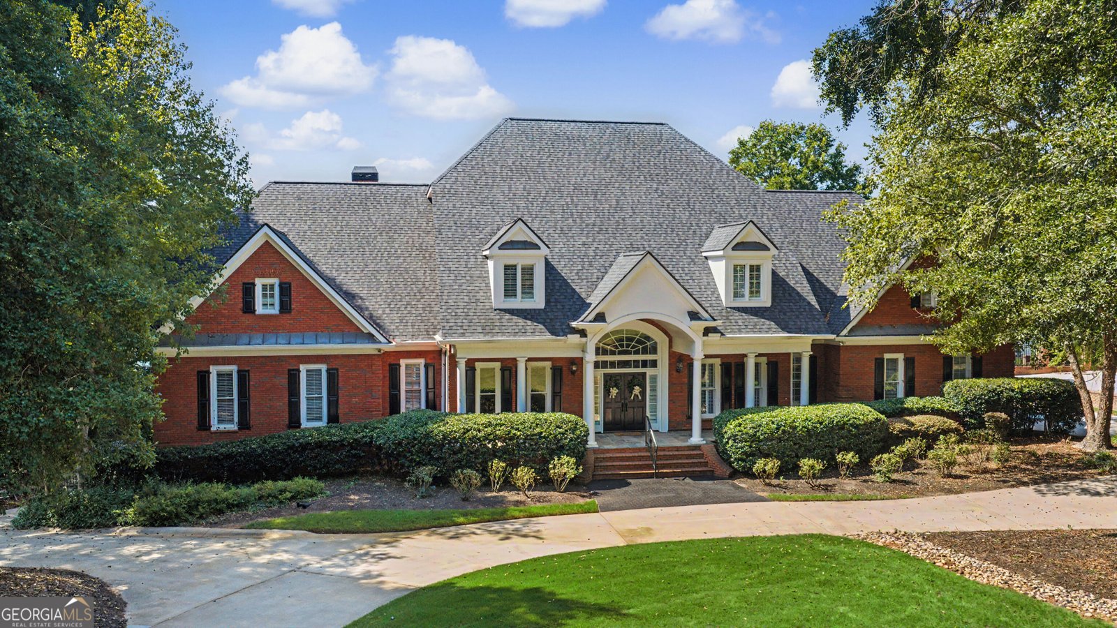
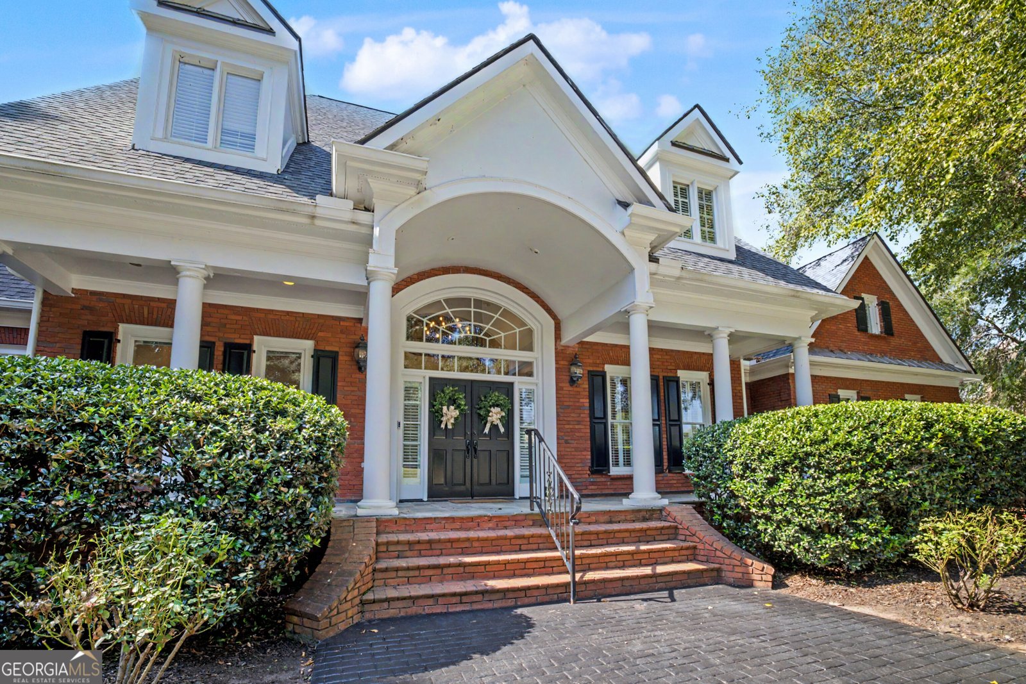
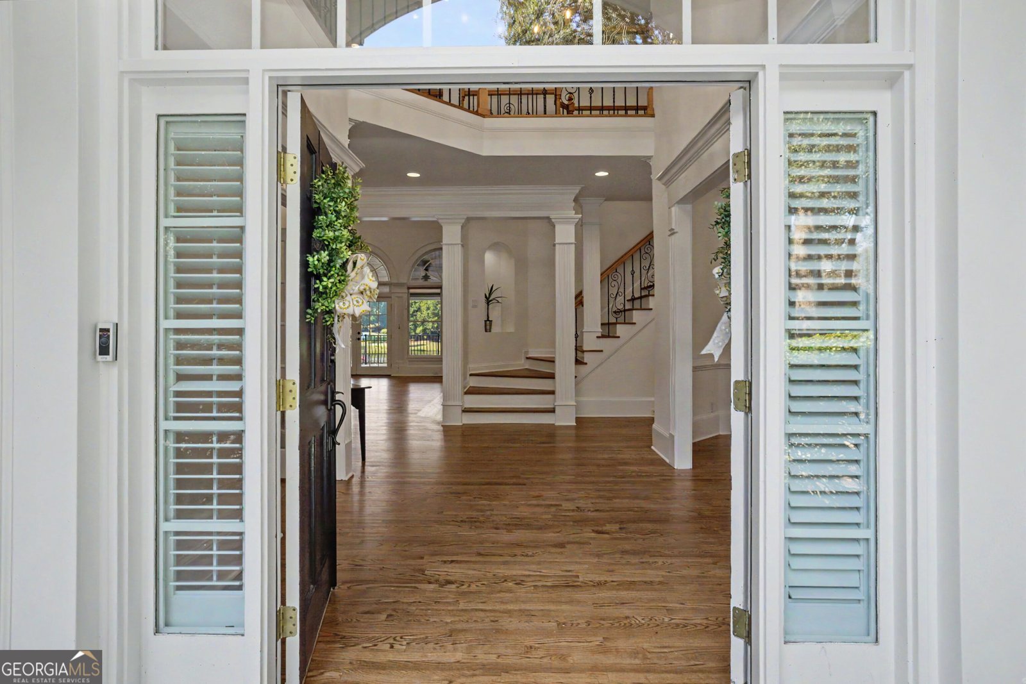
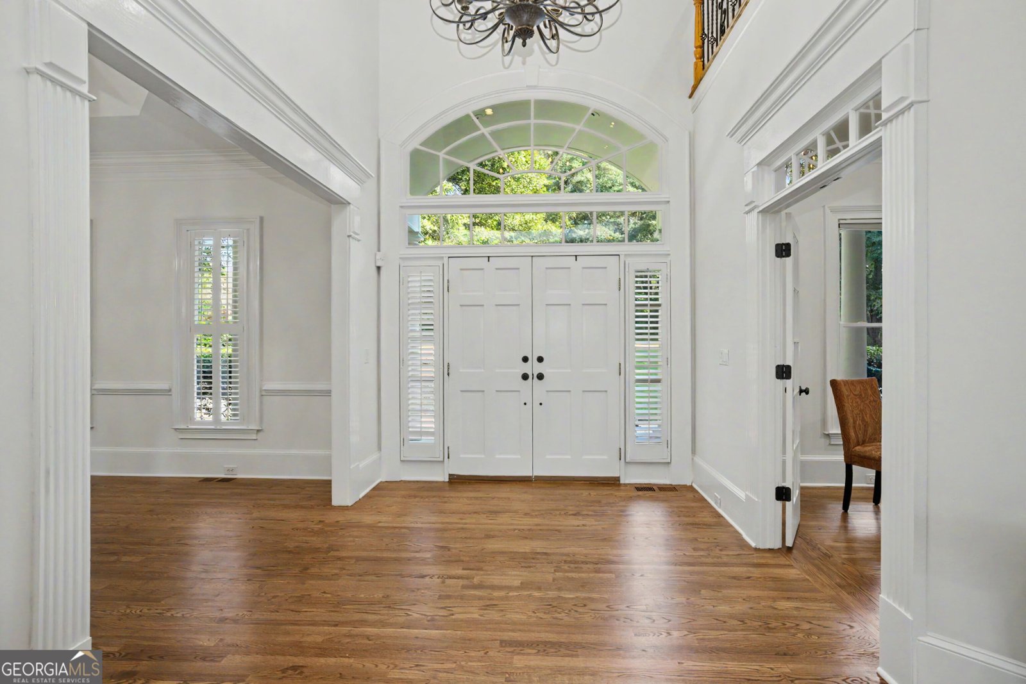
Welcome to 135 Pebble Beach Drive, a stunning home in the sought-after Whitewater Creek community where beautiful interiors meet an exceptional lakeside lifestyle. Perfectly positioned to capture breathtaking views of the lake with the golf course just beyond, this 5-bedroom, 5.5-bath home offers an incredible setting for both everyday living and entertaining. Step inside to find a freshly painted interior and gorgeous hardwood floors that have recently been refinished and stained, creating a warm and inviting feel throughout. The beautifully remodeled kitchen features new quartz countertops, brand-new stainless steel appliances, abundant cabinetry, and plenty of space for gathering with family and friends. The spacious primary suite is conveniently located on the main level, offering a private retreat without the need to climb stairs. Plantation shutters add timeless style throughout the home, while generous living spaces and thoughtful details make every room feel special. Downstairs, the huge finished basement takes entertaining to another level. Complete with a second kitchen, it provides incredible flexibility for guests, extended family, recreation, entertaining, or even a private living space. Outside is where this property truly shines. Relax beside the saltwater infinity-edge pool while taking in peaceful views across the lake to the golf course beyond. Whether you're enjoying your morning coffee, hosting friends by the pool, or unwinding at sunset, the backyard feels like your own private resort. Located in prestigious Whitewater Creek and zoned for the highly regarded Starr's Mill school district, 135 Pebble Beach Drive offers the space, updates, views, and lifestyle you've been waiting for.
Welcome to this beautifully maintained 5-bedroom, 5-bath home in the sought after Whitewater Creek community of Fayetteville. Inside, the home offers 8,465 square feet of finished living space, giving plenty of room for everyday living and easy entertaining. The kitchen functions as the heart of the home with ample counter space, storage, and a natural connection to the main living areas. A central family room and dining area provide a welcoming place to unwind, gather, and enjoy time together. Outside, the property offers approximately 1.1 acres, giving ample room to relax, play, or plan future outdoor projects. With parking available for multiple vehicles, the home provides flexible options for families and visitors. Residents of Whitewater Creek enjoy a blend of neighborhood charm and easy access to everyday conveniences. With only a few days on the market, this property is a must see for buyers watching the area. At $1,899,000, this home is well positioned for buyers seeking value in Fayetteville.
Show more
135 Pebble Beach Drive - Map & Directions
view in Google Maps
Facts & features
School District Information
High School
Middle School
Elementary School
Additional Information about
Whitewater Creek
Association
Yes
Association Fee
$3,277
Association Fee Includes
Maintenance Grounds
Other
Security
Swimming
Tennis
Community Features
Clubhouse
Fitness Center
Gated
Golf
Lake
Playground
Pool
Tennis Court(s)
Neighborhood Tennis
Yes
Neighborhood Golf
Yes
Neighborhood Pool
Yes
Gated Community
Yes
Additional Information about
135 Pebble Beach Drive
County
Neighborhood
Year Built
1993
Appliances
Cooktop
Dishwasher
Double Oven
Dryer
Gas Water Heater
Microwave
Oven (Wall)
Refrigerator
Smart Appliance(s)
Stainless Steel Appliance(s)
Washer
Architectural Style
Brick 4 Side
Basement
Bath Finished
Daylight
Exterior Entry
Finished
Full
Interior Entry
Construction Materials
Block
Cooling
Ceiling Fan(s)
Central Air
Electric
Zoned
Dining Room Features
Seats 12+,Separate Room
Exterior Features
Balcony,Garden,Lighting,Sprinkler System
Fireplace Features
Basement
Factory Built
Gas Log
Gas Starter
Living Room
Other
Outside
Flooring
Hardwood
Tile
Heating
Central
Natural Gas
Zoned
Home Warranty
No
Interior Features
Bookcases
Double Vanity
High Ceilings
Master On Main Level
Pulldown Attic Stairs
Separate Shower
Soaking Tub
Tile Bath
Tray Ceiling(s)
Vaulted Ceiling(s)
Walk-In Closet(s)
Whirlpool Bath
Kitchen Features
Breakfast Area
Breakfast Bar
Kitchen Island
Pantry
Second Kitchen
Solid Surface Counters
Walk-in Pantry
Laundry Features
In Hall
Levels
Three Or More
Other Structures
Other
Patio and Porch Features
Patio
Porch
Selling Status
Resale
Roof
Composition
Rooms
Exercise Room
Family Room
Foyer
Game Room
Keeping Room
Laundry
Library
Loft
Office
Security Features
Carbon Monoxide Detector(s)
Gated Community
Security System
Smoke Detector(s)
Sewer Type
Septic Tank
Showing Info
Septic Tank
Listing Conditions
Agent/Seller Relationship
Total Finished Area
8,465
Total Fire Places
3
Utilities
Cable Available
Electricity Available
High Speed Internet
Natural Gas Available
Sewer Connected
Water Source
Public
Window Features
Bay Window(s)
Window Treatments
Private Pool
Yes
Finished Basement
Yes
Master on the Main
Yes
Hot Tub
Yes
Land Information
Lot Size
1 to 2 Acres
Lot Features
Level
Lot Size Estimated
1.1
Fencing
Back Yard
Fenced
View
Lake
Water Front Features
Lake,Lake Access
Lake Front
Yes
Garages and Parking Information
Parking Total
4
Parking Features
Garage
Garage Door Opener
Guest
Kitchen Level
Side/Rear Entrance

Tax Information
Taxes
$17,564
Tax Year
2025
Tax ID Number
045113003
Show more
listed by real estate agent amy battaglia and southern classic realtors