Back

745 Tralee Drive

Fayetteville, GA 30215

The Rains Team
call for more info
404-620-4571
Ask a Question
Send to a Friend
Schedule a Showing
Request More Info
More Homes In
Whitewater Creek
135 Pebble Beach Drive, Fayetteville
265 Broadmoor Drive, Fayetteville
105 Silvermere, Fayetteville
Smart Mortgage Options
Dalton Carter
Lender
Lic. 1566538
Office:
Direct: 678-425-4140
AP Mortgage
340 Jesse Jewell Parkway
Suite 500A
Gainesville, GA 30501
Apply for a Loan
For Sale
MLS Number 10839224
6 Bedrooms
6 Bathrooms
1 Half Baths
5,702 Square Feet *estimated
Summary of 745 Tralee Drive
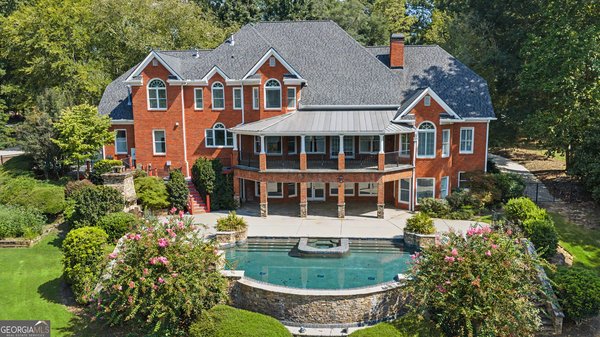
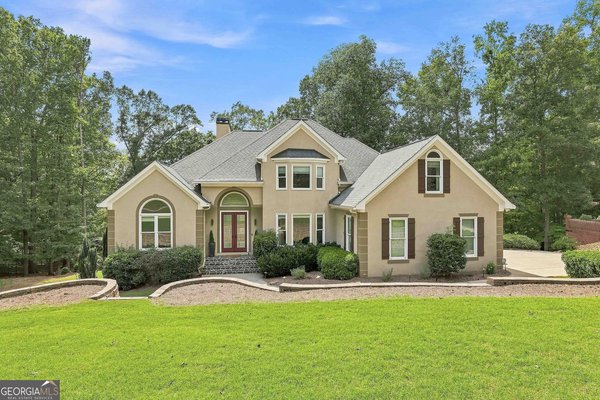
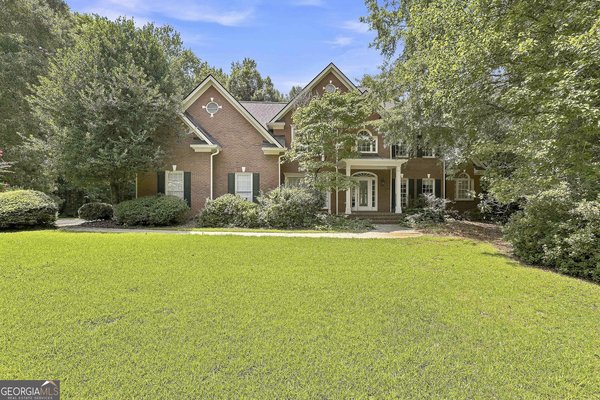
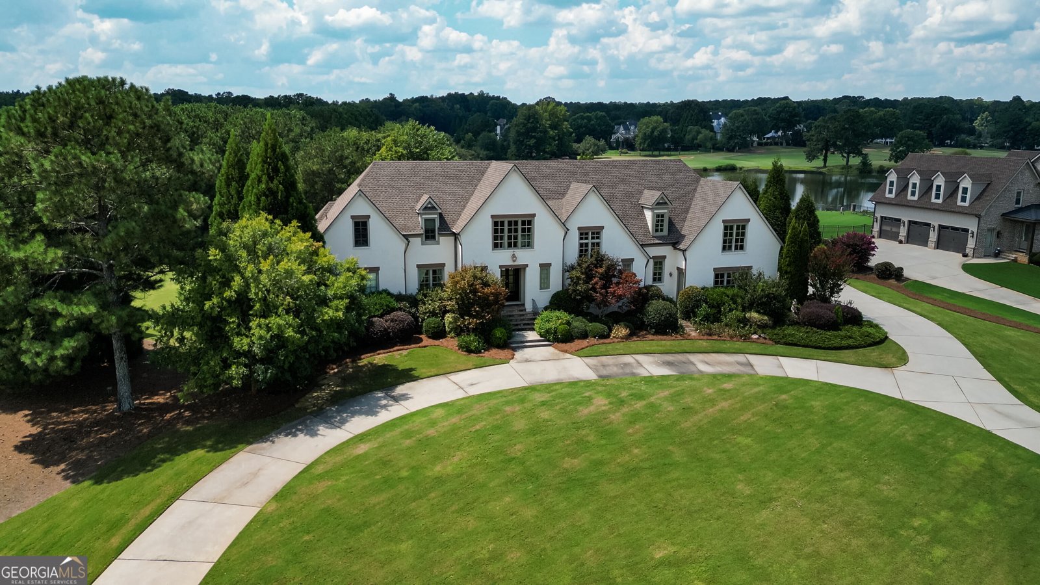
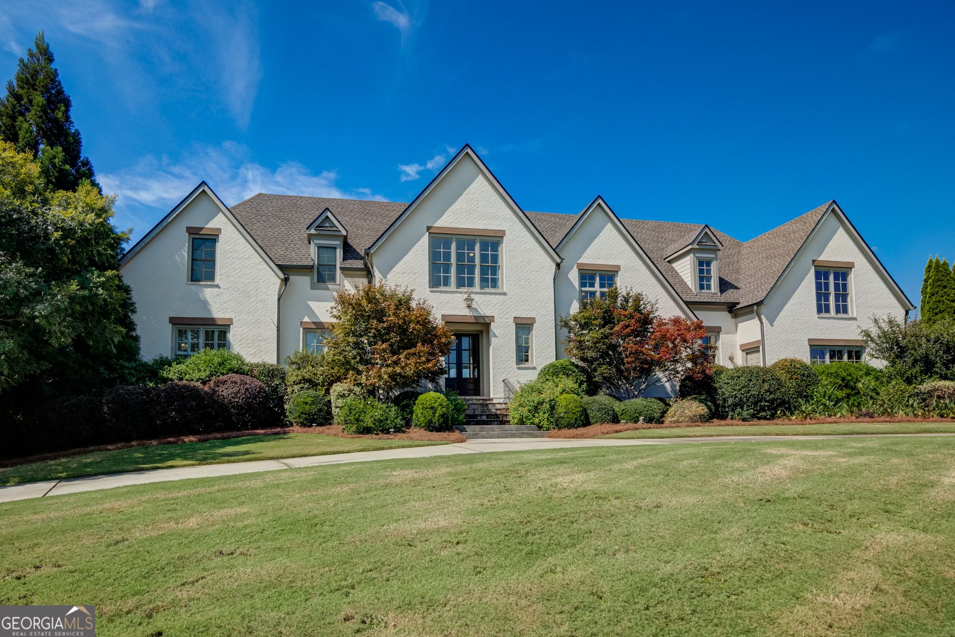
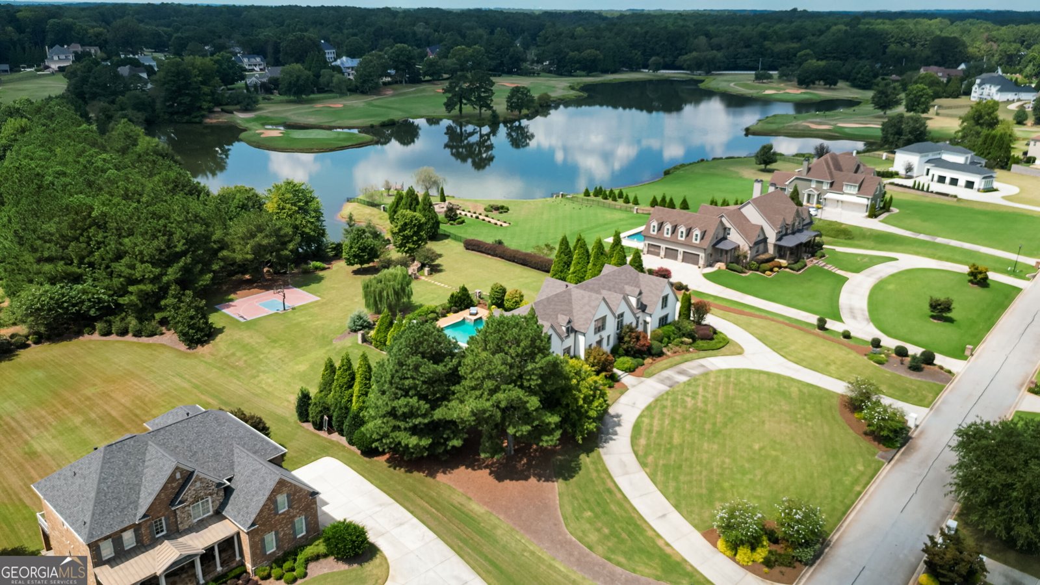
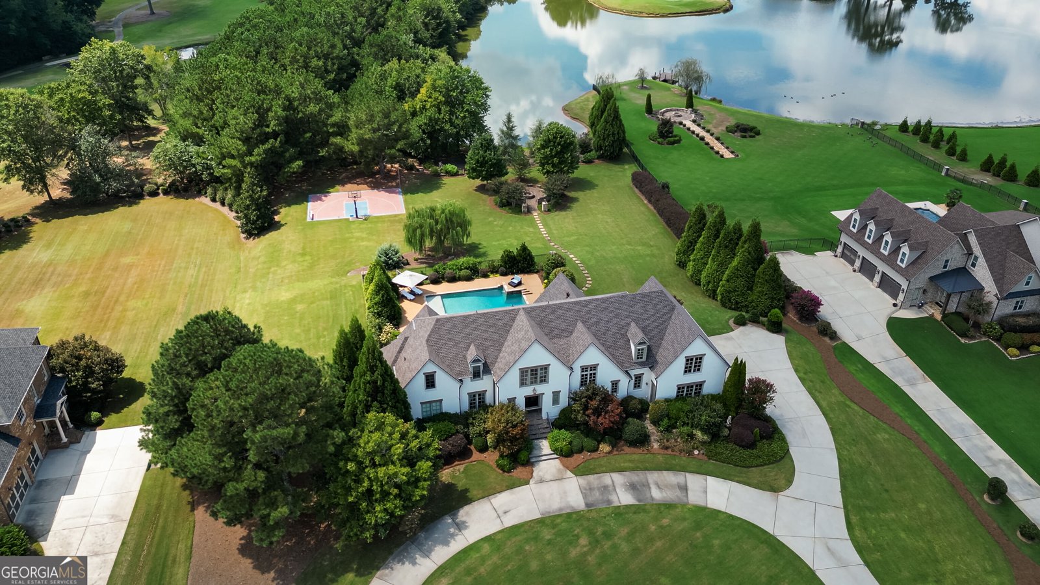
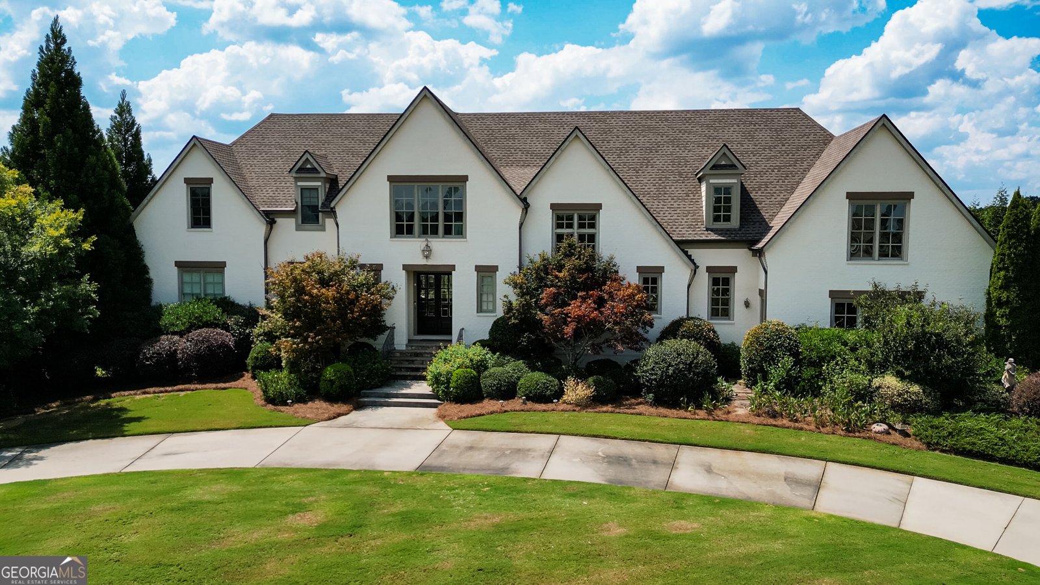
Set on nearly two private, beautifully landscaped acres overlooking Redwine Lake and three Whitewater Creek golf holes, this exceptional Fayetteville estate delivers a rare blend of luxury living. With sweeping views, resort-style amenities, and a setting that feels both exclusive and serene, 745 Tralee Drive offers a true lifestyle retreat in one of the area's most coveted golf communities. Located within the prestigious Whitewater Creek with a gated entrance, this property provides privacy, security, and an exceptional community setting. Completed in 2014, this custom-built residence offers approximately 5,200 square feet of finished living space, thoughtfully designed for elegant everyday living and exceptional entertaining, with an expansive unfinished basement providing additional potential for future customization. Throughout the home, exceptional craftsmanship is showcased through extensive custom trim work, soaring ceilings, and beautifully detailed doorways, creating an atmosphere of timeless elegance and quality. The heart of the home is the impressive kitchen, featuring a large center island, natural gas range, and two ovens, as well as breakfast nook and full dining room area, providing an ideal space for both casual family meals and sophisticated entertaining. The main floor also features a custom wine room, beautifully crafted with rough-sawn cedar framing for wine shelving and low-voltage accent lighting, creating a distinctive space for displaying and enjoying a private collection. The home features five bedrooms and six-and-a-half bathrooms, including a luxurious main-level owner's suite with dual vanities, a spacious walk-in shower, soaking tub, private water closet, and a custom-designed walk-in closet with built-in shelving for clothing and footwear. The upper level includes four generously sized bedrooms, each with its own private bathroom, along with an oversized bonus room featuring a commercial-quality air hockey table, ping pong table, and pool table-creating the perfect destination for family gatherings and entertaining. The outdoor living experience is truly exceptional. The fenced backyard showcases a large resort-style pool, a 12-person hot tub, and four cascading waterfalls surrounded by impeccable landscaping maintained by a lake-fed irrigation system. A custom-built natural gas fire pit with starter, complemented by distinctive New Orleans-style retro natural gas lanterns, creates a stunning ambiance for evenings outdoors. The expansive deck overlooks the pool and lake views and includes an outdoor fireplace and television, with direct stairs leading to the backyard oasis. A private sport court with basketball hoop adds another level of recreation and enjoyment. Additional highlights include a three-car garage, upgraded full concrete circular driveway, and a privately owned septic system-an uncommon advantage compared with neighboring properties that utilize community septic services with monthly fees. The unfinished basement offers an exciting opportunity to create additional living space tailored to your needs. A finished pool changing area with a full bathroom and shower, storage for pool equipment and towels, and an additional washer and dryer are already in place for maximum convenience. Ideally located near top rated schools, Trilith, Piedmont Fayette Hospital, premier shopping and dining, and Hartsfield-Jackson Atlanta International Airport, this extraordinary estate combines privacy, luxury, and convenience. 745 Tralee Drive represents a rare opportunity to own a custom Fayetteville estate where lake views, golf vistas, resort-style amenities, and refined living come together in one remarkable property.
Discover this inviting 6-bedroom, 6-bath home located in the well established community of Whitewater Creek. Inside, the home offers 5,702 square feet of finished living space, giving plenty of room for everyday living and easy entertaining. A bright, open kitchen offers generous workspace, storage, and a direct view into the main gathering spaces. Open concept living and dining spaces create a comfortable setting for gatherings of all kinds. Step outside to approximately 1.88 acres, creating a comfortable setting for outdoor living and weekend gatherings. The property includes parking available for multiple vehicles, offering convenience for residents and guests. Whitewater Creek offers a well established community setting in Fayetteville with convenient access to local shopping, dining, and major routes. Recently listed and already on many buyers radar, this home is a fresh opportunity. At $1,795,000, this home is well positioned for buyers seeking value in Fayetteville.
Show more
745 Tralee Drive - Map & Directions
view in Google Maps
Facts & features
School District Information
High School
Middle School
Elementary School
Additional Information about
Whitewater Creek
Association
Yes
Association Fee Includes
Security
Management Fee
Private Roads
Reserve Fund
Swimming
Tennis
Community Features
Clubhouse
Gated
Golf
Playground
Pool
Street Lights
Tennis Court(s)
Neighborhood Tennis
Yes
Neighborhood Golf
Yes
Neighborhood Pool
Yes
Gated Community
Yes
Additional Information about
745 Tralee Drive
County
Neighborhood
Year Built
2014
Appliances
Double Oven
Microwave
Oven/Range (Combo)
Tankless Water Heater
Architectural Style
Brick 4 Side
Traditional
Tudor
Basement
Daylight
Interior Entry
Exterior Entry
Partially Finished
Bath Finished
Construction Materials
Brick
Cooling
Electric
Central Air
Dining Room Features
Seats 12+
Exterior Features
Sprinkler System
Fireplace Features
Family Room
Living Room
Outside
Factory Built
Gas Starter
Flooring
Carpet
Hardwood
Tile
Heating
Natural Gas
Central
Forced Air
Home Warranty
No
Interior Features
Bookcases
Double Vanity
High Ceilings
Master On Main Level
Separate Shower
Soaking Tub
Split Bedroom Plan
Tile Bath
Tray Ceiling(s)
Walk-In Closet(s)
Wine Cellar
Kitchen Features
Breakfast Bar
Breakfast Room
Pantry
Solid Surface Counters
Laundry Features
Common Area,In Hall
Levels
Two
Financing Available
Cash
Conventional
FHA
VA Loan
Patio and Porch Features
Deck
Patio
Porch
Selling Status
Resale
Roof
Composition
Rooms
Bonus Room
Family Room
Foyer
Game Room
Laundry
Loft
Media Room
Office
Sewer Type
Septic Tank
Total Finished Area
5,702
Total Fire Places
3
Utilities
Underground Utilities
Water Source
Public
On Golf Course
Yes
Finished Basement
Yes
Master on the Main
Yes
Land Information
Lot Size
1 to 2 Acres
Lot Features
Greenbelt
Level
Lot Size Estimated
1.88
Fencing
Back Yard
View
Lake
Lake Front
Yes
Garages and Parking Information
Parking Total
3
Parking Features
Attached
Garage Door Opener
Garage
Kitchen Level
Tax Information
Taxes
$15,175
Tax Year
2025
Tax ID Number
045122004
Show more
listed by real estate agent and southern real estate properties