Back

165 Clearbrook Way

Fayetteville, GA 30215

The Rains Team
call for more info
404-620-4571
Ask a Question
Send to a Friend
Schedule a Showing
Request More Info
Smart Mortgage Options
Dalton Carter
Lender
Lic. 1566538
Office:
Direct: 678-425-4140
AP Mortgage
340 Jesse Jewell Parkway
Suite 500A
Gainesville, GA 30501
Apply for a Loan
For Sale
MLS Number 10838759
3 Bedrooms
2 Bathrooms
0 Half Baths
2,299 Square Feet *estimated
Summary of 165 Clearbrook Way
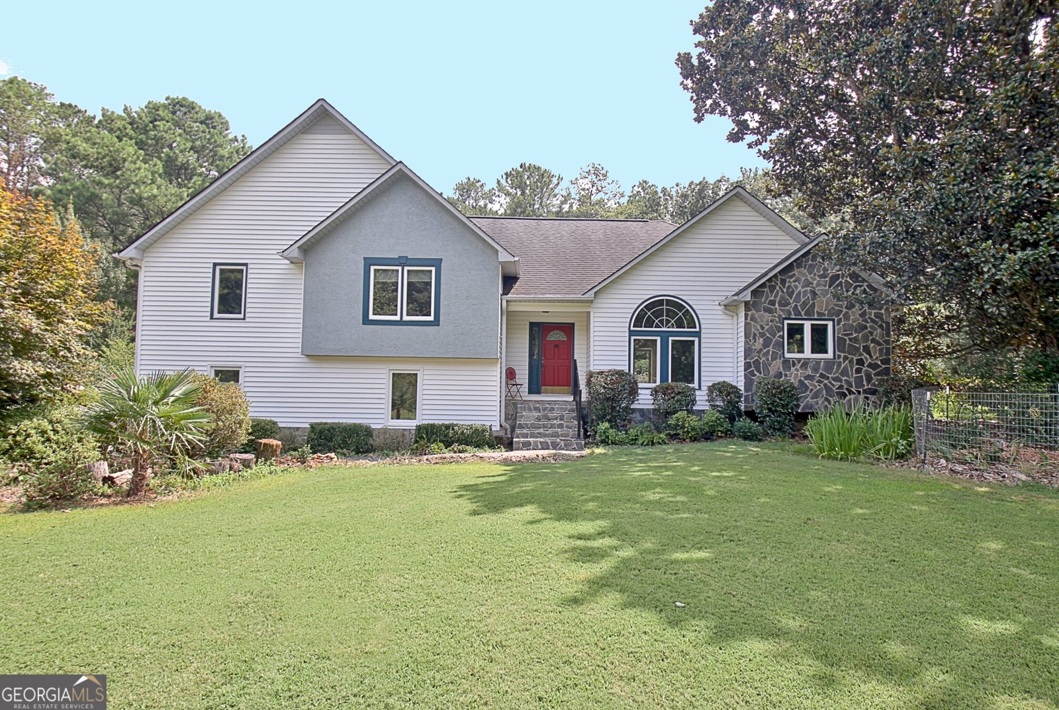
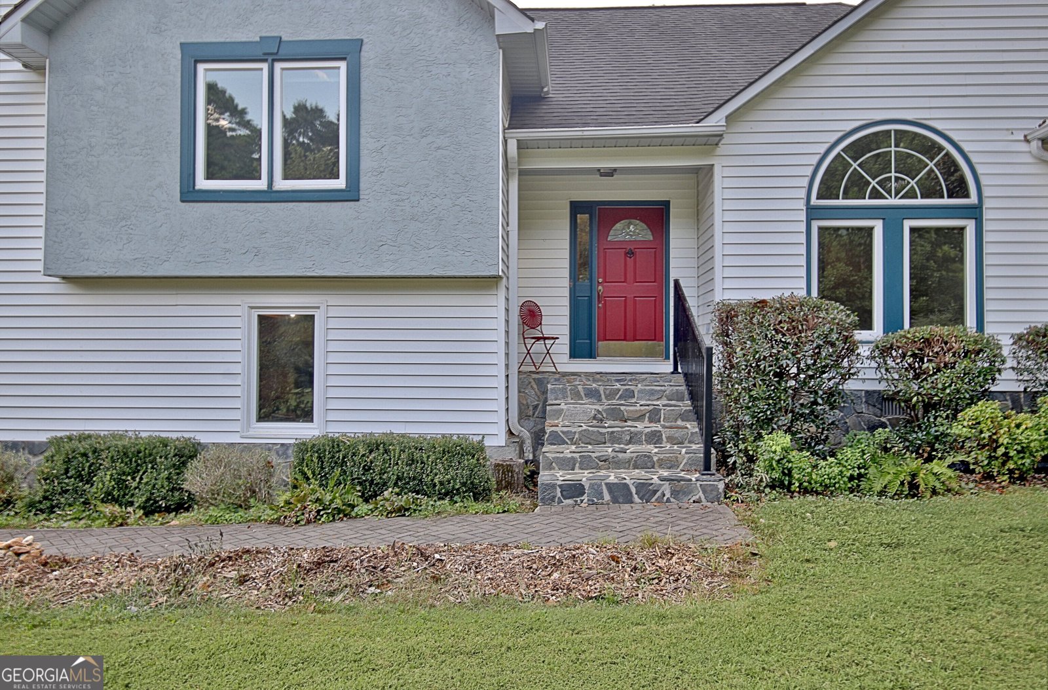
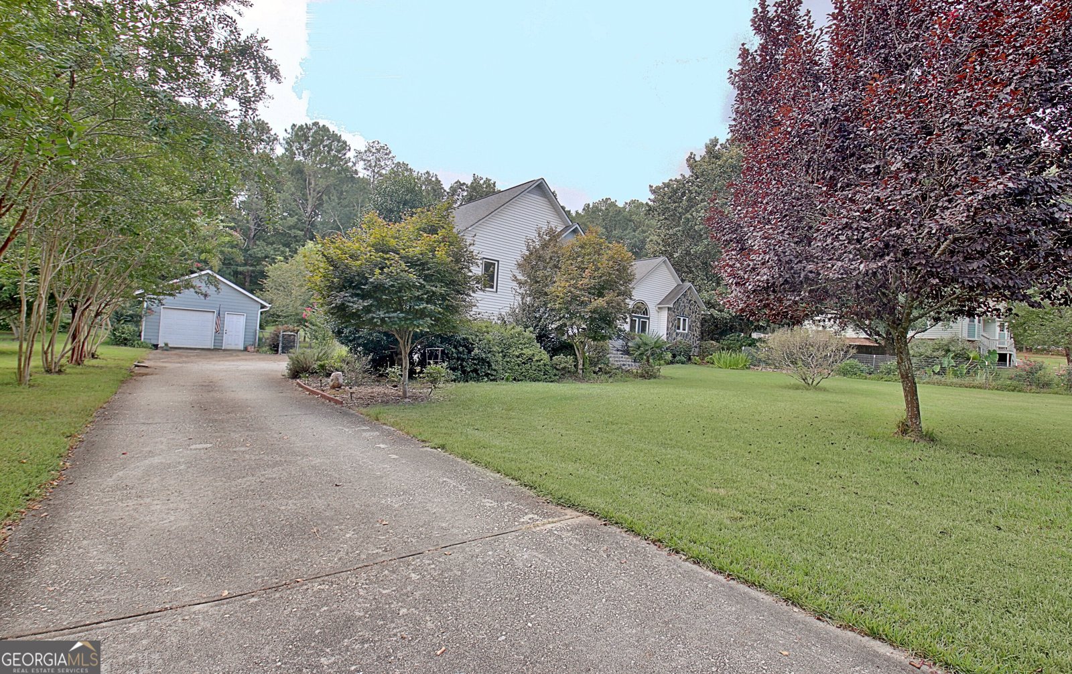
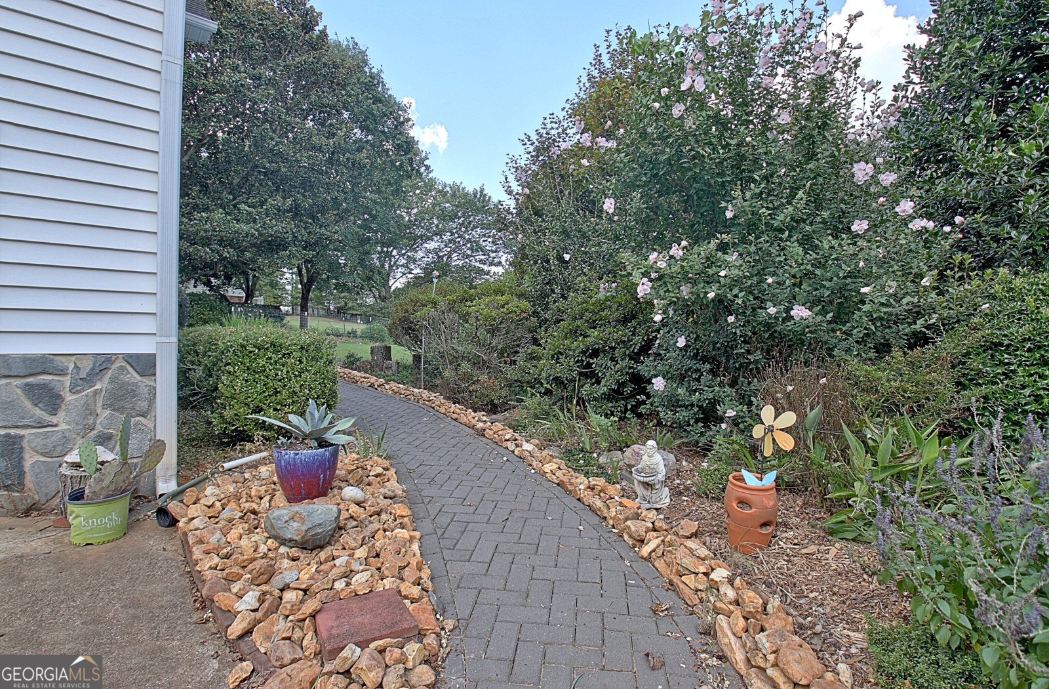
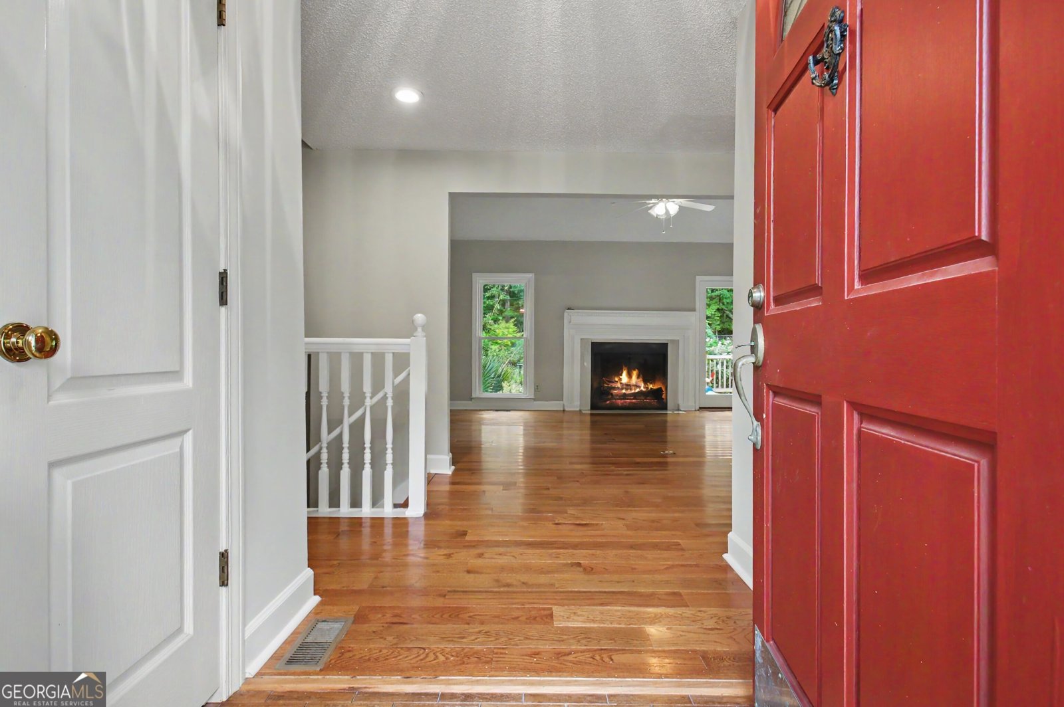
Super cool Tri-level, modern beauty! Awesome, open floorplan with soaring ceilings and gorgeous hardwood flooring in dining, foyer, great room, and bedrooms! Fireplace in great room with gas logs, ready for chilly fall evenings ahead! Updated kitchen with eat in area, convenient, built in desk, stainless appliances all stay, granite countertops, new flooring. Sunny screened in porch off of breakfast area leads to huge updated deck overlooking lush, mature, and lovingly maintained gardens, fully fenced in back yard too! Master suite upstairs with private bath, double vanities, huge tub, separate shower and commode room. Large walk in closet, plus secondary closet!! Oversized guest rooms share a very nice full bath. Laundry is convenient to all in upper hallway, both washer and dryer stay. Everyone will enjoy the tankless hot water heater!! Down stairs there is an added bonus room that is heated and cooled in the basement/garage level..perfect for crafting, home gym, home schooling classroom, home office, whatever you may need. Nice workshop in garage level as well, plus secondary garage/storage building at end of driveway for that special, "weekend only" car, boat, canoe, jet ski, ATV, or hunting equipment! Lots of possibilities here. Plus Fayette County Schools, dining, shopping, ATL Airport, Atlanta Motor Speedway, The Trilith Community, all conveniently located nearby. Don't miss!!
Welcome to 165 Clearbrook Way in Clearbrook, where this thoughtfully designed 3-bed, 2-bath home is ready for its next chapter. Thoughtfully planned, the interior provides 2,299 square feet of finished living space with an open, livable feel from room to room. The kitchen functions as the heart of the home with ample counter space, storage, and a natural connection to the main living areas. The main living areas are filled with natural light and provide an easy flow for hosting friends or enjoying quiet evenings at home. Step outside to approximately 1 acres, creating a comfortable setting for outdoor living and weekend gatherings. With parking available for multiple vehicles, the home provides flexible options for families and visitors. Residents of Clearbrook enjoy a blend of neighborhood charm and easy access to everyday conveniences. Just listed within the last few days, this home is already drawing attention. With an asking price of $379,900, this property represents an appealing opportunity in the current market.

Show more
165 Clearbrook Way - Map & Directions
view in Google Maps
Facts & features
School District Information
High School
Middle School
Elementary School
Additional Information about
Clearbrook
Association
No
Additional Information about
165 Clearbrook Way
County
Neighborhood
Year Built
1987
Appliances
Dishwasher
Dryer
Oven/Range (Combo)
Refrigerator
Stainless Steel Appliance(s)
Tankless Water Heater
Washer
Architectural Style
Contemporary
Basement
Daylight
Exterior Entry
Interior Entry
Partial
Partially Finished
Construction Materials
Stucco
Vinyl Siding
Cooling
Ceiling Fan(s)
Central Air
Electric
Dining Room Features
Separate Room
Exterior Features
Garden,Veranda
Fireplace Features
Factory Built
Gas Log
Gas Starter
Flooring
Hardwood
Other
Vinyl
Heating
Central
Natural Gas
Home Warranty
No
Interior Features
Double Vanity
High Ceilings
Separate Shower
Soaking Tub
Walk-In Closet(s)
Whirlpool Bath
Kitchen Features
Breakfast Area
Solid Surface Counters
Laundry Features
In Hall,Upper Level
Levels
Three Or More
Financing Available
Cash
Conventional
FHA
VA Loan
Other Structures
Garage(s),Second Garage
Patio and Porch Features
Deck
Porch
Screened
Selling Status
Resale
Roof
Composition
Rooms
Bonus Room
Foyer
Great Room
Sun Room
Sewer Type
Septic Tank
Listing Conditions
As Is
Total Finished Area
2,299
Total Fire Places
1
Utilities
Cable Available
Electricity Available
High Speed Internet
Natural Gas Available
Water Available
Water Source
Public
Finished Basement
Yes
Land Information
Lot Size
.5 to 1 Acre
Lot Features
Greenbelt
Level
Lot Size Estimated
1
Fencing
Back Yard
Garages and Parking Information
Parking Total
2
Parking Features
Attached
Basement
Garage
Garage Door Opener
Guest
RV/Boat Parking
Side/Rear Entrance
Storage
Tax Information
Taxes
$3,980
Tax Year
2025
Tax ID Number
052502007
Show more
listed by real estate agent ginna masters and southern classic realtors