Back

124 Jennie Drive

Springfield, GA 31329

The Rains Team
call for more info
404-620-4571
Ask a Question
Send to a Friend
Schedule a Showing
Request More Info
Smart Mortgage Options
Dalton Carter
Lender
Lic. 1566538
Office:
Direct: 678-425-4140
AP Mortgage
340 Jesse Jewell Parkway
Suite 500A
Gainesville, GA 30501
Apply for a Loan
For Sale
MLS Number 10790751
5 Bedrooms
2 Bathrooms
1 Half Baths
2,985 Square Feet *estimated
Summary of 124 Jennie Drive
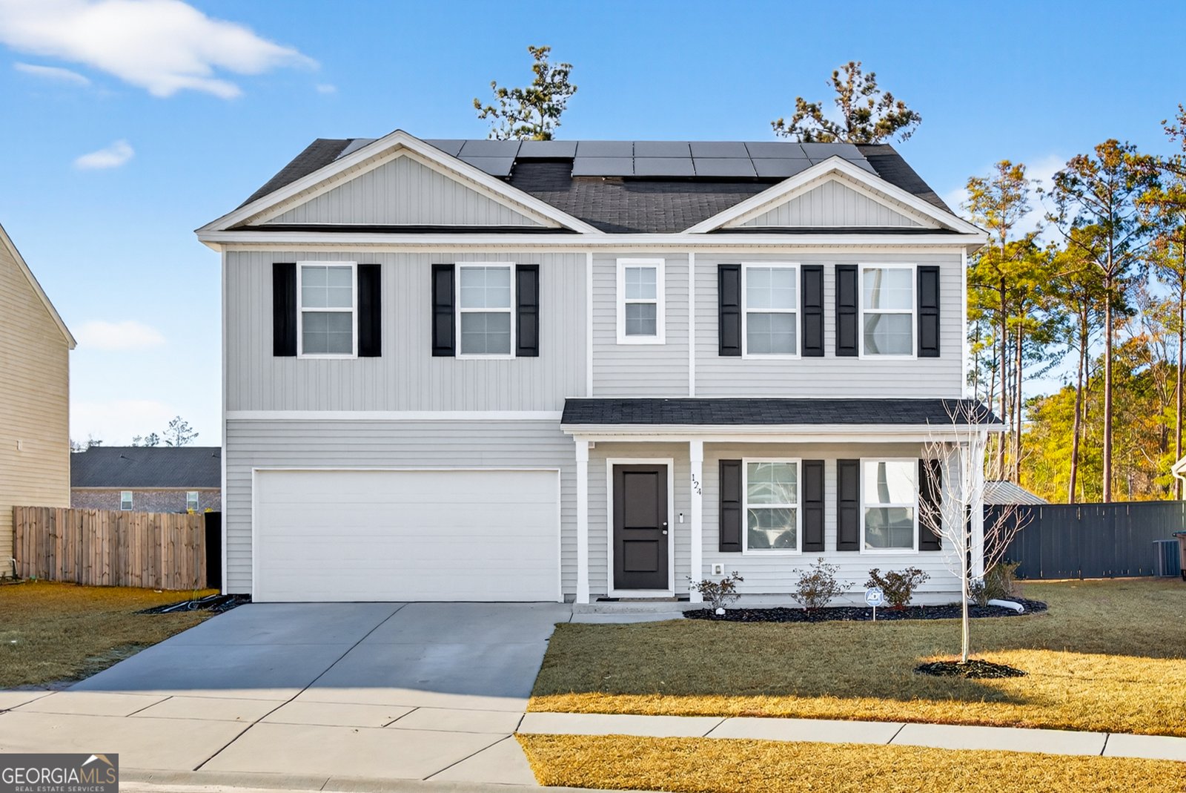
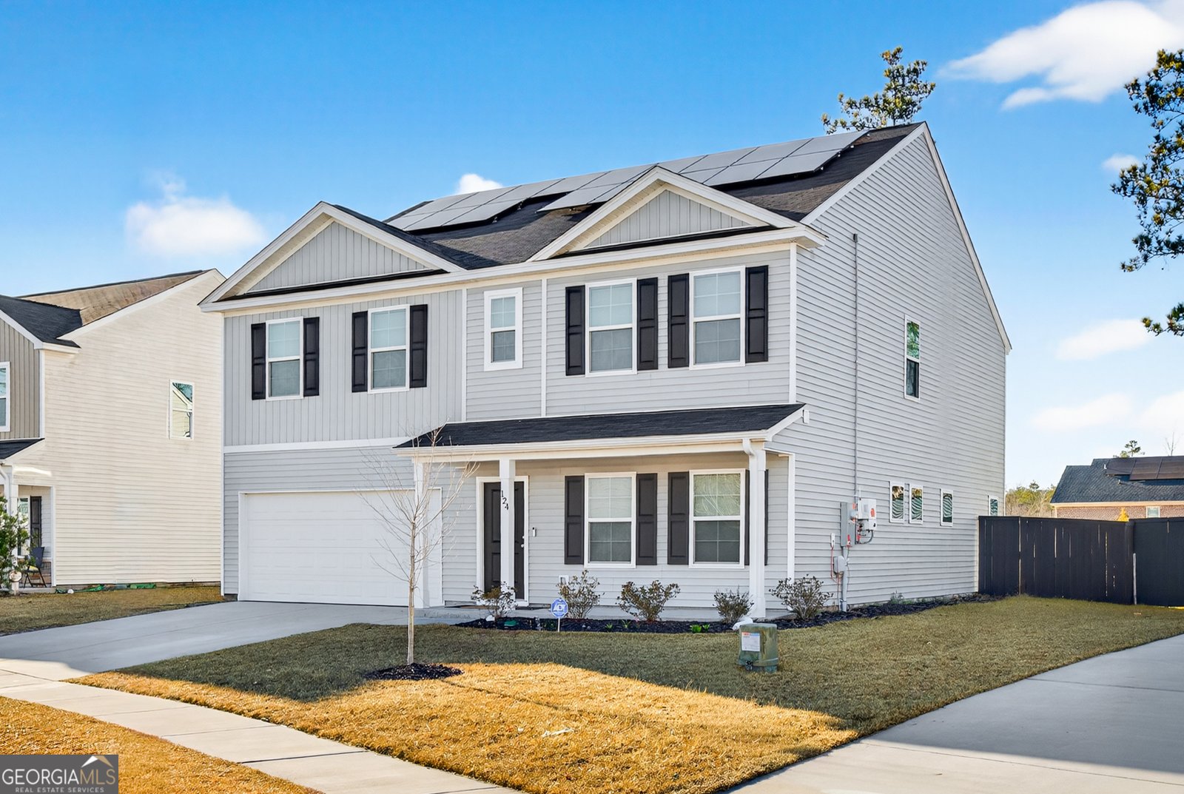
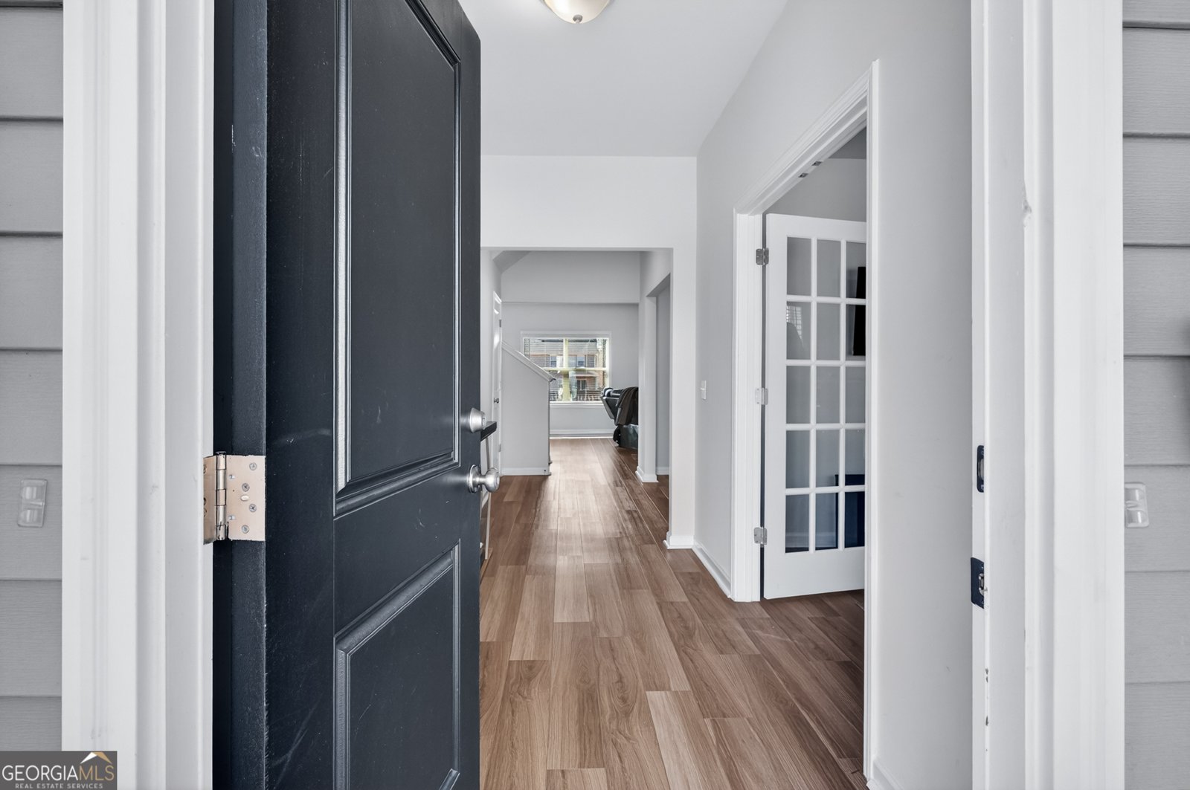
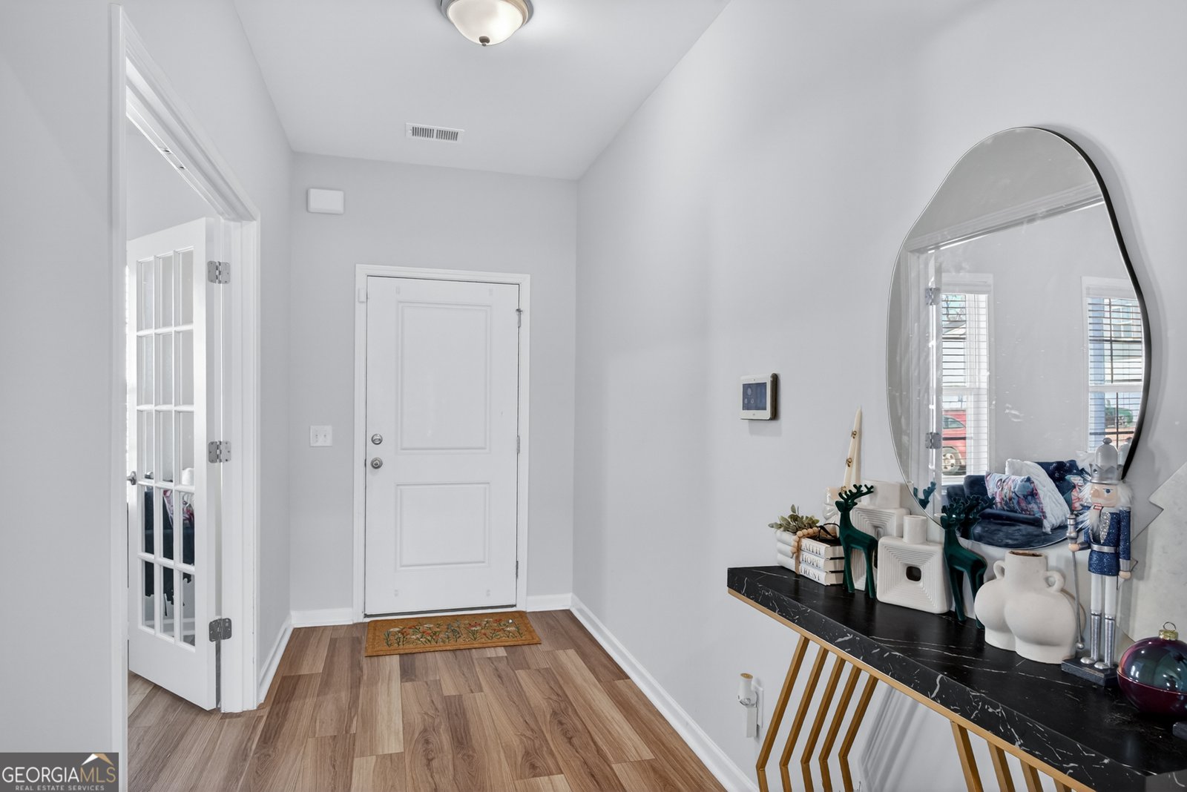
Seller offering up to $12,000 in closing costs. Spacious and thoughtfully designed, this newer two-story home offers five bedrooms and two and a half baths in the McCall Place community. Built in 2023, the layout is both functional and flexible, starting with a private office just off the entry, ideal for working from home or a quiet flex space. The main living area is open and inviting, with the family room flowing into the kitchen, dining, and eat-in area. The kitchen features a large island, walk-in pantry, and convenient access from the garage, making everyday living easy. Under-stair storage adds extra space right where you need it. Upstairs, the primary suite is generously sized with a large walk-in closet and dual linen closets. Four additional bedrooms, a loft, and an upstairs laundry room keep everything organized and efficient. Outside, enjoy a fully fenced backyard with a privacy fence already in place, perfect for pets, play, or relaxing evenings. Solar panels add energy efficiency and help offset utility costs and can be transferred to the new owner or removed if preferred. For added peace of mind, the home also includes a transferable home warranty and is still covered under the builder's warranty. Located in a neighborhood with public water and sewer, an annual HOA, and easy access to Springfield and surrounding areas, this home offers space, comfort, and modern features without the wait of new construction.
Welcome to 124 Jennie Drive in Mccall Place, where this thoughtfully designed 5-bed, 2-bath home is ready for its next chapter. Thoughtfully planned, the interior provides 2,985 square feet of finished living space with an open, livable feel from room to room. A bright, open kitchen offers generous workspace, storage, and a direct view into the main gathering spaces. Open concept living and dining spaces create a comfortable setting for gatherings of all kinds. Outside, the property offers approximately 0.16 acres, giving ample room to relax, play, or plan future outdoor projects. The property includes parking available, offering convenience for residents and guests. Mccall Place offers a well established community setting in Springfield with convenient access to local shopping, dining, and major routes. After roughly 174 days on the market, this home remains a strong option in the area. Currently offered at $373,000, this home delivers a strong combination of space, condition, and location.
Show more
124 Jennie Drive - Map & Directions
view in Google Maps
Facts & features
School District Information
High School
Middle School
Elementary School
Additional Information about
Mccall Place
Association
Yes
Association Fee
$500
Association Fee Includes
Other
Additional Information about
124 Jennie Drive
County
Neighborhood
Year Built
2023
Architectural Style
Traditional
Foundation
Slab
Construction Materials
Vinyl Siding
Cooling
Ceiling Fan(s)
Central Air
Flooring
Carpet
Laminate
Heating
Central
Home Warranty
No
Interior Features
Attic Expandable
Double Vanity
Split Bedroom Plan
Laundry Features
Laundry Closet,Upper Level
Levels
Two
Selling Status
Resale
Roof
Composition
Rooms
Bonus Room
Exercise Room
Family Room
Foyer
Laundry
Office
Sewer Type
Public Sewer
Showing Info
Public Sewer
Total Finished Area
2,985
Utilities
Electricity Available
Sewer Connected
Water Source
Public
Land Information
Lot Size
Less than .5 Acres
Lot Features
None
Lot Size Estimated
0.16
Garages and Parking Information
Parking Features
Garage
Tax Information
Taxes
$3,862
Tax Year
25
Tax ID Number
0389D019
Show more
listed by real estate agent gilmer parker londlo james and coldwell banker access realty