Back

7665 Berea Road

Winston, GA 30187

The Rains Team
call for more info
404-620-4571
Ask a Question
Send to a Friend
Schedule a Showing
Request More Info
Smart Mortgage Options
Dalton Carter
Lender
Lic. 1566538
Office:
Direct: 678-425-4140
AP Mortgage
340 Jesse Jewell Parkway
Suite 500A
Gainesville, GA 30501
Apply for a Loan
For Sale
MLS Number 10874778
4 Bedrooms
3 Bathrooms
0 Half Baths
3,180 Square Feet *estimated
Summary of 7665 Berea Road
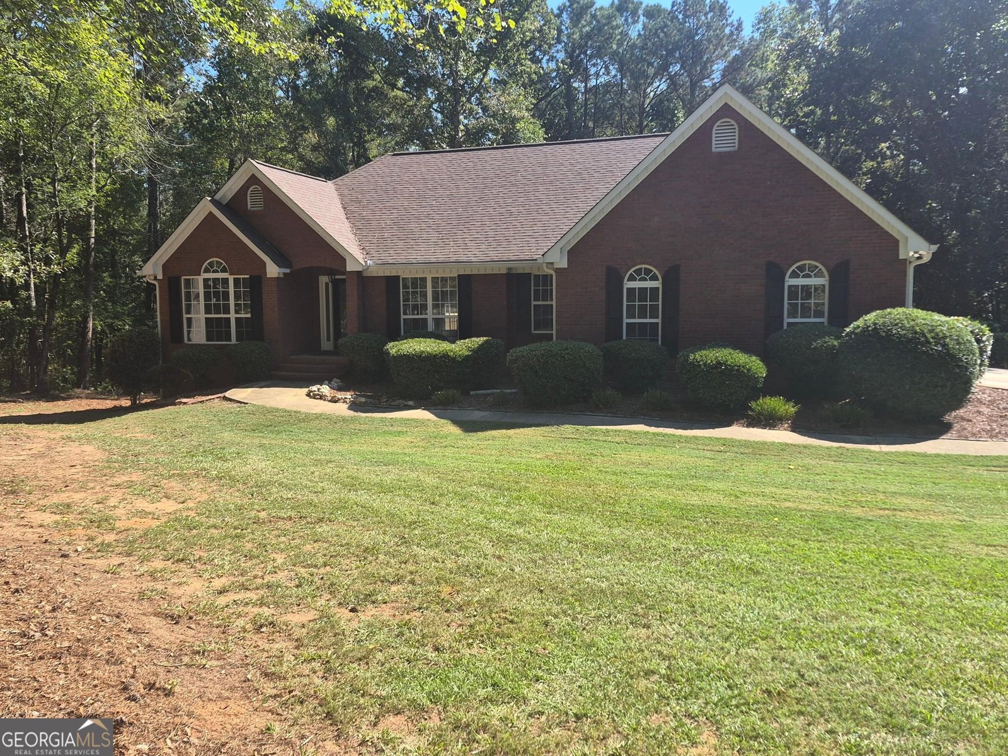
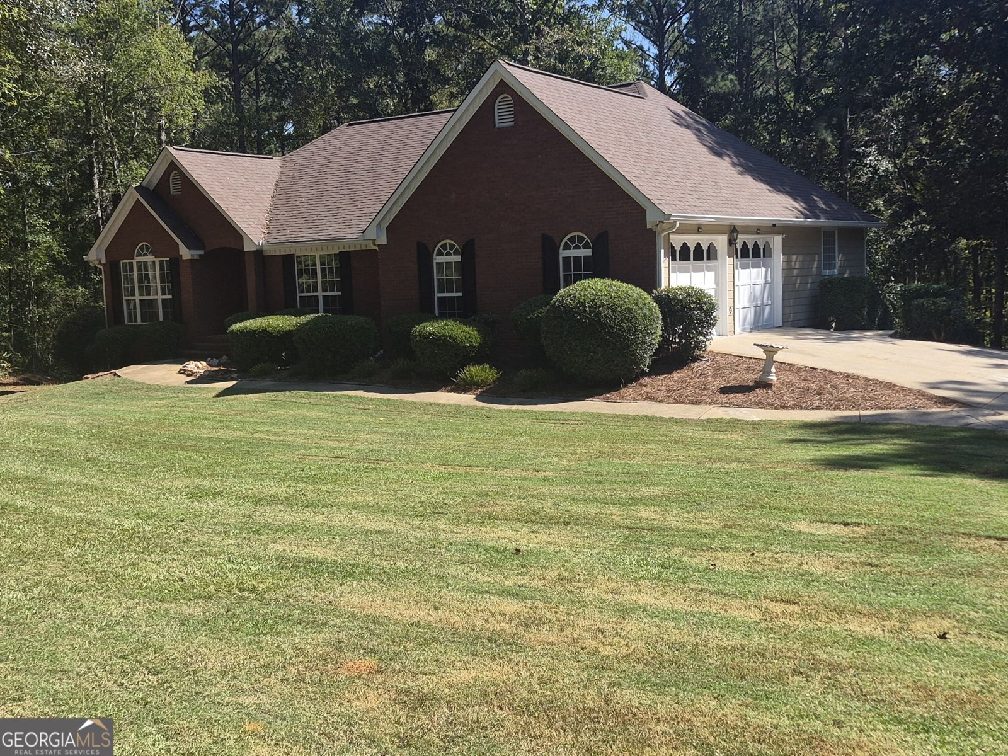
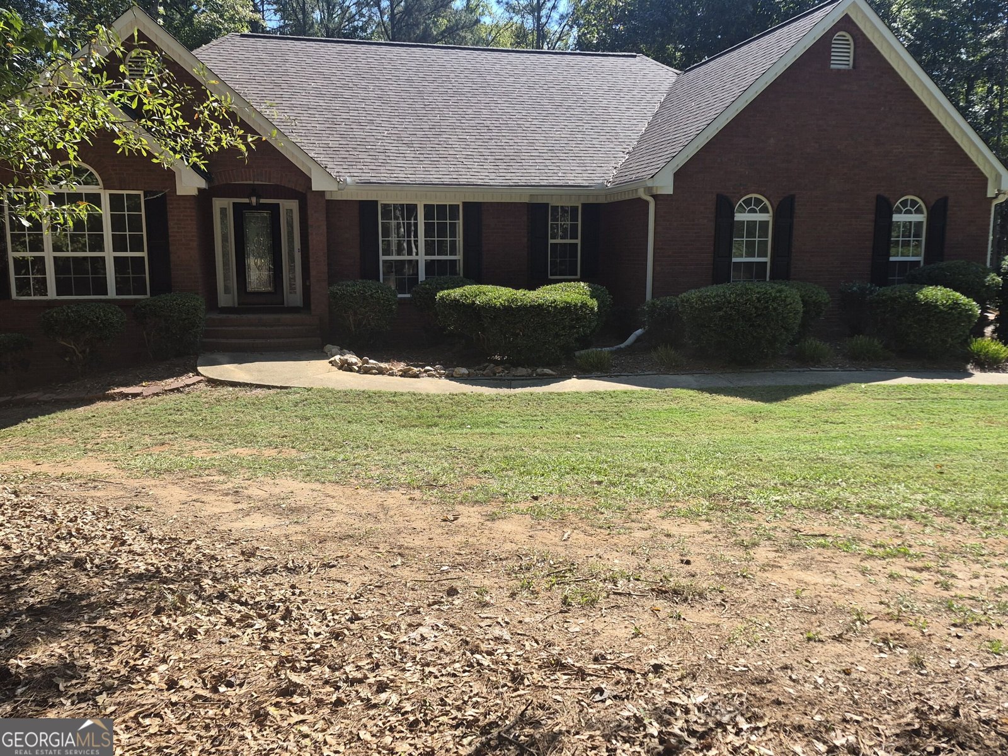
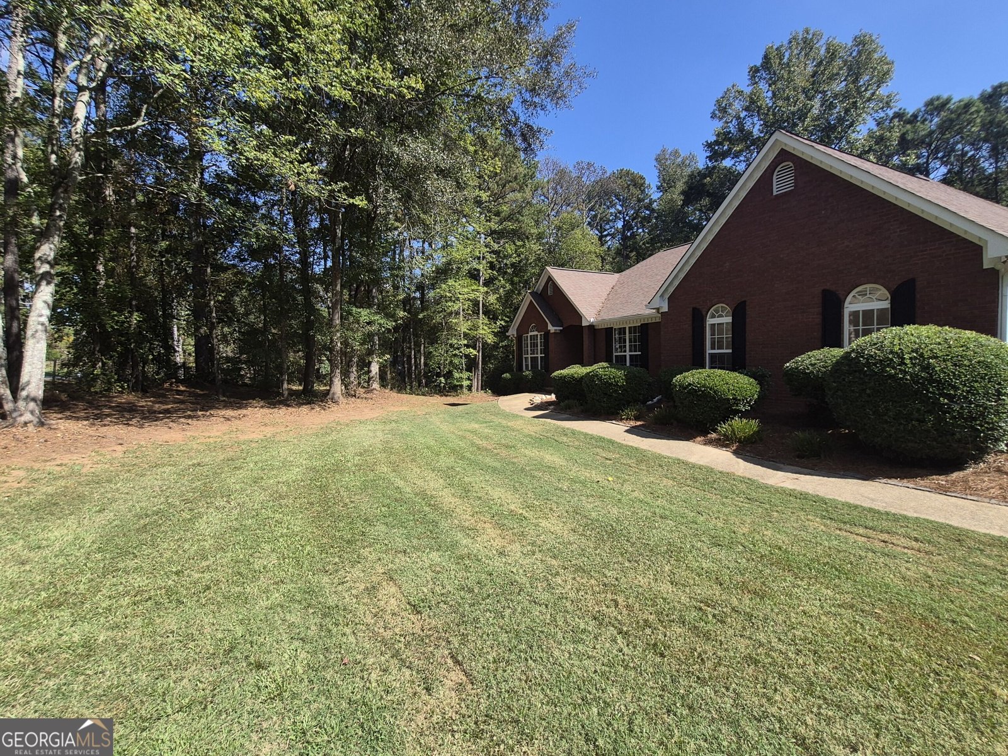
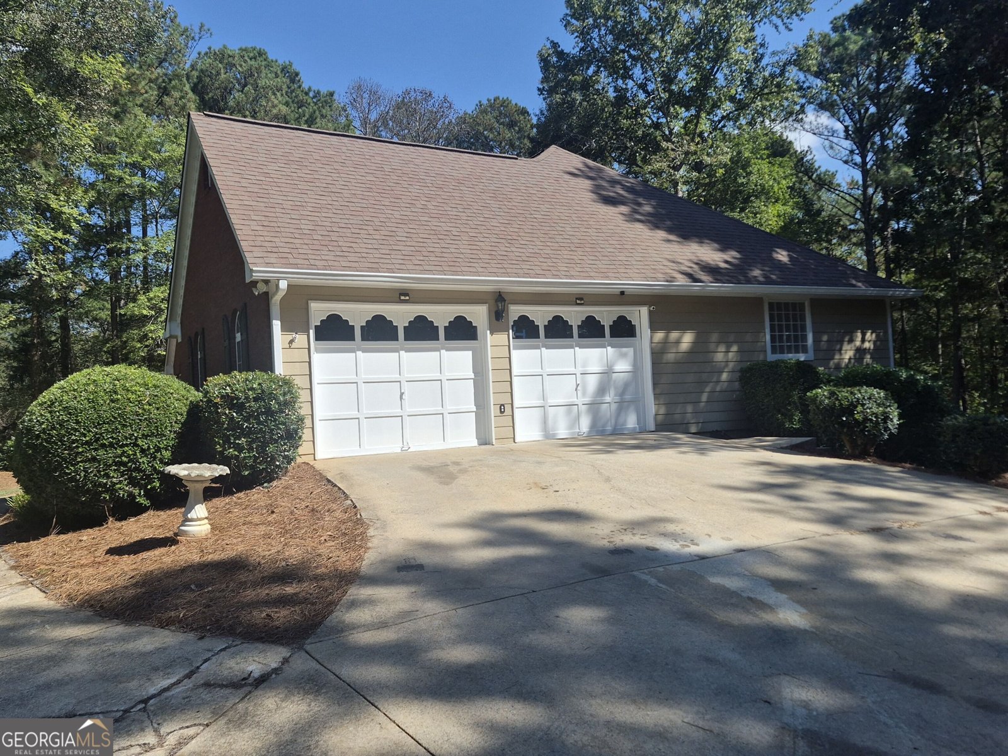
This one is a rare find! Renovated ranch on a full finished basement in the Dog river basin of Douglas county. Quite area home that sits on an acre surrounded by woods and wildlife. This home has been recently renovated with new paint, fixtures, carpet, granite, etc... You will find an open floorplan upstairs with a master bedroom/bathroom suite. Fully finished living area downstairs that has a living room, kitchenette, bathroom, bedroom, and a possible 5th bedroom or flex room to use as an office or workout room. There is also an unfinished are downstairs that could serve as a workshop or just use for extra storage. This home sits in a great location and not far from I20, restaurants, schools, etc... Home warranty is included, so no worries!
Set outside of a traditional subdivision in Winston, this well cared for 4-bedroom, 3-bath home offers space, comfort, and freedom from HOA restrictions. Inside, the home offers 3,180 square feet of finished living space, giving plenty of room for everyday living and easy entertaining. The kitchen functions as the heart of the home with ample counter space, storage, and a natural connection to the main living areas. A central family room and dining area provide a welcoming place to unwind, gather, and enjoy time together. Outside, the property offers approximately 1 acres, giving ample room to relax, play, or plan future outdoor projects. With parking available, the home provides flexible options for families and visitors. Set outside of a formal subdivision, this address in Winston offers a more independent feel with no mandatory HOA. Just listed within the last few days, this home is already drawing attention. With an asking price of $460,000, this property represents an appealing opportunity in the current market.

▾ Show more
7665 Berea Road - Map & Directions
view in Google Maps
Facts & features
School District Information
High School
Middle School
Elementary School
Additional Information about
None
Association
No
Additional Information about
7665 Berea Road
County
Neighborhood
Year Built
1997
Appliances
Dishwasher
Electric Water Heater
Microwave
Oven/Range (Combo)
Refrigerator
Smart Appliance(s)
Stainless Steel Appliance(s)
Architectural Style
Brick Front
Brick/Frame
Ranch
Basement
Bath Finished
Boat Door
Concrete
Daylight
Exterior Entry
Finished
Full
Interior Entry
Construction Materials
Brick
Concrete
Cooling
Ceiling Fan(s)
Central Air
Electric
Heat Pump
Dining Room Features
Dining Rm/Living Rm Combo,Seats 12+
Fireplace Features
Living Room
Flooring
Carpet
Other
Heating
Central
Electric
Heat Pump
Home Warranty
Yes
Interior Features
Double Vanity
High Ceilings
In-Law Floorplan
Master On Main Level
Roommate Plan
Separate Shower
Soaking Tub
Tray Ceiling(s)
Vaulted Ceiling(s)
Walk-In Closet(s)
Laundry Features
In Hall
Levels
One
Other Structures
Shed(s)
Selling Status
Updated/Remodeled
Roof
Concrete
Rooms
Bonus Room
Exercise Room
Laundry
Office
Other
Security Features
Smoke Detector(s)
Sewer Type
Septic Tank
Showing Info
Septic Tank
Listing Conditions
Agent Owned
Total Finished Area
3,180
Total Fire Places
1
Utilities
Cable Available
Electricity Available
High Speed Internet
Underground Utilities
Water Available
Water Source
Public
Finished Basement
Yes
Master on the Main
Yes
Land Information
Lot Size
.5 to 1 Acre
Lot Features
Private
Lot Size Estimated
1
Garages and Parking Information
Parking Features
Garage
Garage Door Opener
Kitchen Level
RV/Boat Parking
Tax Information
Taxes
$4,211
Tax Year
2025
Tax ID Number
00570250026
▾ Show more
listed by real estate agent fountain daren courtney and your home sold guaranteed realty hor