Back

5599 Tunbridge Wells Road

Lithonia, GA 30058

The Rains Team
call for more info
404-620-4571
Ask a Question
Send to a Friend
Schedule a Showing
Request More Info
More Homes In
Dillwood Forest
1601 Dillwood Court, Lithonia
5601 Tunbridge Wells Road, Lithonia
1499 Saint Dunstans Road, Lithonia
Smart Mortgage Options
Dalton Carter
Lender
Lic. 1566538
Office:
Direct: 678-425-4140
AP Mortgage
340 Jesse Jewell Parkway
Suite 500A
Gainesville, GA 30501
Apply for a Loan
For Sale
MLS Number 10876561
3 Bedrooms
2 Bathrooms
0 Half Baths
2,084 Square Feet *estimated
Summary of 5599 Tunbridge Wells Road
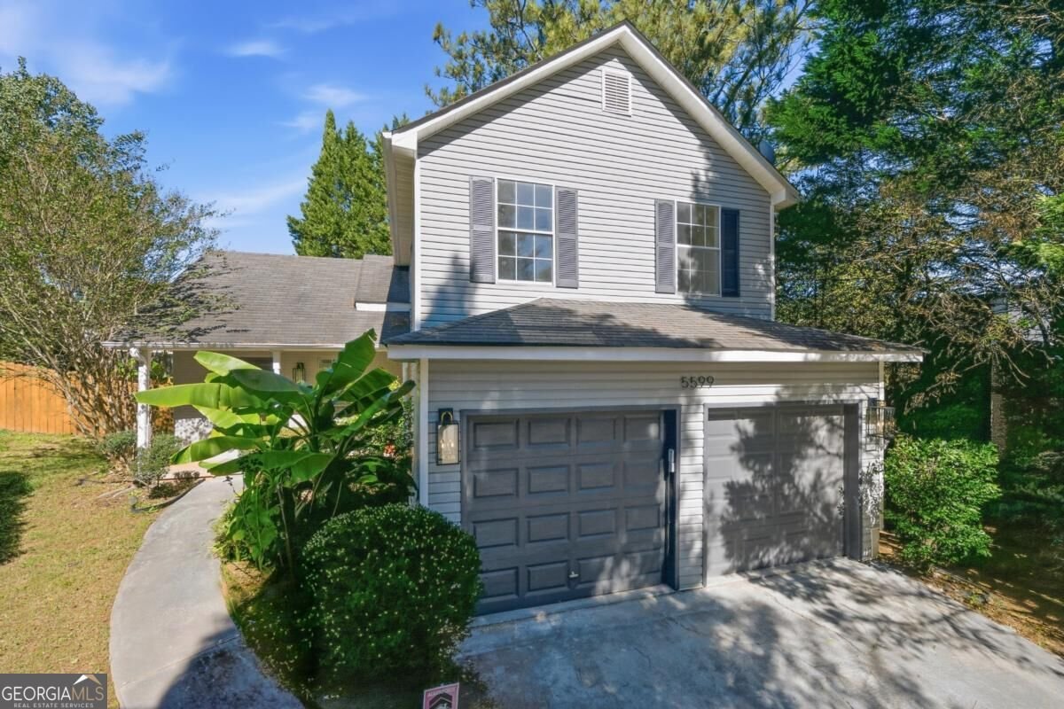
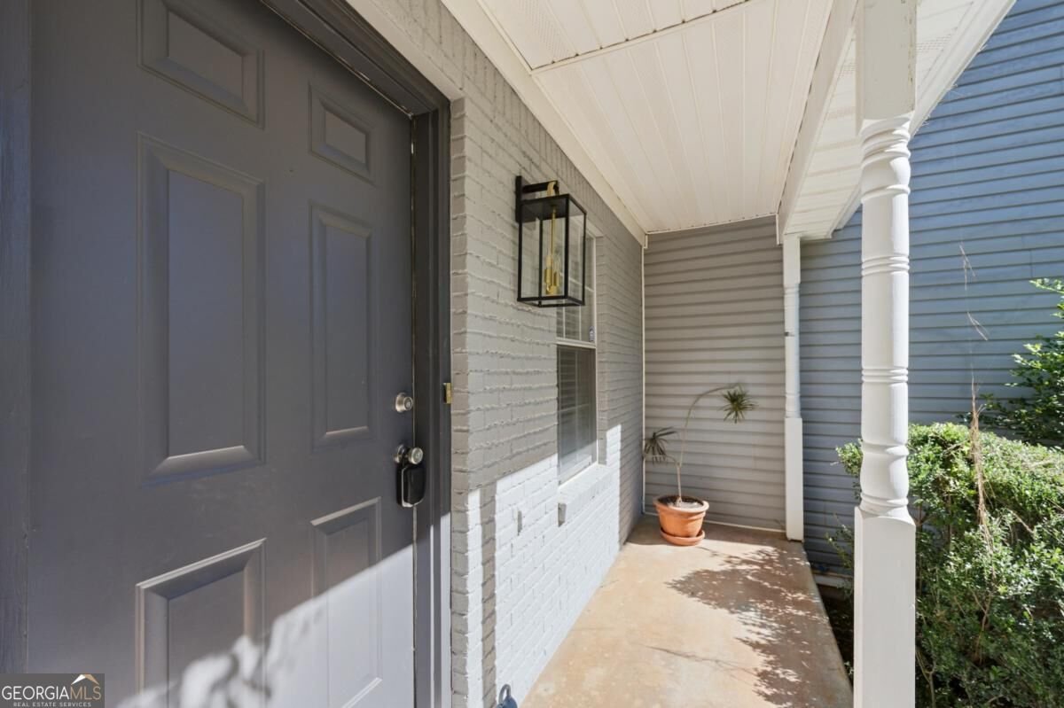
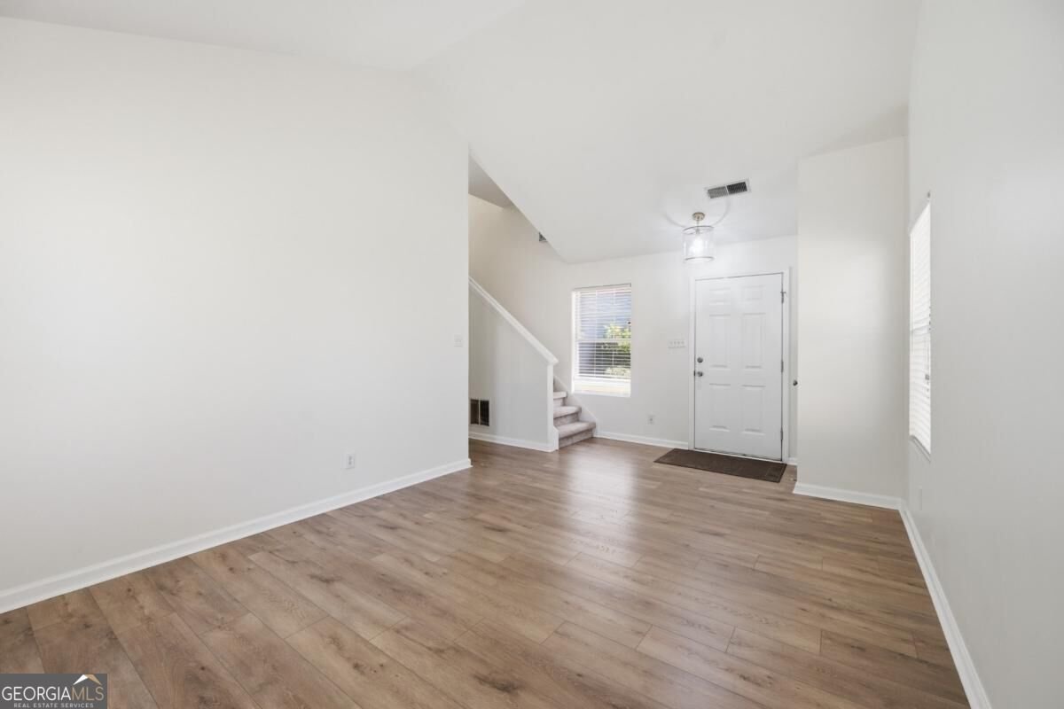
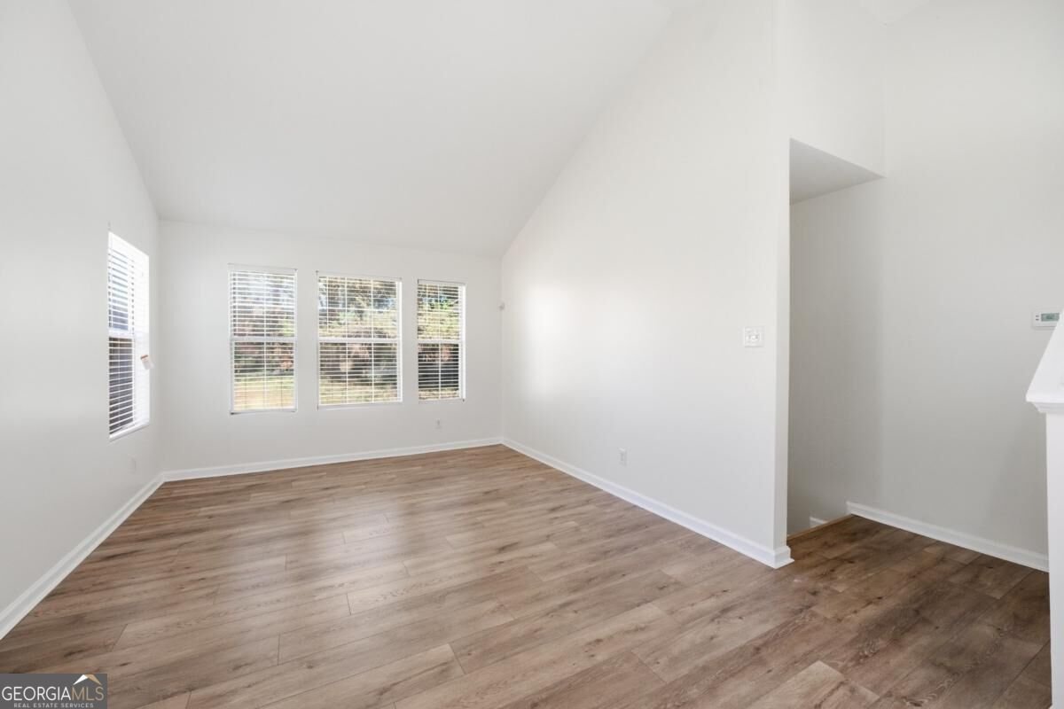
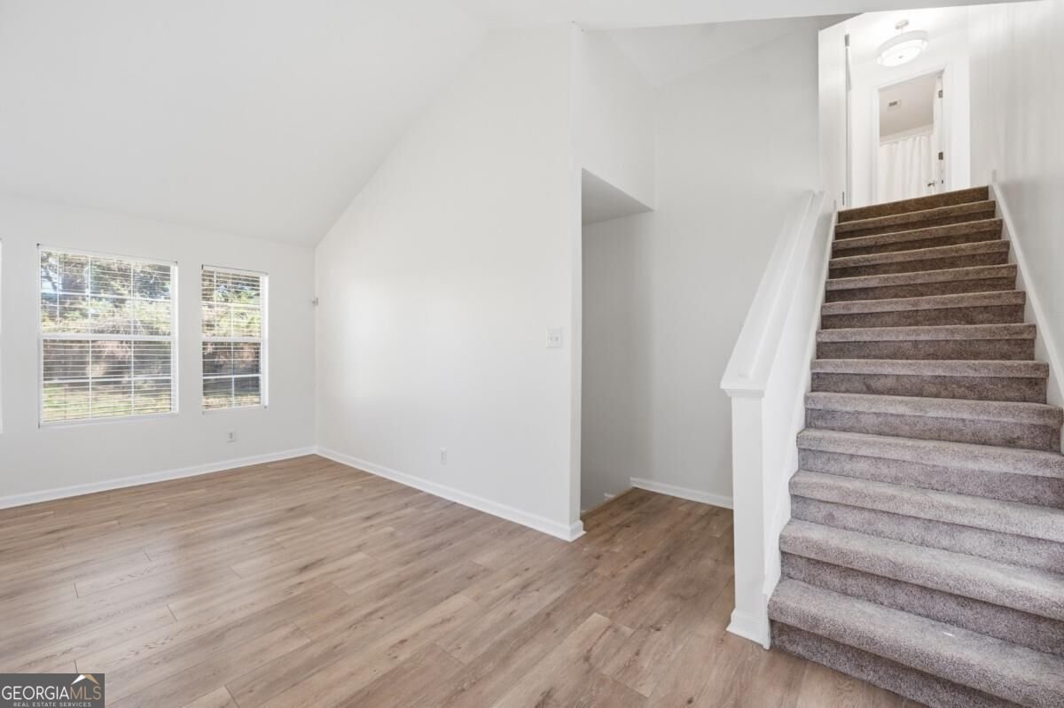
Welcome home to this beautifully updated three-bedroom, two-and-a-half-bath residence, perfectly situated on a quiet cul-de-sac in Lithonia! Thoughtfully updated from top to bottom, this move-in-ready home offers the perfect blend of modern finishes, everyday comfort, and convenience. Step inside to discover fresh interior paint, new flooring throughout, updated lighting, and a beautifully refreshed kitchen featuring new quartz countertops, brand-new appliances, new cabinets and a kitchen pantry. The main level has plenty of space for living, dining, and entertaining. One of the two living rooms features a gas fireplace. All bathrooms have been tastefully updated with new fixtures, low flow toilets and updated vanities, while the spacious owner's suite offers a generous walk-in closet and a relaxing soaking tub, creating the perfect private retreat. Beyond the beautiful cosmetic updates, significant improvements include all-new plumbing and a recently replaced main sewer line extending from the home to the street, providing added peace of mind. Enjoy the convenience of main-level laundry, a two-car garage with additional storage space, and a fully fenced backyard ideal for entertaining, pets, or simply enjoying the outdoors. The welcoming front porch offers the perfect setting for rocking chairs and morning coffee. Ideally located with easy access to I-20 and I-285, this home is just a short drive from the natural beauty and outdoor recreation of Stone Mountain and Arabia Mountain, as well as nearby shopping, dining, and everyday conveniences. Beautifully updated, thoughtfully maintained, and ready to welcome you home!
Welcome to 5599 Tunbridge Wells Road in Dillwood Forest, where this thoughtfully designed 3-bed, 2-bath home is ready for its next chapter. With 2,084 square feet of finished living space, this floor plan offers generous gathering spaces as well as comfortable private retreats. A bright, open kitchen offers generous workspace, storage, and a direct view into the main gathering spaces. Open concept living and dining spaces create a comfortable setting for gatherings of all kinds. Step outside to approximately 0.18 acres, creating a comfortable setting for outdoor living and weekend gatherings. With parking available for multiple vehicles, the home provides flexible options for families and visitors. Residents of Dillwood Forest enjoy a blend of neighborhood charm and easy access to everyday conveniences. With only a few days on the market, this property is a must see for buyers watching the area. At $299,999, this home is well positioned for buyers seeking value in Lithonia.
▾ Show more
5599 Tunbridge Wells Road - Map & Directions
view in Google Maps
Facts & features
School District Information
High School
Middle School
Elementary School
Additional Information about
Dillwood Forest
Association
No
Community Features
Street Lights
Walk To Public Transit
Walk To Schools
Walk To Shopping
Additional Information about
5599 Tunbridge Wells Road
County
Neighborhood
Year Built
1995
Appliances
Dishwasher
Disposal
Dryer
Gas Water Heater
Microwave
Oven/Range (Combo)
Refrigerator
Stainless Steel Appliance(s)
Washer
Architectural Style
Craftsman
Traditional
Foundation
Slab
Construction Materials
Brick
Vinyl Siding
Cooling
Central Air
Electric
Dining Room Features
Separate Room
Exterior Features
Lighting
Fireplace Features
Gas Starter
Living Room
Flooring
Carpet
Laminate
Heating
Central
Natural Gas
Home Warranty
No
Interior Features
High Ceilings
Soaking Tub
Two Story Foyer
Walk-In Closet(s)
Kitchen Features
Breakfast Area
Breakfast Room
Pantry
Solid Surface Counters
Laundry Features
Common Area,Laundry Closet
Levels
Two
Financing Available
1031 Exchange
Cash
Conventional
Fannie Mae Approved
FHA
Freddie Mac Approved
VA Loan
Patio and Porch Features
Patio
Selling Status
Updated/Remodeled
Roof
Composition
Rooms
Family Room
Foyer
Security Features
Smoke Detector(s)
Sewer Type
Public Sewer
Showing Info
Public Sewer
Listing Conditions
As Is
Total Finished Area
2,084
Total Fire Places
1
Utilities
Cable Available
Electricity Available
High Speed Internet
Natural Gas Available
Phone Available
Sewer Available
Sewer Connected
Underground Utilities
Water Available
Water Source
Public
Window Features
Double Pane Windows
Land Information
Lot Size
Less than .5 Acres
Lot Features
Cul-De-Sac
Private
Lot Size Estimated
0.18
Fencing
Back Yard
Fenced
Privacy
Wood
Water Front Features
No Dock Or Boathouse
Garages and Parking Information
Parking Total
2
Parking Features
Attached
Garage
Garage Door Opener
Kitchen Level
Tax Information
Taxes
$4,377
Tax Year
2025
Tax ID Number
16-061-02-070
▾ Show more
listed by real estate agent text agent melanie smith and keller williams realty cityside