Back

1613 Falcon Crest Way

Decatur, GA 30032

The Rains Team
call for more info
404-620-4571
Ask a Question
Send to a Friend
Schedule a Showing
Request More Info
Smart Mortgage Options
Dalton Carter
Lender
Lic. 1566538
Office:
Direct: 678-425-4140
AP Mortgage
340 Jesse Jewell Parkway
Suite 500A
Gainesville, GA 30501
Apply for a Loan
For Sale
MLS Number 10874716
3 Bedrooms
3 Bathrooms
1 Half Baths
1,992 Square Feet *estimated
Summary of 1613 Falcon Crest Way
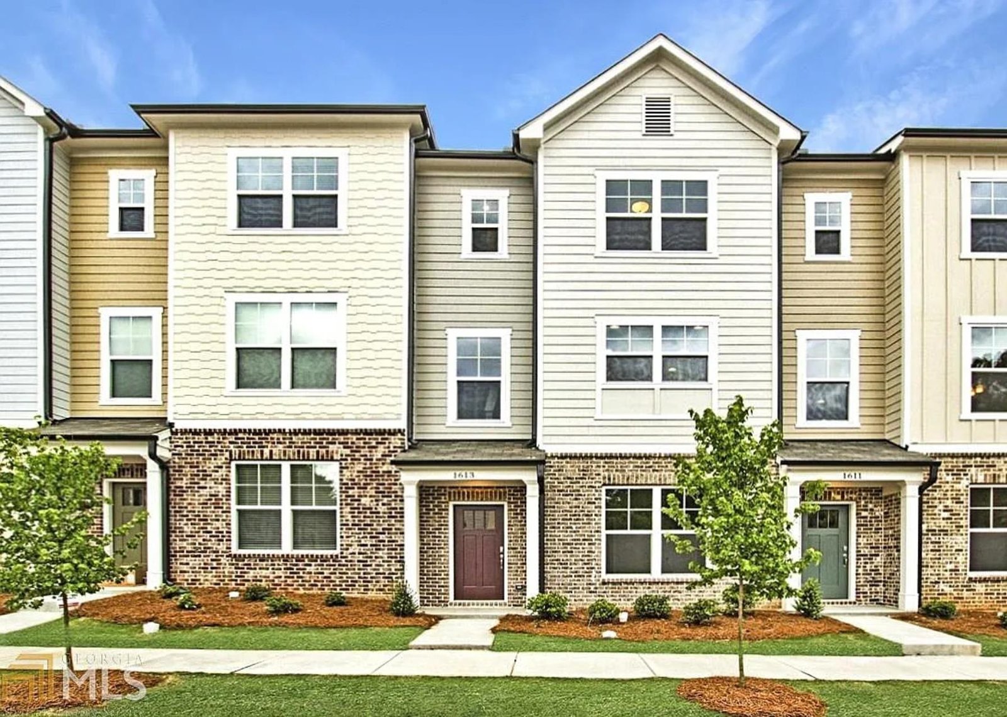
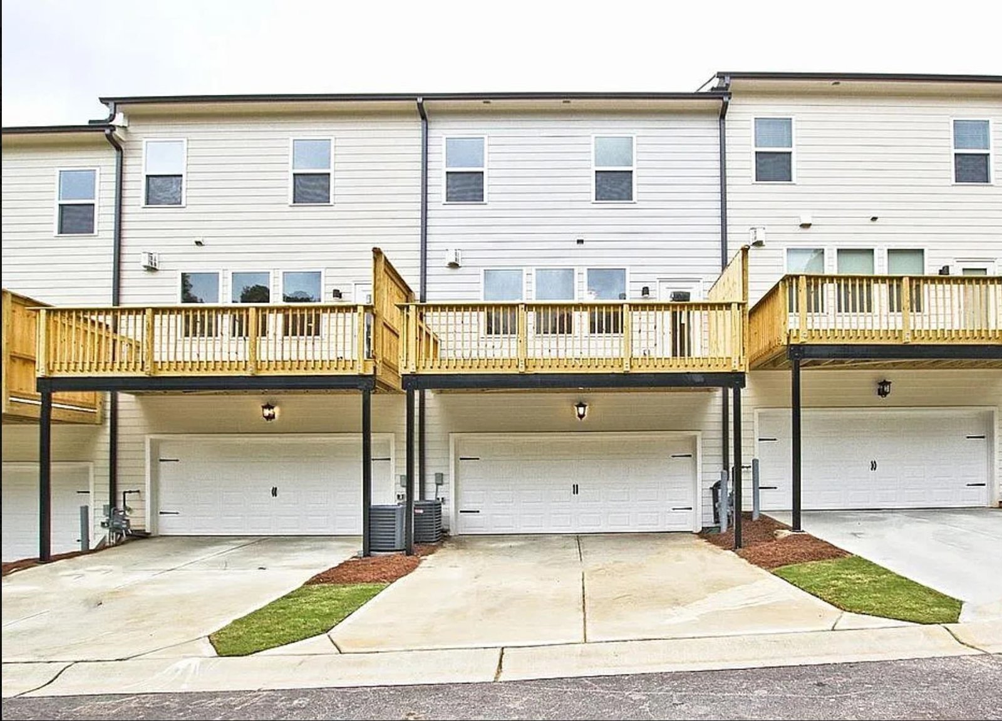
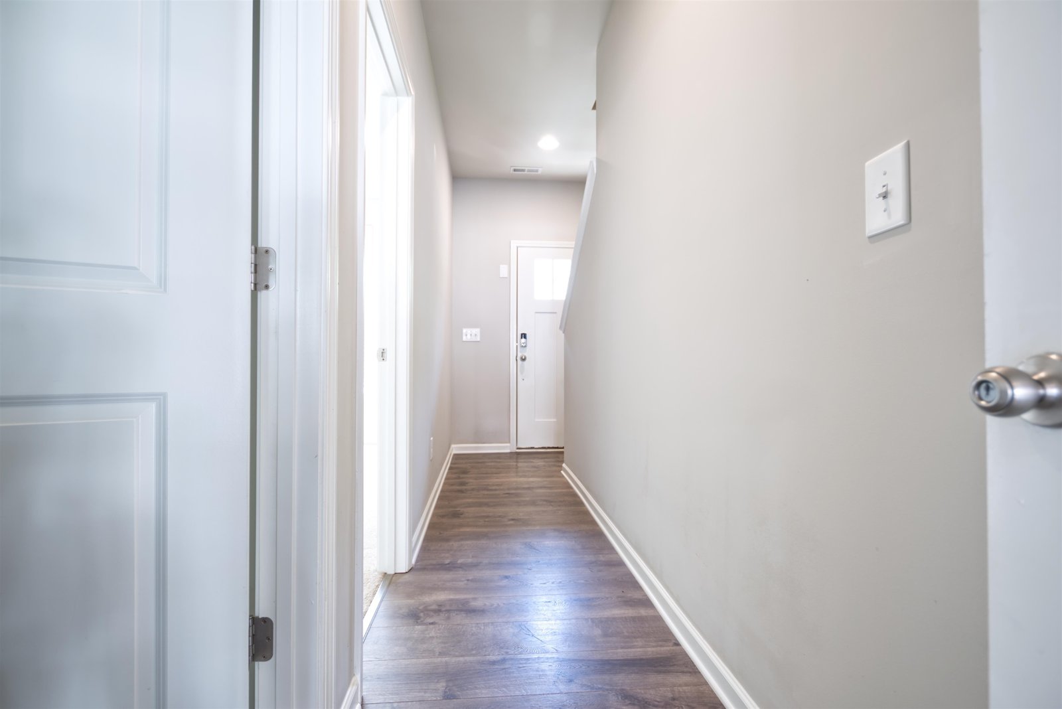
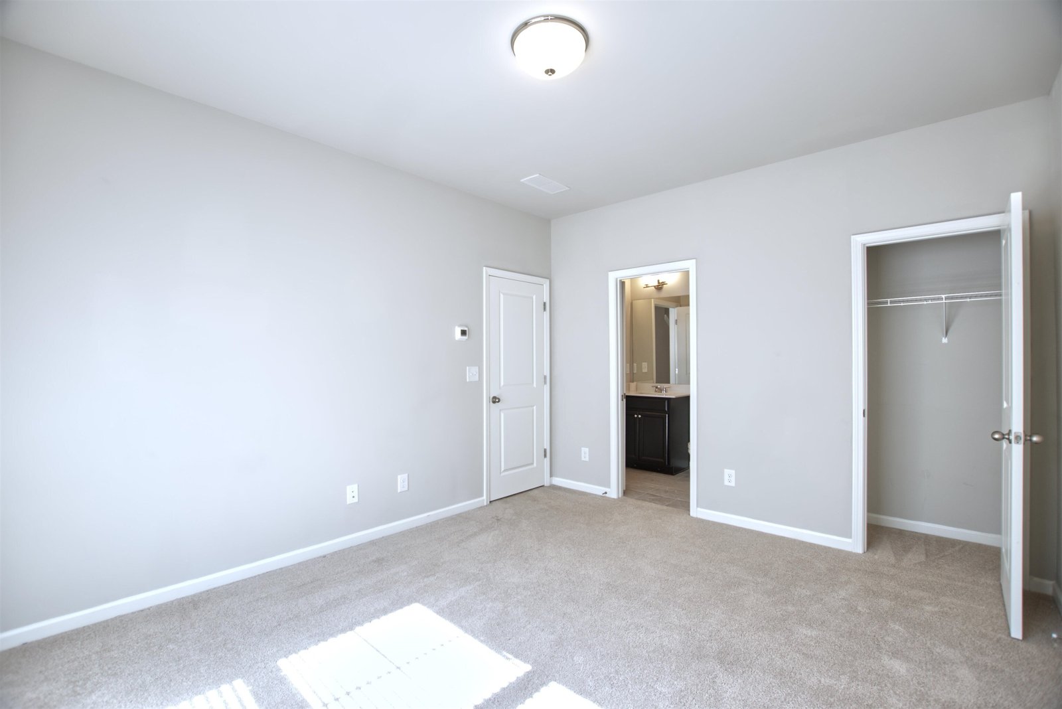
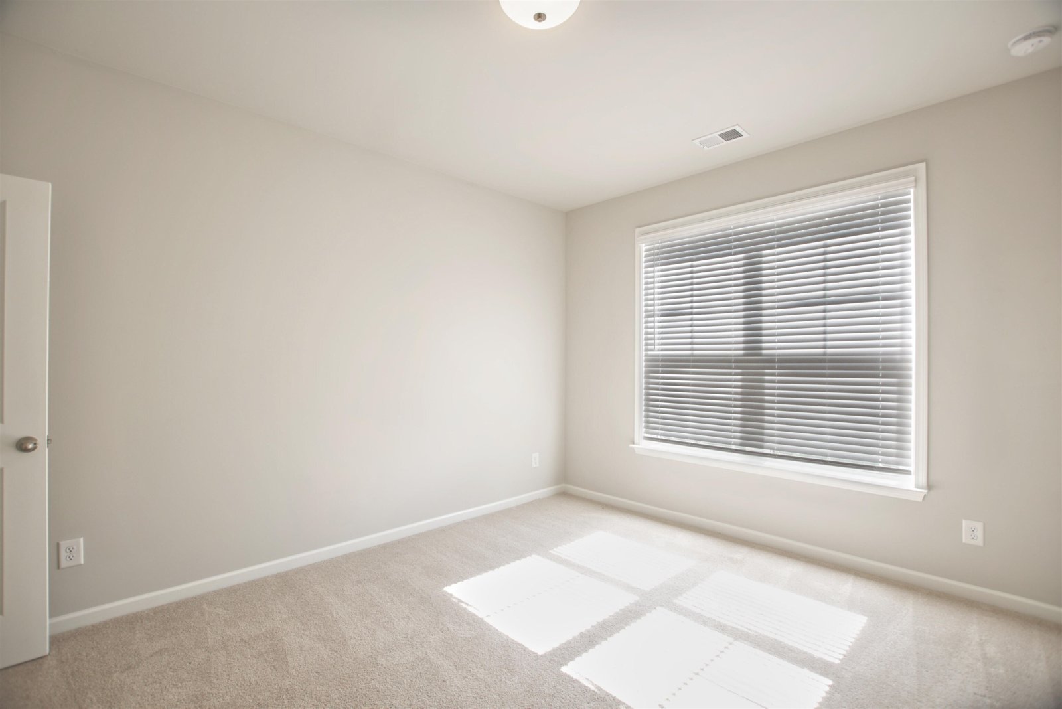
Discover comfortable, low-maintenance living in this beautifully updated three-story townhome nestled within a quiet, gated community. Freshly painted throughout and featuring newly installed carpet in the bedrooms, this spacious home offers an inviting layout, thoughtful details, and the convenience of all appliances included, even the washer and dryer. Adding to its appeal is a **rare opportunity for eligible VA buyers to assume an existing mortgage with an interest rate of just 2.25%, subject to lender approval and qualification.** The entry level offers a private bedroom, full bathroom, storage closet, and access to a two-car garage with additional driveway parking. The main living level features beautiful hardwood floors, a spacious living room with a fireplace, custom built-in bookshelves and cabinetry, and an open dining area that connects seamlessly to the kitchen. Granite countertops, stainless steel appliances, a tiled backsplash, and a generously sized island create a kitchen designed for both everyday living and entertaining. A convenient half bath and a large balcony overlooking the driveway complete this level. Upstairs, the third floor features two additional bedrooms, two full bathrooms, and a conveniently located laundry room. The primary suite offers a tray ceiling, spacious walk-in closet, and ensuite bathroom complete with dual vanities, a separate tiled soaking tub, and walk-in shower. Enjoy the added convenience of being within walking distance of several community parks and just minutes from East Atlanta Village, East Lake Golf Club, major highways, shopping, restaurants, and entertainment. With its fresh updates, spacious three-level layout, included appliances, and desirable location, this townhome offers an exceptional opportunity to enjoy both comfort and convenience. Schedule your private showing today!
Welcome home to this spacious 3-bed, 3-bath residence nestled in White Oak East Lake Ph 2 in Decatur, GA. With 1,992 square feet of finished living space, this floor plan offers generous gathering spaces as well as comfortable private retreats. A bright, open kitchen offers generous workspace, storage, and a direct view into the main gathering spaces. The main living areas are filled with natural light and provide an easy flow for hosting friends or enjoying quiet evenings at home. Outside, the property offers approximately 0.04 acres, giving ample room to relax, play, or plan future outdoor projects. With parking available, the home provides flexible options for families and visitors. White Oak East Lake Ph 2 offers a well established community setting in Decatur with convenient access to local shopping, dining, and major routes. Recently listed and already on many buyers radar, this home is a fresh opportunity. With an asking price of $344,997, this property represents an appealing opportunity in the current market.

▾ Show more
1613 Falcon Crest Way - Map & Directions
view in Google Maps
Facts & features
School District Information
High School
Middle School
Elementary School
Additional Information about
White Oak East Lake Ph 2
Association
Yes
Association Fee
$1,740
Association Fee Includes
Insurance
Maintenance Exterior
Maintenance Grounds
Other
Community Features
Gated
Gated Community
Yes
Additional Information about
1613 Falcon Crest Way
County
Year Built
2018
Appliances
Dryer
Washer
Refrigerator
Stainless Steel Appliance(s)
Architectural Style
Brick Front
Traditional
Foundation
Slab
Construction Materials
Other
Cooling
Central Air
Flooring
Hardwood
Tile
Carpet
Heating
Central
Home Warranty
No
Interior Features
High Ceilings
Double Vanity
Separate Shower
Tile Bath
Walk-In Closet(s)
In-Law Floorplan
Roommate Plan
Laundry Features
In Hall
Levels
Three Or More
Selling Status
Resale
Roof
Composition
Sewer Type
Public Sewer
Showing Info
Public Sewer
Total Finished Area
1,992
Total Fire Places
1
Utilities
Cable Available
Electricity Available
Natural Gas Available
Water Available
Water Source
Public
Land Information
Lot Size
Less than .5 Acres
Lot Features
Level
Lot Size Estimated
0.04
Garages and Parking Information
Parking Features
Attached
Garage Door Opener
Garage
Tax Information
Taxes
$4,792
Tax Year
2025
Tax ID Number
15 184 20 109
▾ Show more
listed by real estate agent whitney hanna and norluxe realty