Back

512 Clairemont Avenue

Decatur, GA 30030

The Rains Team
call for more info
404-620-4571
Ask a Question
Send to a Friend
Schedule a Showing
Request More Info
Smart Mortgage Options
Dalton Carter
Lender
Lic. 1566538
Office:
Direct: 678-425-4140
AP Mortgage
340 Jesse Jewell Parkway
Suite 500A
Gainesville, GA 30501
Apply for a Loan
For Sale
MLS Number 10791713
4 Bedrooms
3 Bathrooms
2 Half Baths
Square Footage Not Provided
Summary of 512 Clairemont Avenue
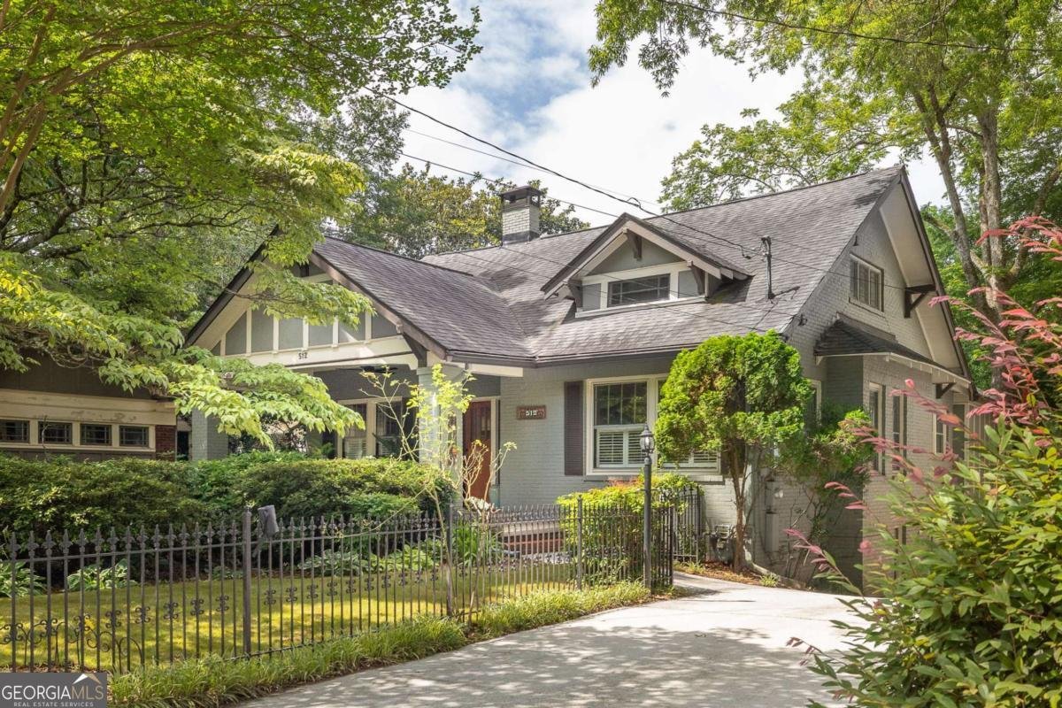
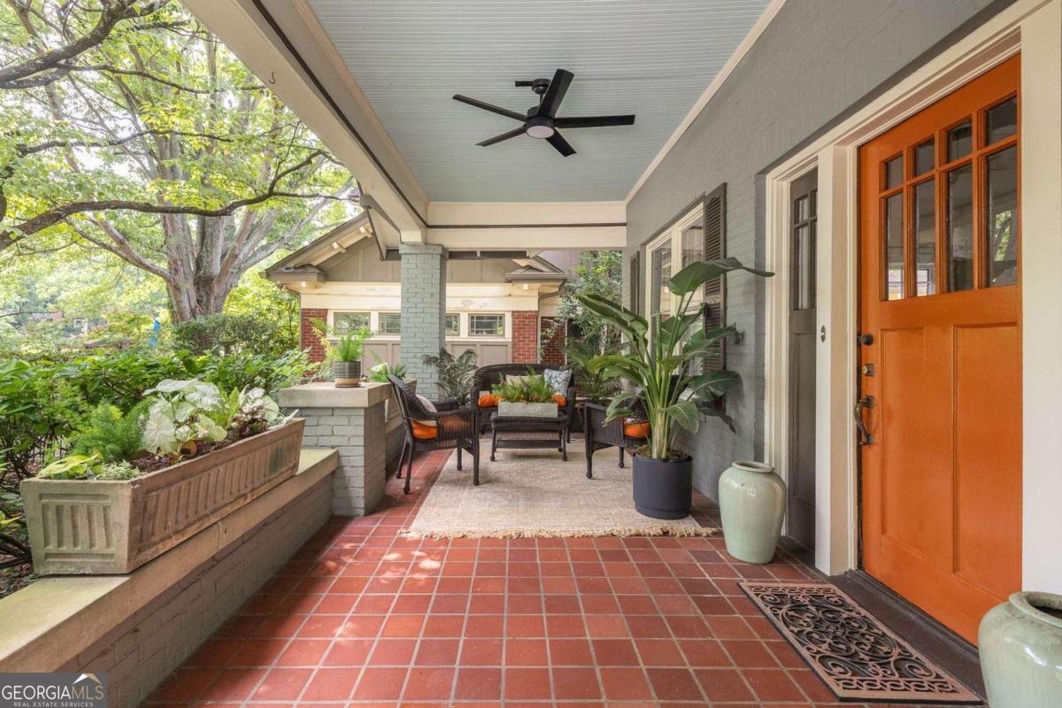
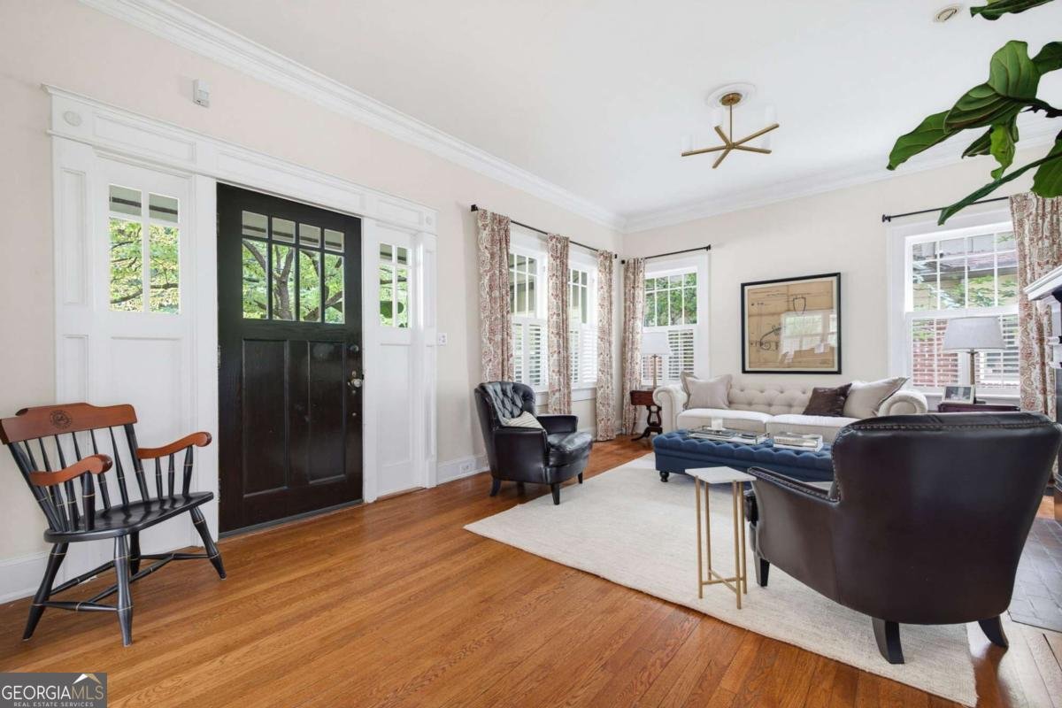
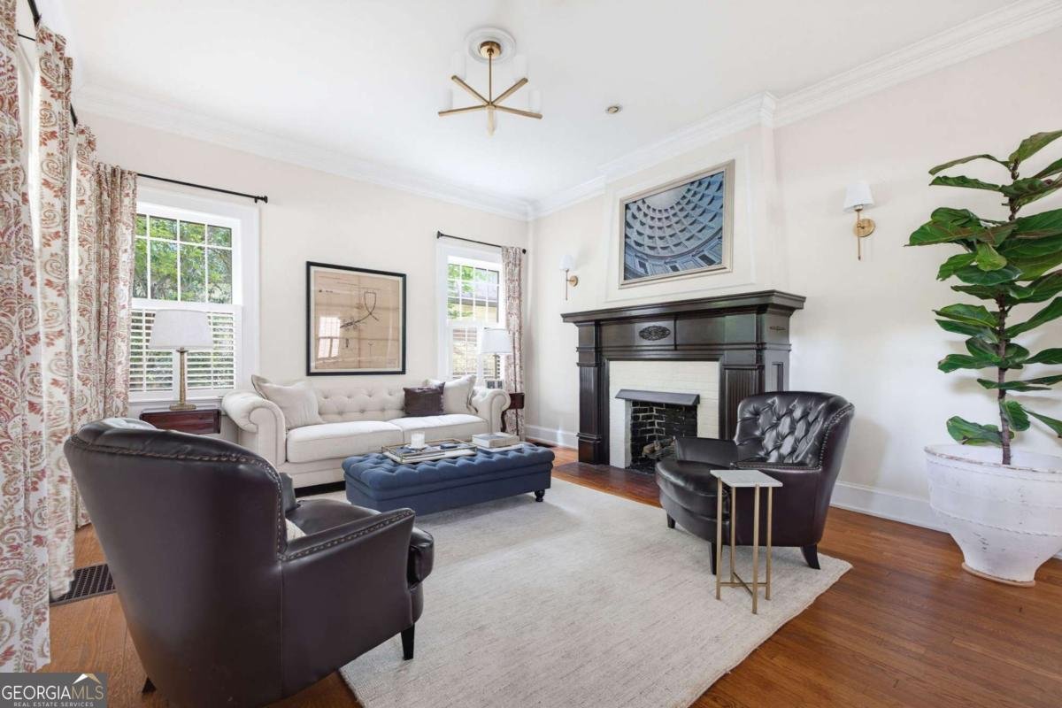
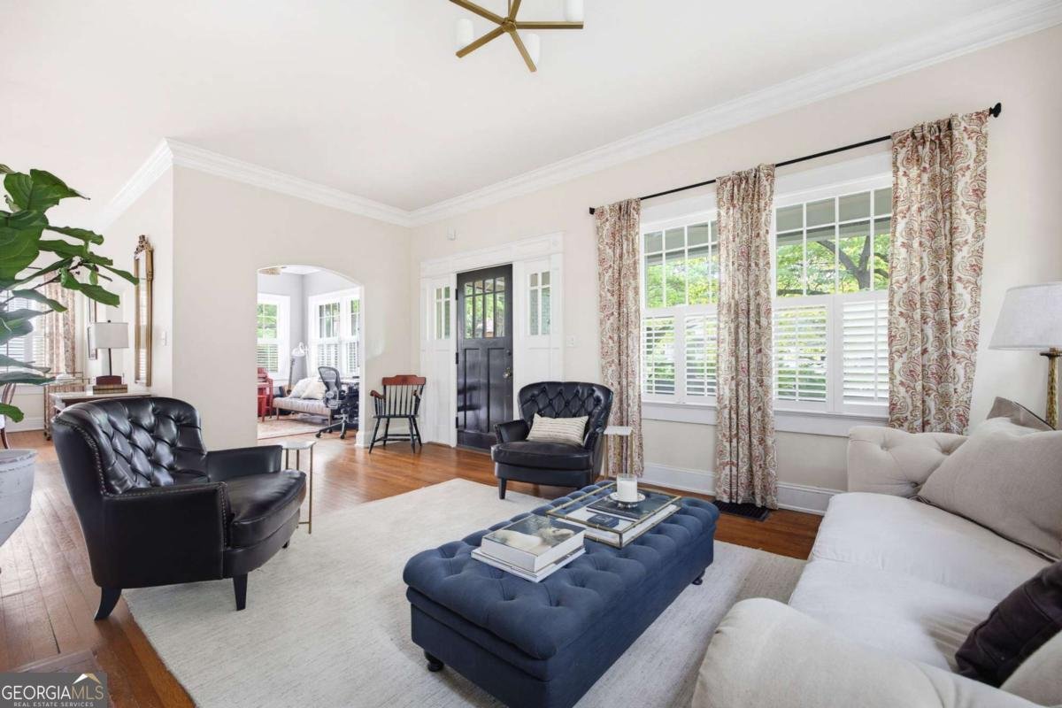
Just steps from Decatur Square, where award-winning restaurants, boutiques, festivals, and community events create a vibrant year-round lifestyle, this beautifully renovated 1928 Craftsman bungalow seamlessly blends historic charm with modern comfort. An expansive front porch sets the tone, offering the perfect place to greet neighbors, relax with a morning coffee, or watch children walk to nearby Clairemont Elementary. Inside, timeless architectural details abound, including soaring ceilings, substantial moldings, designer lighting, handsome fixtures, and beautifully preserved character throughout. The welcoming living room flows effortlessly into a charming parlor or study and a gracious dining room, creating inviting spaces for both everyday living and entertaining. The thoughtfully renovated galley kitchen opens to a spacious family room anchored by custom library bookcases and a rolling ladder-a dream setting for readers and collectors alike. French doors lead to a rear deck overlooking the private, professionally landscaped backyard, offering ample space for outdoor dining, gardening, and play. The main level features two generously sized bedrooms, a full bath, and a powder room. Upstairs, a grand central staircase leads to the private primary suite, an additional bedroom, and a full bathroom. The finished terrace level provides exceptional flexibility, ideal for a media room, playroom, fitness studio, home office, or guest space. Rich in character, thoughtfully updated, and ideally situated in one of Decatur's most beloved neighborhoods, this exceptional home offers the rare opportunity to enjoy historic architecture, modern amenities, and a truly walkable intown lifestyle.
Discover this inviting 4-bedroom, 3-bath home located in the well established community of Clairemont Estates. Inside, the layout is designed for modern daily living with generous gathering spaces and private retreats. A bright, open kitchen offers generous workspace, storage, and a direct view into the main gathering spaces. The main living areas are filled with natural light and provide an easy flow for hosting friends or enjoying quiet evenings at home. Outside, the property offers approximately 0.21 acres, giving ample room to relax, play, or plan future outdoor projects. With parking available, the home provides flexible options for families and visitors. Set within Clairemont Estates in Decatur, this home is close to schools, shopping, dining, and area attractions. With approximately 26 days on the market, this home is well positioned for the next owner. At $1,195,000, this home is well positioned for buyers seeking value in Decatur.
Show more
512 Clairemont Avenue - Map & Directions
view in Google Maps
Facts & features
School District Information
High School
Middle School
Elementary School
Additional Information about
Clairemont Estates
Association
No
Community Features
Park
Walk To Schools
Walk To Shopping
Additional Information about
512 Clairemont Avenue
County
Neighborhood
Year Built
1923
Appliances
Dishwasher
Disposal
Gas Water Heater
Oven/Range (Combo)
Refrigerator
Architectural Style
Bungalow/Cottage
Craftsman
Basement
Bath Finished
Daylight
Exterior Entry
Finished
Interior Entry
Construction Materials
Brick
Cooling
Ceiling Fan(s)
Central Air
Exterior Features
Garden
Fireplace Features
Family Room
Flooring
Hardwood
Heating
Forced Air
Natural Gas
Home Warranty
No
Interior Features
Bookcases
Split Bedroom Plan
Kitchen Features
Breakfast Room
Laundry Features
In Basement
Levels
Three Or More
Patio and Porch Features
Deck
Selling Status
Resale
Roof
Composition
Rooms
Family Room
Office
Other
Sun Room
Security Features
Security System
Smoke Detector(s)
Sewer Type
Public Sewer
Total Fire Places
2
Utilities
Cable Available
Electricity Available
High Speed Internet
Natural Gas Available
Sewer Available
Water Available
Water Source
Public
Window Features
Skylight(s)
Window Treatments
Finished Basement
Yes
Land Information
Lot Size
Less than .5 Acres
Lot Features
Level
Private
Lot Size Estimated
0.21
Fencing
Back Yard
Fenced
Garages and Parking Information
Parking Features
Parking Pad
Side/Rear Entrance
Tax Information
Taxes
$17,096
Tax Year
2025
Tax ID Number
18 006 03 056
Show more
listed by real estate agent natalie gregory and compass